**OPEN HOUSES CANCELLED. SELLER ACCEPTED AN OFFER** Stunning 4-bed, 2-bath mid-century ranch welcomes you through grand double doors into a home where architectural beauty and modern livability are in harmony. Nestled on a quiet cul-de-sac with no rear neighbors, this private retreat is embraced by lush landscaping - a level of seclusion that is truly rare. Hardwood floors and a cozy fireplace anchor the formal living room, flowing into a family room and dining area with a coffee bar - all framed by signature picture windows that overlook a custom yard with a peaceful waterfall and manicured landscape. The chef's kitchen shines with soaring skylit ceilings that pour natural light into the heart of the home, an oversized island, wood shaker cabinets, granite countertops, and subway tile backsplash, plus an adjacent laundry room and generous pantry. Three well-appointed bedrooms grace the main level, including a master suite with dual closets and a private en-suite. The finished basement offers generous additional living space ideal for recreation, media, a home office, or guests. An attached 2-car garage connects through a mudroom for easy daily living. Outside, a paver patio overlooks a custom fountain pond framed by mature trees that provide exceptional privacy and peaceful ambiance. A dedicated dog walk rounds out this outstanding outdoor space. Located in Palatine's highly rated school district - home to Fremd High School and Hunting Ridge Elementary - with easy access to parks, shopping, and commuter routes, this home delivers an exceptional blend of elegance, functionality, and community. EASY TO SHOW.
Closed
$760,000
1145 W Peregrine Ct, Palatine, IL 60067
4beds
2,212sqft
Single Family Residence
Built in 1972
0.31 Acres Lot
$763,300 Zestimate®
$344/sqft
$3,742 Estimated rent
Home value
$763,300
$695,000 - $840,000
$3,742/mo
Zestimate® history
Owner options
List your home for rent
$3,742/mo
Rent Zestimate®
Find your next renter with Zillow Rental Manager. Plus, with online applications, you can quickly screen prospective tenants – for free.
$3,742/mo
Rent Zestimate®
Refinance and save
$5,363/mo
Est. payment
Refinancing to a lower rate could help reduce your monthly payments and save thousands over the life of the loan.
$5,363/mo
Est. payment
Explore your selling options
Work with a Zillow partner agent
Leverage their expertise and Zillow's premium Showcase listings to get your home seen by more buyers.
Get startedList with your own agent
Get your home in front of millions of buyers by listing it on Zillow.
Learn how to do itSell it yourself
Take full control of how buyers see your home on Zillow by listing For Sale by Owner (FSBO).
List your homeWhat's special
Cozy fireplaceLush landscapingThree well-appointed bedroomsSoaring skylit ceilingsOversized islandPrivate retreatQuiet cul-de-sac
Zillow last checked:
Listing updated:
Listed by:
Charis Romanach 855-589-7399,
Black Label Realty Co.
Bought with:
Kimberly Strom
Berkshire Hathaway HomeServices American Heritage
Source: MRED as distributed by MLS GRID,MLS#: 12672326
Facts & features
Interior
Bedrooms & bathrooms
- Bedrooms: 4
- Bathrooms: 2
- Full bathrooms: 2
Rooms
- Room types: Pantry, Office
Primary bedroom
- Features: Flooring (Hardwood), Bathroom (Full)
- Level: Main
- Area: 180 Square Feet
- Dimensions: 15X12
Bedroom 2
- Features: Flooring (Hardwood)
- Level: Main
- Area: 195 Square Feet
- Dimensions: 15X13
Bedroom 3
- Level: Main
- Area: 110 Square Feet
- Dimensions: 11X10
Bedroom 4
- Level: Basement
- Area: 143 Square Feet
- Dimensions: 13X11
Bar entertainment
- Level: Basement
- Area: 8 Square Feet
- Dimensions: 4X2
Dining room
- Features: Flooring (Hardwood)
- Level: Main
- Area: 104 Square Feet
- Dimensions: 13X8
Family room
- Features: Flooring (Hardwood)
- Level: Main
- Area: 312 Square Feet
- Dimensions: 13X24
Kitchen
- Features: Kitchen (Pantry-Walk-in), Flooring (Hardwood)
- Level: Main
- Area: 368 Square Feet
- Dimensions: 16X23
Laundry
- Features: Flooring (Ceramic Tile)
- Level: Main
- Area: 72 Square Feet
- Dimensions: 8X9
Living room
- Level: Main
- Area: 288 Square Feet
- Dimensions: 16X18
Office
- Level: Main
- Area: 8 Square Feet
- Dimensions: 2X4
Pantry
- Level: Main
- Area: 60 Square Feet
- Dimensions: 6X10
Heating
- Natural Gas, Electric
Cooling
- Central Air
Appliances
- Included: Double Oven, Range, Microwave, Dishwasher, Refrigerator, Washer, Dryer, Oven, Range Hood
- Laundry: Main Level, In Unit, Laundry Closet
Features
- Vaulted Ceiling(s), Dry Bar, Built-in Features, Coffered Ceiling(s), Beamed Ceilings, Open Floorplan, Dining Combo, Granite Counters, Quartz Counters
- Doors: French Doors
- Windows: Skylight(s)
- Basement: Finished,Partial
- Number of fireplaces: 1
- Fireplace features: Living Room
Interior area
- Total structure area: 2,601
- Total interior livable area: 2,212 sqft
Property
Parking
- Total spaces: 2
- Parking features: Yes, Garage Owned, Attached, Garage
- Attached garage spaces: 2
Accessibility
- Accessibility features: No Disability Access
Features
- Stories: 1
- Waterfront features: Pond
Lot
- Size: 0.31 Acres
- Dimensions: 56X155X146X136
- Features: Cul-De-Sac, Wooded, Mature Trees, Garden, Water Garden
Details
- Parcel number: 02282070150000
- Special conditions: None
Construction
Type & style
- Home type: SingleFamily
- Architectural style: Ranch,Mid-Century Modern
- Property subtype: Single Family Residence
Materials
- Vinyl Siding, Brick, Stone
- Roof: Asphalt
Condition
- New construction: No
- Year built: 1972
- Major remodel year: 2015
Utilities & green energy
- Sewer: Public Sewer
- Water: Lake Michigan, Public
Community & HOA
HOA
- Services included: None
Location
- Region: Palatine
Financial & listing details
- Price per square foot: $344/sqft
- Tax assessed value: $420,110
- Annual tax amount: $11,272
- Date on market: 6/10/2026
- Listing terms: Cash
- Ownership: Fee Simple
Price history
| Date | Event | Price |
|---|---|---|
| 6/29/2026 | Sold | $760,000+12.6%$344/sqft |
Source:  MRED as distributed by MLS GRID #12672326 Report a problem MRED as distributed by MLS GRID #12672326 Report a problem | ||
| 6/13/2026 | Contingent | $675,000$305/sqft |
Source: MRED as distributed by MLS GRID #12672326 Report a problem | ||
| 6/10/2026 | Listed for sale | $675,000+17.4%$305/sqft |
Source: MRED as distributed by MLS GRID #12672326 Report a problem | ||
| 10/4/2021 | Sold | $575,000+2.9%$260/sqft |
Source: MRED as distributed by MLS GRID #11199927 Report a problem | ||
| 9/4/2021 | Contingent | $559,000$253/sqft |
Source: MRED as distributed by MLS GRID #11199927 Report a problem | ||
| 8/25/2021 | Listed for sale | $559,000+36%$253/sqft |
Source: MRED as distributed by MLS GRID #11199927 Report a problem | ||
| 10/24/2003 | Sold | $411,000$186/sqft |
Source: Public Record Report a problem | ||
Public tax history
Tax history is unavailable.
Find assessor info on the county website
Neighborhood: 60067
Nearby homes
- $611,0004 bd2 ba3k sqft1138 S Falmore Dr, Palatine, IL 60067Off Market
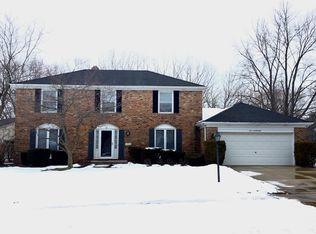
- $661,2004 bd2 ba2.5k sqft1137 W Peregrine Ct, Palatine, IL 60067Off Market
- $568,3004 bd2 ba1.9k sqft1126 S Falmore Dr, Palatine, IL 60067Off Market
- $593,8003 bd2 ba1.9k sqft1133 W Peregrine Ct, Palatine, IL 60067Off Market
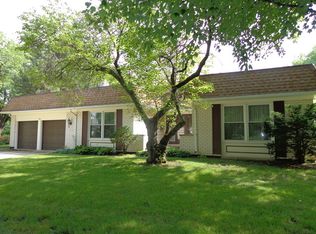
- $662,7004 bd2 ba2.7k sqft1114 S Falmore Dr, Palatine, IL 60067Off Market
- $713,2004 bd2 ba2.4k sqft1131 W Peregrine Ct, Palatine, IL 60067Off Market
- $637,7004 bd2 ba2.3k sqft1135 S Falmore Dr, Palatine, IL 60067Off Market
- $647,9004 bd2 ba2.3k sqft1119 W Peregrine Dr, Palatine, IL 60067Off Market
Nearby schools
GreatSchools rating
- 8/10Hunting Ridge Elementary SchoolGrades: K-5Distance: 0.4 mi
- 8/10Plum Grove Jr High SchoolGrades: 6-8Distance: 1.4 mi
- 10/10Wm Fremd High SchoolGrades: 9-12Distance: 0.5 mi
Schools provided by the listing agent
- Elementary: Hunting Ridge Elementary School
- Middle: Plum Grove Middle School
- High: Wm Fremd High School
- District: 15
Source: MRED as distributed by MLS GRID. This data may not be complete. We recommend contacting the local school district to confirm school assignments for this home.
Get a cash offer in 3 minutes
Find out how much your home could sell for in as little as 3 minutes with a no-obligation cash offer.
Estimated market value
$763,300
Get a cash offer in 3 minutes
Find out how much your home could sell for in as little as 3 minutes with a no-obligation cash offer.
Estimated market value
$763,300
- Illinois
- Cook County
- Palatine
- 60067
- 1145 W Peregrine Ct
Nearby cities
Nearby zip codes
Other Palatine Topics
