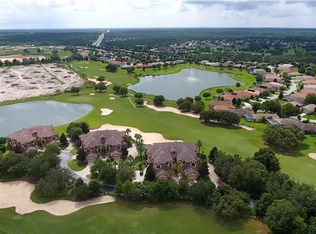
It is here the price adjustment you have been waiting for. Sellers are also offering a one-year home warranty. Enjoy maintenance-free living in this beautifully maintained condominium with pond views as well as golf course views. With its ample square footage, you can park in your private garage and should you desire, take the elevator up to the main floor. As you enter the main living space, the front room is currently an office but once used as a pool room. Designed as a split floor plan, your guest or family members will have their own area with bedrooms 2 and 3 just off the steps. You will be amazed at the size of the rooms and both have walk-in closets. The designated formal dining area is open to the main living area and quite adequate to fit a large table and chairs. The gourmet kitchen has entry from both the dining area and the main living area. With double balcony areas, one off the eating area of the kitchen and the other now a part of the living space as the screens were removed and windows added to make it a great inside-out space, you will have plenty of room to enjoy watching nature and good and bad golfers. End your evenings in the peace and tranquility of the owner's suite with additional space for a sitting area. The owner's bath is updated with travertine and granite. Take a nice soak in the garden bath or a nice hot shower. The grand entrance to the owner's bath is such a splendid sight. The owner's closets also have updates being organized so you can get all the clothes and shoes you don't need in there, with a pull-down for the items stored at ceiling height. Terra Vista community is a golf course community with so many amenities just a golf cart ride away. Enjoy tennis, pickleball, vollyball, and indoor Olympic swimming pool, the fitness center and you won't believe it, a spa! The restaurants are fabulous for fine dining or for a fun night out head over to the Tiki Hut bars. Should you need to leave your community compound just across the street are your banks, grocery store, restaurants and urgent care. Check out the Terra Vista website for this month's activities.
Sold for $680,000
Zillow last checked:
Listing updated:
Bought with:
The Ford Tea Ford, 3460108
REMAX REALTY ONE
Source: Stellar MLS,MLS#: U8206666 Originating MLS: Pinellas Suncoast
Originating MLS: Pinellas Suncoast
Price history
| Date | Event | Price |
|---|---|---|
| 1/5/2024 | Sold | $680,000+0.7%$216/sqft |
Source:  Stellar MLS #U8206666 Report a problem Stellar MLS #U8206666 Report a problem | ||
| 11/13/2023 | Pending sale | $675,000$215/sqft |
Source: Stellar MLS #U8206666 Report a problem | ||
| 9/8/2023 | Price change | $675,000-2.2%$215/sqft |
Source: Stellar MLS #U8206666 Report a problem | ||
| 7/11/2023 | Listed for sale | $689,900+42.2%$220/sqft |
Source: Stellar MLS #U8206666 Report a problem | ||
| 5/14/2021 | Sold | $485,000-11.7%$154/sqft |
Source:  Realtors Association of Citrus County #785675 Report a problem Realtors Association of Citrus County #785675 Report a problem | ||
| 5/13/2020 | Listing removed | $549,000$175/sqft |
Source: Coldwell Banker Next Generation Realty #785675 Report a problem | ||
| 4/29/2020 | Listed for sale | $549,000-6.2%$175/sqft |
Source: Coldwell Banker Next Generation Realty #785675 Report a problem | ||
| 3/7/2020 | Listing removed | $585,000$186/sqft |
Source: Coldwell Banker Next Generation Realty #785675 Report a problem | ||
| 9/7/2019 | Listed for sale | $585,000-2.5%$186/sqft |
Source: Coldwell Banker Next Generation /CR #785675 Report a problem | ||
| 7/10/2019 | Listing removed | $600,000$191/sqft |
Source: Berkshire Hathaway Florida Showcase Properties #779387 Report a problem | ||
| 1/9/2019 | Listed for sale | $600,000$191/sqft |
Source: Berkshire Hathaway Florida Showcase Properties #779387 Report a problem | ||
| 5/25/2012 | Sold | $600,000$191/sqft |
Source: Realtors Association of Citrus County #355718 Report a problem | ||
Nearby homes
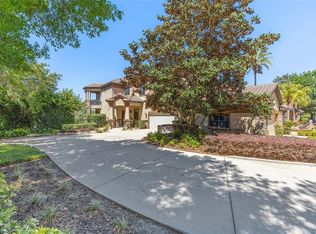
- $450,0002 bd3 ba2.4k sqft1147 W Pointe Vista Path, Hernando, FL 34442Sold
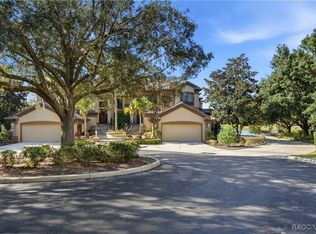
- $577,4003 bd3 ba4.1k sqft1143 W Pointe Vista Path, Hernando, FL 34442Off Market
- $375,0003 bd3 ba2.4k sqft1141 W Pointe Vista Path, Hernando, FL 34442Sold
- $532,9003 bd3 ba2.8k sqft1125 W Pointe Vista Path, Hernando, FL 34442Off Market
Get a cash offer in 3 minutes
Find out how much your home could sell for in as little as 3 minutes with a no-obligation cash offer.
Estimated market value
$608,900
