Don't miss this beautifully updated Stonewater condo situated on the pond with views of the fountain. A courtyard entrance welcomes you. The first floor includes a living/dining room, family room with wood burning fireplace (can also be a formal dining room), kitchen with eat in area and laundry closet and a powder room. Engineered hardwood floors and plantation shutters are in the living areas. The kitchen has been redone with shaker cabinets, granite counters, stainless appliances and ceramic tile floors. Be sure to notice all the storage space especially the drawers! French doors lead to a large screened porch overlooking the pond and fountain. Upstairs are 2 bedrooms and a loft area that makes a great office or area for extra guests (the loft can easily be enclosed to make a 3rd bedroom with closet). The master bath has been redone with twin vanities and a claw foot tub/shower. The monthly fee covers so much - all recreation (clubhouse, pool, tennis court, dog park), lawn care, water, sewer, garbage, cable, internet, exterior maintenance and termite treatment, exterior insurance, professional management, reserves, road and gate maintenance. Roofs are replaced and the exteriors painted per a schedule. This roof is approximately 8 years old and the air conditioner is newer. Stonewater is surrounded by shopping, restaurants and medical facilities yet still maintains a private feel. Carefree living can be yours!!!
Sold for $365,000
$365,000
1145 WATERFALL LANE #1145, LAKELAND, FL 33803
2beds
1,886sqft
Condominium
Built in 1990
-- sqft lot
$342,000 Zestimate®
$194/sqft
$2,256 Estimated rent
Home value
$342,000
$315,000 - $369,000
$2,256/mo
Zestimate® history
Owner options
List your home for rent
$2,256/mo
Rent Zestimate®
Find your next renter with Zillow Rental Manager. Plus, with online applications, you can quickly screen prospective tenants – for free.
$2,256/mo
Rent Zestimate®
Refinance and save
$3,019/mo
Est. payment
Refinancing to a lower rate could help reduce your monthly payments and save thousands over the life of the loan.
$3,019/mo
Est. payment
Explore your selling options
Work with a Zillow partner agent
Leverage their expertise and Zillow's premium Showcase listings to get your home seen by more buyers.
Get startedList with your own agent
Get your home in front of millions of buyers by listing it on Zillow.
Learn how to do itSell it yourself
Take full control of how buyers see your home on Zillow by listing For Sale by Owner (FSBO).
List your homeWhat's special
Exterior insuranceTennis courtCourtyard entranceMaster bathLaundry closetEngineered hardwood floorsGranite counters
Zillow last checked:
Listing updated:
Listed by:
Betsy Martin 863-529-0980,
COLDWELL BANKER REALTY 863-687-2233
Bought with:
Debbie Ward-Terry, 3015960
REGAL REAL ESTATE LLC
Source: Stellar MLS,MLS#: L4941596 Originating MLS: Lakeland
Originating MLS: Lakeland
Facts & features
Interior
Bedrooms & bathrooms
- Bedrooms: 2
- Bathrooms: 3
- Full bathrooms: 2
- 1/2 bathrooms: 1
Rooms
- Room types: Family Room, Living Room, Utility Room, Loft
Primary bedroom
- Features: En Suite Bathroom, Walk-In Closet(s)
- Level: Second
- Dimensions: 13x16
Bedroom 2
- Features: Built-in Closet
- Level: Second
- Dimensions: 13x11
Balcony porch lanai
- Level: First
- Dimensions: 18x18
Family room
- Level: First
- Dimensions: 13x16
Kitchen
- Features: Breakfast Bar, Granite Counters, Pantry
- Level: First
- Dimensions: 9x17
Living room
- Level: First
- Dimensions: 13x26
Loft
- Level: Second
- Dimensions: 12x12
Heating
- Central, Electric
Cooling
- Central Air
Appliances
- Included: Dishwasher, Disposal, Dryer, Electric Water Heater, Microwave, Range, Refrigerator, Washer
- Laundry: In Kitchen, Inside, Laundry Closet
Features
- Ceiling Fan(s), Eating Space In Kitchen, High Ceilings, Living Room/Dining Room Combo, PrimaryBedroom Upstairs, Stone Counters, Walk-In Closet(s)
- Flooring: Carpet, Ceramic Tile, Engineered Hardwood
- Doors: French Doors
- Windows: Aluminum Frames, Blinds, Shutters, Skylight(s), Window Treatments
- Has fireplace: Yes
- Fireplace features: Family Room, Wood Burning
Interior area
- Total structure area: 2,370
- Total interior livable area: 1,886 sqft
Property
Parking
- Total spaces: 2
- Parking features: Driveway, Garage Door Opener
- Attached garage spaces: 2
- Has uncovered spaces: Yes
- Details: Garage Dimensions: 19x21
Features
- Levels: Two
- Stories: 2
- Patio & porch: Rear Porch, Screened
- Exterior features: Courtyard
- Has view: Yes
- View description: Water, Pond
- Has water view: Yes
- Water view: Water,Pond
- Waterfront features: Pond, Pond Access
Lot
- Features: City Lot, Landscaped, Level
- Residential vegetation: Trees/Landscaped
Details
- Parcel number: 232835138180000100
- Special conditions: None
Construction
Type & style
- Home type: Condo
- Architectural style: Contemporary
- Property subtype: Condominium
- Attached to another structure: Yes
Materials
- HardiPlank Type, Wood Frame
- Foundation: Slab
- Roof: Other,Shingle
Condition
- Completed
- New construction: No
- Year built: 1990
Utilities & green energy
- Sewer: Public Sewer
- Water: Public
- Utilities for property: Cable Connected, Electricity Connected, Phone Available, Sewer Connected, Street Lights, Underground Utilities, Water Connected
Community & HOA
Community
- Features: Association Recreation - Owned, Clubhouse, Community Mailbox, Deed Restrictions, Dog Park, Gated Community - No Guard, Pool, Special Community Restrictions
- Security: Closed Circuit Camera(s), Smoke Detector(s)
- Pet fee: $0 monthly
- Subdivision: STONEWATER
HOA
- Has HOA: Yes
- Amenities included: Cable TV, Clubhouse, Gated, Maintenance, Pool, Recreation Facilities, Tennis Court(s), Vehicle Restrictions
- Services included: Cable TV, Common Area Taxes, Community Pool, Reserve Fund, Insurance, Internet, Maintenance Structure, Maintenance Grounds, Manager, Pest Control, Pool Maintenance, Private Road, Recreational Facilities, Sewer, Trash, Water
- HOA fee: $563 monthly
- HOA name: Ameri-Tech Community Management
- HOA phone: 727-726-8000
Location
- Region: Lakeland
Financial & listing details
- Price per square foot: $194/sqft
- Annual tax amount: $2,058
- Date on market: 1/5/2024
- Cumulative days on market: 2 days
- Listing terms: Cash,Conventional
- Ownership: Condominium
- Total actual rent: 0
- Electric utility on property: Yes
- Road surface type: Paved, Asphalt
Price history
| Date | Event | Price |
|---|---|---|
| 2/9/2024 | Sold | $365,000$194/sqft |
Source:  Stellar MLS #L4941596 Report a problem Stellar MLS #L4941596 Report a problem | ||
| 1/7/2024 | Pending sale | $365,000$194/sqft |
Source: Stellar MLS #L4941596 Report a problem | ||
| 1/5/2024 | Listed for sale | $365,000$194/sqft |
Source: Stellar MLS #L4941596 Report a problem | ||
Public tax history
Tax history is unavailable.
Neighborhood: 33803
Nearby homes
- $365,0003 bd3 ba1.8k sqft1145 Waterfall Ln, Lakeland, FL 33803Sold
- $240,9003 bd3 ba1.8k sqft1143 Waterfall Ln, Lakeland, FL 33803Off Market
- $270,6003 bd2 ba1.6k sqft1147 Waterfall Ln, Lakeland, FL 33803Off Market
- $271,5003 bd2 ba1.3k sqft1141 Waterfall Ln, Lakeland, FL 33803Off Market
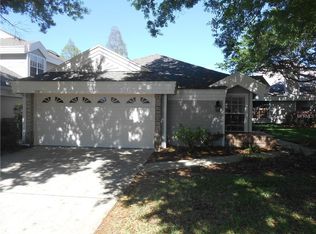
- $258,1003 bd2 ba1.3k sqft1149 Waterfall Ln, Lakeland, FL 33803Off Market
- $291,1003 bd2 ba1.3k sqft3229 Stonewater Dr, Lakeland, FL 33803Off Market
- $303,4003 bd3 ba1.8k sqft1151 Waterfall Ln, Lakeland, FL 33803Off Market
- $271,8003 bd2 ba1.8k sqft3227 Stonewater Dr #0, Lakeland, FL 33803Off Market
Nearby schools
GreatSchools rating
- 2/10Dixieland Elementary SchoolGrades: PK-5Distance: 1.5 mi
- 4/10Southwest Middle SchoolGrades: 6-8Distance: 0.8 mi
- 3/10Kathleen Senior High SchoolGrades: PK,9-12Distance: 3.8 mi
Schools provided by the listing agent
- Elementary: Dixieland Elem
- Middle: Southwest Middle School
- High: Lakeland Senior High
Source: Stellar MLS. This data may not be complete. We recommend contacting the local school district to confirm school assignments for this home.
Get a cash offer in 3 minutes
Find out how much your home could sell for in as little as 3 minutes with a no-obligation cash offer.
Estimated market value
$342,000
Get a cash offer in 3 minutes
Find out how much your home could sell for in as little as 3 minutes with a no-obligation cash offer.
Estimated market value
$342,000
- Florida
- Polk County
- Lakeland
- 33803
- 1145 WATERFALL LANE Unit 1145
Nearby cities
Nearby neighborhoods
Nearby zip codes
Other Lakeland Topics
