Skip main navigation
Sold for $500,000
Street View
  • $500,000

    1145 Wellesley Place Dr, Lewisville, NC 27023

    5beds
    3,453sqft
    Single Family Residence, Residential
    Built in 2002
    0.78 Acres Lot
    $513,100 Zestimate®
    $--/sqft
    $3,102 Estimated rent

    Home value

    $513,100

    $487,000 - $539,000

    $3,102/mo

    Zestimate® history
    Loading
    Loading...

    Owner options

    List your home for rent

    $3,102/mo

    Rent Zestimate®

    Find your next renter with Zillow Rental Manager. Plus, with online applications, you can quickly screen prospective tenants – for free.

    Learn more

    $3,102/mo

    Rent Zestimate®

    Refinance and save

    $3,300/mo

    Est. payment

    Refinancing to a lower rate could help reduce your monthly payments and save thousands over the life of the loan.

    See today's rates

    $3,300/mo

    Est. payment

    Explore your selling options

    Work with a Zillow partner agent

    Leverage their expertise and Zillow's premium Showcase listings to get your home seen by more buyers.

    Get started

    List with your own agent

    Get your home in front of millions of buyers by listing it on Zillow.

    Learn how to do it

    Sell it yourself

    Take full control of how buyers see your home on Zillow by listing For Sale by Owner (FSBO).

    List your home

    What's special

    Side gardenCozy fireplaceEnglish garden charmBright spacious basementWellesley place neighborhoodVibrant flowersLarge yard
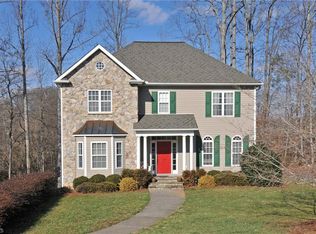
    Welcome to friendly Lewisville, known for fun community events. Located on a private cul-de-sac in the Wellesley Place neighborhood, this home offers an abundance of space boasting 5 bdrms and 4 full baths. Inside, you're greeted by an inviting atmosphere, a sitting area with the possibility of a cozy fireplace, and an open living area connected to the kitchen, perfect for entertaining or enjoying time together. Built-in features add style and functionality. A primary suite offers a generous amount of space for relaxation, study, or work-from-home. The bright spacious basement adds a large multi-purpose room with full bath adding additional living space while opening into a beautiful, screened patio. The main floor switches are smart-wired allowing possibility for voice control of lights and thermostats. Surround sound pre-wired. The large yard welcomes you with English garden charm, complete with vibrant flowers and side garden for vegetables and berries.

    Zillow last checked:

    Listing updated:

    Listed by:

    Renea Burgess 336-749-5388,

    Southern Signature Properties

    Bought with:

    Michael McDaniel

    Redfin Corporation

    Source: Triad MLS,MLS#: 1142584MLS Logo

    Facts & features

    Interior

    Bedrooms & bathrooms
    • Bedrooms: 5
    • Bathrooms: 4
    • Full bathrooms: 4
    • Main level bathrooms: 1
    Primary bedroom
    • Level: Second
    • Dimensions: 17.83 x 13.33
    Bedroom 2
    • Level: Main
    • Dimensions: 11.58 x 10.42
    Bedroom 3
    • Level: Main
    • Dimensions: 13.83 x 11.58
    Bedroom 4
    • Level: Second
    • Dimensions: 11.17 x 10.75
    Bedroom 5
    • Level: Second
    • Dimensions: 12 x 9.58
    Den
    • Level: Basement
    • Dimensions: 25.17 x 12.75
    Dining room
    • Level: Main
    • Dimensions: 13.83 x 11.33
    Great room
    • Level: Main
    • Dimensions: 16.08 x 14.25
    Kitchen
    • Level: Main
    • Dimensions: 17.67 x 13.75
    Other
    • Level: Main
    • Dimensions: 14 x 10.92
    Study
    • Level: Second
    • Dimensions: 21.67 x 11.58
    Heating
    • Heat Pump, Zoned, Electric
    Cooling
    • Central Air
    Appliances
    • Included: Microwave, Dishwasher, Disposal, Free-Standing Range, Electric Water Heater
    • Laundry: Dryer Connection, Main Level, Washer Hookup
    Features
    • Built-in Features, Dead Bolt(s), Soaking Tub, Kitchen Island, Pantry, Separate Shower
    • Flooring: Carpet, Laminate, Wood
    • Basement: Finished, Basement
    • Attic: Pull Down Stairs
    • Number of fireplaces: 1
    • Fireplace features: See Remarks
    Interior area
    • Total structure area: 3,453
    • Total interior livable area: 3,453 sqft
    • Finished area above ground: 2,833
    • Finished area below ground: 620

    Property

    Parking
    • Total spaces: 2
    • Parking features: Driveway, Garage, Garage Door Opener, Basement
    • Attached garage spaces: 2
    • Has uncovered spaces: Yes
    Features
    • Levels: Two
    • Stories: 2
    • Patio & porch: Porch
    • Exterior features: Garden
    • Pool features: None
    • Fencing: None
    Lot
    • Size: 0.78 Acres
    • Features: City Lot, Cul-De-Sac, Subdivided, Subdivision
    Details
    • Parcel number: 5886158209
    • Zoning: RS20
    • Special conditions: Owner Sale

    Construction

    Type & style
    • Home type: SingleFamily
    • Architectural style: Traditional
    • Property subtype: Single Family Residence, Residential
    Materials
    • Vinyl Siding
    Condition
    • Year built: 2002

    Utilities & green energy

    • Sewer: Public Sewer
    • Water: Public

    Community & HOA

    Community
    • Security: Smoke Detector(s)
    • Subdivision: Wellesley Place
    HOA
    • Has HOA: Yes
    • HOA fee: $260 annually
    Location
    • Region: Lewisville

    Financial & listing details

    • Tax assessed value: $290,100
    • Annual tax amount: $2,737
    • Date on market: 5/15/2024
    • Cumulative days on market: 4 days
    • Listing agreement: Exclusive Right To Sell
    • Listing terms: Cash,Conventional,FHA,VA Loan
    • Exclusions: Murphy Bed In Basement & Cornices

    Price history

    DateEventPrice
    7/3/2024Sold$500,000+2%
    Source: Triad MLS #1142584 Report a problem
    5/19/2024Pending sale$490,000
    Source: Triad MLS #1142584 Report a problem
    5/15/2024Listed for sale$490,000+188.4%
    Source: Triad MLS #1142584 Report a problem
    9/28/2012Sold$169,900-4.3%
    Source: Triad MLS #646370 Report a problem
    6/26/2012Listed for sale$177,500+11.8%$51/sqft
    Source: Swift Real Estate Specialists, Inc. #646370 Report a problem
    5/8/2012Sold$158,834-12.7%$46/sqft
    Source: Public Record Report a problem
    10/25/2002Sold$182,000+574.1%$53/sqft
    Source: Public Record Report a problem
    7/19/2002Sold$27,000$8/sqft
    Source: Public Record Report a problem

    Public tax history

    YearProperty taxesTax assessment
    2025$4,113 +44.1%$519,200 +79%
    2024$2,854 +4.2%$290,100
    2023$2,738 $290,100
    2022$2,738 $290,100
    2021$2,738 +15.7%$290,100 +24.2%
    2020$2,366 -1%$233,600
    2019$2,389 +4.5%$233,600
    2018$2,287 $233,600 +4.7%
    2016$2,287 +4.3%$223,114
    2015$2,193 +1.5%$223,114
    2014$2,161 $223,114
    2013-- $223,114 -5%
    2012-- $234,840
    2011-- $234,840
    2010-- $234,840
    2009-- $234,840 +4.7%
    2008-- $224,391
    2007-- $224,391
    2006-- $224,391
    2005-- $224,391 +24.9%
    2004-- $179,696
    2003-- $179,696
    Find assessor info on the county website

    Neighborhood: 27023

    Nearby schools

    GreatSchools rating
    Schools provided by the listing agent
    • Elementary: Lewisville
    • Middle: Lewisville
    • High: Reagan

    Source: Triad MLS. This data may not be complete. We recommend contacting the local school district to confirm school assignments for this home.

    Get a cash offer in 3 minutes
    Find out how much your home could sell for in as little as 3 minutes with a no-obligation cash offer.
    Estimated market value
    $513,100
    Get a cash offer in 3 minutes
    Find out how much your home could sell for in as little as 3 minutes with a no-obligation cash offer.
    Estimated market value
    $513,100