Skip main navigation
Sold for $625,000
  • $625,000

    1145 Wendler Cir, Pottstown, PA 19465

    4beds
    3,424sqft
    Single Family Residence
    Built in 2000
    0.61 Acres Lot
    $663,400 Zestimate®
    $183/sqft
    $3,982 Estimated rent

    Home value

    $663,400

    $617,000 - $710,000

    $3,982/mo

    Zestimate® history
    Loading
    Loading...

    Owner options

    List your home for rent

    $3,982/mo

    Rent Zestimate®

    Find your next renter with Zillow Rental Manager. Plus, with online applications, you can quickly screen prospective tenants – for free.

    Learn more

    $3,982/mo

    Rent Zestimate®

    Refinance and save

    $3,960/mo

    Est. payment

    Refinancing to a lower rate could help reduce your monthly payments and save thousands over the life of the loan.

    See today's rates

    $3,960/mo

    Est. payment

    Explore your selling options

    Work with a Zillow partner agent

    Leverage their expertise and Zillow's premium Showcase listings to get your home seen by more buyers.

    Get started

    List with your own agent

    Get your home in front of millions of buyers by listing it on Zillow.

    Learn how to do it

    Sell it yourself

    Take full control of how buyers see your home on Zillow by listing For Sale by Owner (FSBO).

    List your home

    What's special

    Cozy fireplaceFlat backyardBeautiful dining roomNatural lightConvenient powder roomBrand new appliancesInviting two-story foyer
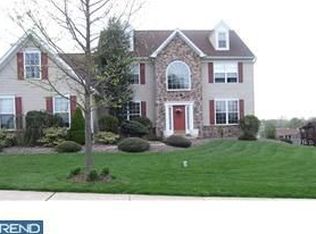
    Welcome to 1145 Wendler Circle in the desirable Martins Farm community. Step into the inviting two-story foyer, where hardwood floors set the tone for the rest of the home. To your left, you'll find a sunlit living room, while to your right, a beautiful dining room. Just off the family room you will find a versatile space currently used as a home office, which could also be used as a den or playroom. The kitchen, with brand new appliances, flows seamlessly into the spacious 2 story family room, which is bathed in natural light from numerous windows. This room also features a cozy fireplace, a ceiling fan, and ample space for relaxation. The elegant dining room is perfect for hosting family gatherings. The main floor is completed by a convenient powder room, a laundry room, and access to the attached oversized 3-car garage. Just steps from the kitchen you will also find the back patio and .6 acres of flat backyard, perfect for summer barbeques and entertaining. Upstairs, the expansive primary suite offers a en suite bathroom complete with new flooring, double vanity, stall shower and his and hers walk-in closet. Three generously sized bedrooms and a full hall bathroom with new flooring complete the upper level. With an unfinished basement and large attic ready for your finishing touches, this home has unlimited potential to continue to grow with its next family. This magnificent property is ideally located within the Owen J Roberts School District, close to Route 422, Route 100, and other major roadways making it the perfect home for you. Schedule your showing today!

    Zillow last checked:

    Listing updated:

    Listed by:

    Mr. Gary A Mercer SR. 484-699-9327,

    KW Greater West Chester,

    Co-Listing Agent: Sean Patrick Mcgurk 610-324-1885,

    KW Greater West Chester

    Bought with:

    Stacie Wise, RS307848

    A L Coffman & Son Inc

    Source: Bright MLS,MLS#: PACT2086432MLS Logo

    Facts & features

    Interior

    Bedrooms & bathrooms
    • Bedrooms: 4
    • Bathrooms: 3
    • Full bathrooms: 2
    • 1/2 bathrooms: 1
    • Main level bathrooms: 1
    Basement
    • Area: 0
    Heating
    • Forced Air, Natural Gas
    Cooling
    • Central Air, Electric
    Appliances
    • Included: Gas Water Heater
    Features
    • Basement: Full,Unfinished
    • Number of fireplaces: 1
    Interior area
    • Total structure area: 3,424
    • Total interior livable area: 3,424 sqft
    • Finished area above ground: 3,424
    • Finished area below ground: 0

    Property

    Parking
    • Total spaces: 7
    • Parking features: Garage Faces Side, Attached, Driveway
    • Attached garage spaces: 3
    • Uncovered spaces: 4
    Accessibility
    • Accessibility features: None
    Features
    • Levels: Two
    • Stories: 2
    • Pool features: None
    Lot
    • Size: 0.61 Acres
    Details
    • Additional structures: Above Grade, Below Grade
    • Parcel number: 1703 0280.4400
    • Zoning: RES
    • Special conditions: Standard

    Construction

    Type & style
    • Home type: SingleFamily
    • Architectural style: Traditional
    • Property subtype: Single Family Residence
    Materials
    • Vinyl Siding, Aluminum Siding
    • Foundation: Concrete Perimeter
    Condition
    • New construction: No
    • Year built: 2000

    Utilities & green energy

    • Sewer: Public Sewer
    • Water: Public

    Community & HOA

    Community
    • Subdivision: Martins Farm
    HOA
    • Has HOA: No
    Location
    • Region: Pottstown
    • Municipality: NORTH COVENTRY TWP

    Financial & listing details

    • Price per square foot: $183/sqft
    • Tax assessed value: $241,680
    • Annual tax amount: $241,680
    • Date on market: 11/8/2024
    • Listing agreement: Exclusive Right To Sell
    • Inclusions: Washer And Dryer
    • Exclusions: Kitchen Refrigerator
    • Ownership: Fee Simple

    Price history

    DateEventPrice
    1/21/2025Sold$625,000-3.1%$183/sqft
    Source: Bright MLS #PACT2086432 Report a problem
    12/5/2024Contingent$645,000$188/sqft
    Source: Bright MLS #PACT2086432 Report a problem
    11/8/2024Listed for sale$645,000-4.4%$188/sqft
    Source: Bright MLS #PACT2086432 Report a problem
    11/1/2024Listing removed$675,000$197/sqft
    Source: Bright MLS #PACT2072380 Report a problem
    9/8/2024Listed for sale$675,000+163%$197/sqft
    Source: Bright MLS #PACT2072380 Report a problem
    7/26/2000Sold$256,660$75/sqft
    Source: Public Record Report a problem

    Public tax history

    YearProperty taxesTax assessment
    2025$10,653 +1.8%$241,680
    2024$10,466 +2.5%$241,680
    2023$10,212 +1.7%$241,680
    2022$10,044 +2.2%$241,680
    2021$9,830 +148.5%$241,680
    2020$3,956 -57.1%$241,680
    2019$9,221 +2.2%$241,680
    2018$9,020 +9900.4%$241,680
    2017$90 -98.8%$241,680
    2016$7,282 $241,680
    2015$7,282 $241,680
    2014$7,282 $241,680
    2013-- $241,680
    2012-- $241,680
    2011-- $241,680
    2010-- $241,680
    2009-- $241,680
    2008-- $241,680
    2007-- $241,680
    2006-- $241,680
    2005-- $241,680
    2004-- $241,680
    2003-- $241,680
    2000-- $241,680
    Find assessor info on the county website

    Neighborhood: Kenilworth

    Nearby schools

    GreatSchools rating
    Schools provided by the listing agent
    • District: Owen J Roberts

    Source: Bright MLS. This data may not be complete. We recommend contacting the local school district to confirm school assignments for this home.

    Get a cash offer in 3 minutes
    Find out how much your home could sell for in as little as 3 minutes with a no-obligation cash offer.
    Estimated market value
    $663,400
    Get a cash offer in 3 minutes
    Find out how much your home could sell for in as little as 3 minutes with a no-obligation cash offer.
    Estimated market value
    $663,400