Discover the pride of home ownership at 1145 Westgrove Drive in the desirable Saginaw Parkwest neighborhood. Located in North Tarrant County, the town of Saginaw is recognized for its small town feel with big city amenities. This corner lot provides easy access to I 820 and is less than 6 minutes to the city recreational center or 20 minutes from Ft. Worth.
This well-maintained, all brick home offers comfortable living. Step into the inviting living area, with 10-foot ceilings and a warm electric start gas log fireplace that creates a cozy ambiance. Built-in storage and open shelving on either side of the fireplace provide both practicality and a stylish focal point.
The spacious owner's suite is a true retreat, featuring a vaulted ceiling that enhances the sense of space with plenty of natural light. Indulge in the luxurious garden tub, complimented by a separate shower, storage closet, his and her sinks, his and her closets, and a private toilet room.
A split floor plan allows for privacy with 2 extra bedrooms on the opposite side of the home. One of the extra bedrooms has a vaulted ceiling which allows for tons of light from the windows.
The eat-in kitchen boasts an abundance of solid wood cabinetry, convenient breakfast bar, and gas stove. Just off of the kitchen is a laundry area with pantry. Natural light floods the kitchen, creating a bright and cheerful atmosphere.
Enjoy the outdoors either in the sun room or private backyard, enclosed by a maintenance-free fence. A generously sized storage building with electricity and ceiling fan offers ample space for tools and equipment. The 2 car garage is equipped with a convenient lift, providing easy access to attic storage.
Don't miss the opportunity to own this exceptional home in a sought-after location.
Sold
Price Unknown
1145 Westgrove Dr, Saginaw, TX 76179
3beds
1,865sqft
Single Family Residence
Built in 1997
9,465 Square Feet Lot
$324,900 Zestimate®
$--/sqft
$2,110 Estimated rent
Home value
$324,900
$309,000 - $341,000
$2,110/mo
Zestimate® history
Owner options
List your home for rent
$2,110/mo
Rent Zestimate®
Find your next renter with Zillow Rental Manager. Plus, with online applications, you can quickly screen prospective tenants – for free.
$2,110/mo
Rent Zestimate®
Refinance and save
Refinancing to a lower rate could help reduce your monthly payments and save thousands over the life of the loan.
Explore your selling options
Work with a Zillow partner agent
Leverage their expertise and Zillow's premium Showcase listings to get your home seen by more buyers.
Get startedList with your own agent
Get your home in front of millions of buyers by listing it on Zillow.
Learn how to do itSell it yourself
Take full control of how buyers see your home on Zillow by listing For Sale by Owner (FSBO).
List your homeWhat's special
Gas stovePrivate backyardMaintenance-free fenceSun roomSplit floor planBuilt-in storageAttic storage
Zillow last checked:
Listing updated:
Listed by:
Kim Kalina 0777741 214-686-2512,
NextHome First Choice Realty 214-686-2512
Bought with:
Karrin Forrester
eXp Realty, LLC
Source: NTREIS,MLS#: 20902564
Facts & features
Interior
Bedrooms & bathrooms
- Bedrooms: 3
- Bathrooms: 2
- Full bathrooms: 2
Primary bedroom
- Features: Ceiling Fan(s), En Suite Bathroom
- Level: First
- Dimensions: 15 x 12
Bedroom
- Features: Ceiling Fan(s), Walk-In Closet(s)
- Level: First
- Dimensions: 14 x 10
Bedroom
- Features: Ceiling Fan(s), Walk-In Closet(s)
- Level: First
- Dimensions: 11 x 12
Primary bathroom
- Features: Built-in Features, Dual Sinks, En Suite Bathroom, Garden Tub/Roman Tub, Linen Closet, Separate Shower
- Level: First
- Dimensions: 13 x 16
Dining room
- Level: First
- Dimensions: 15 x 10
Other
- Features: Built-in Features
- Level: First
- Dimensions: 5 x 12
Kitchen
- Features: Breakfast Bar, Built-in Features, Eat-in Kitchen
- Level: First
- Dimensions: 14 x 14
Living room
- Features: Built-in Features, Ceiling Fan(s), Fireplace
- Level: First
- Dimensions: 20 x 19
Sunroom
- Level: First
- Dimensions: 14 x 9
Utility room
- Features: Built-in Features, Pantry
- Level: First
- Dimensions: 8 x 6
Heating
- Central, Fireplace(s), Natural Gas
Cooling
- Central Air, Ceiling Fan(s), Electric
Appliances
- Included: Some Gas Appliances, Dishwasher, Disposal, Gas Range, Plumbed For Gas
- Laundry: Washer Hookup, Gas Dryer Hookup, Laundry in Utility Room
Features
- Built-in Features, Cathedral Ceiling(s), Pantry, Vaulted Ceiling(s), Walk-In Closet(s)
- Flooring: Carpet, Linoleum, Tile
- Windows: Window Coverings
- Has basement: No
- Number of fireplaces: 1
- Fireplace features: Gas Log, Gas Starter
Interior area
- Total interior livable area: 1,865 sqft
Property
Parking
- Total spaces: 2
- Parking features: Covered, Door-Multi, Driveway, Garage Faces Front, Garage, Garage Door Opener
- Attached garage spaces: 2
- Has uncovered spaces: Yes
Features
- Levels: One
- Stories: 1
- Patio & porch: Covered
- Exterior features: Private Yard, Storage
- Pool features: None
- Fencing: Privacy,Vinyl
Lot
- Size: 9,465 Square Feet
- Features: Corner Lot, Landscaped, Level, Subdivision, Few Trees
- Residential vegetation: Grassed
Details
- Additional structures: Shed(s)
- Parcel number: 06917631
Construction
Type & style
- Home type: SingleFamily
- Architectural style: Traditional,Detached
- Property subtype: Single Family Residence
Materials
- Brick
- Foundation: Slab
- Roof: Composition
Condition
- Year built: 1997
Utilities & green energy
- Sewer: Public Sewer
- Water: Public
- Utilities for property: Cable Available, Electricity Connected, Natural Gas Available, Overhead Utilities, Phone Available, Sewer Available, Separate Meters, Water Available
Community & HOA
Community
- Features: Curbs, Sidewalks
- Security: Security System, Smoke Detector(s)
- Subdivision: Parkwest
HOA
- Has HOA: No
Location
- Region: Saginaw
Financial & listing details
- Tax assessed value: $347,817
- Annual tax amount: $7,787
- Date on market: 4/30/2025
- Cumulative days on market: 116 days
- Listing terms: Cash,Conventional
- Electric utility on property: Yes
Price history
| Date | Event | Price |
|---|---|---|
| 9/18/2025 | Sold | -- |
Source: NTREIS #20902564 Report a problem | ||
| 8/24/2025 | Pending sale | $305,000$164/sqft |
Source:  NextHome #20902564 Report a problem NextHome #20902564 Report a problem | ||
| 8/24/2025 | Contingent | $305,000$164/sqft |
Source: NTREIS #20902564 Report a problem | ||
| 8/16/2025 | Price change | $305,000-9%$164/sqft |
Source: NTREIS #20902564 Report a problem | ||
| 7/29/2025 | Price change | $335,000+7.4%$180/sqft |
Source: NextHome #20902564 Report a problem | ||
| 7/15/2025 | Price change | $312,000-2.5%$167/sqft |
Source: NTREIS #20902564 Report a problem | ||
| 6/2/2025 | Price change | $320,000-4.5%$172/sqft |
Source: NTREIS #20902564 Report a problem | ||
| 4/30/2025 | Listed for sale | $335,000$180/sqft |
Source: NTREIS #20902564 Report a problem | ||
Public tax history
| Year | Property taxes | Tax assessment |
|---|---|---|
| 2025 | $7,787 +348.7% | $347,817 |
| 2024 | $1,735 -32.9% | $347,817 +1.4% |
| 2023 | $2,588 +1.9% | $343,110 +21.8% |
| 2022 | $2,541 -0.9% | $281,800 +8.8% |
| 2021 | $2,565 +7.7% | $258,935 +11.7% |
| 2020 | $2,382 +6.2% | $231,811 +4.2% |
| 2019 | $2,242 +89.2% | $222,445 +23.5% |
| 2018 | $1,185 -42.1% | $180,084 +0.6% |
| 2017 | $2,048 +4.4% | $179,009 +8.4% |
| 2016 | $1,962 -2.5% | $165,125 +22% |
| 2015 | $2,013 | $135,300 |
| 2014 | $2,013 | $135,300 +7.1% |
| 2013 | -- | $126,300 +0.8% |
| 2012 | -- | $125,300 -2.6% |
| 2011 | -- | $128,600 -0.2% |
| 2010 | -- | $128,800 -8.5% |
| 2009 | -- | $140,800 +6.3% |
| 2008 | -- | $132,400 |
| 2007 | -- | $132,400 +12.2% |
| 2006 | -- | $118,000 |
| 2005 | -- | $118,000 |
| 2004 | -- | $118,000 -7.6% |
| 2003 | -- | $127,700 +4.6% |
| 2002 | -- | $122,100 +2.3% |
| 2001 | -- | $119,300 |
| 2000 | -- | $119,300 |
Find assessor info on the county website
Neighborhood: Parkwest
Nearby homes
- $301,1003 bd2 ba1.8k sqft1141 Westgrove Dr, Saginaw, TX 76179Off Market

- $318,0003 bd2 ba1.9k sqft1144 Springwood Dr, Saginaw, TX 76179Off Market
- $--4 bd2 ba2k sqft1140 Springwood Dr, Saginaw, TX 76179Sold
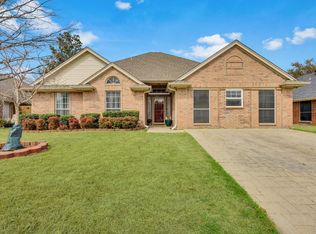
- $307,7003 bd2 ba1.8k sqft1137 Westgrove Dr, Saginaw, TX 76179Off Market
- $277,8003 bd2 ba1.6k sqft1144 Westgrove Dr, Saginaw, TX 76179Off Market
- $316,3004 bd2 ba1.8k sqft1136 Springwood Dr, Saginaw, TX 76179Off Market
- $283,5003 bd2 ba1.9k sqft1140 Westgrove Dr, Saginaw, TX 76179Off Market
- $279,2003 bd2 ba1.9k sqft1140 Westgrove Dr, Saginaw, TX 76179Off Market
Nearby schools
GreatSchools rating
- 7/10Willow Creek Elementary SchoolGrades: PK-5Distance: 0.5 mi
- 5/10Marine Creek MiddleGrades: 6-8Distance: 0.7 mi
- 5/10Chisholm Trail High SchoolGrades: 9-12Distance: 1.1 mi
Schools provided by the listing agent
- Elementary: Willow Creek
- Middle: Marine Creek
- High: Chisholm Trail
- District: Eagle MT-Saginaw ISD
Source: NTREIS. This data may not be complete. We recommend contacting the local school district to confirm school assignments for this home.
Get a cash offer in 3 minutes
Find out how much your home could sell for in as little as 3 minutes with a no-obligation cash offer.
Estimated market value
$324,900
Get a cash offer in 3 minutes
Find out how much your home could sell for in as little as 3 minutes with a no-obligation cash offer.
Estimated market value
$324,900
- Texas
- Tarrant County
- Saginaw
- 76179
- Parkwest
- 1145 Westgrove Dr
Nearby cities
Nearby neighborhoods
Nearby zip codes
Other Saginaw Topics
