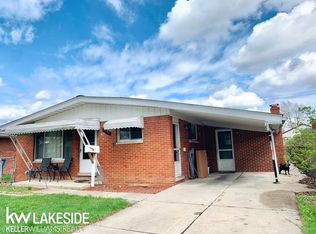
Have you finally found your new home? 1145 Woodbourne is the home for you, if you've been scouring the internet to find a home with fresh updates, newer mechanicals, a finished basement, and an oversized garage. Pulling up to the home, you'll immediately notice the large composite porch, which then leads into your new home with new flooring and fresh paint throughout. A large sliding door off the living room leads to the back deck, and also helps to draw in great natural light. The kitchen offers plenty of counter space, as well as a dining space. The basement has been finished for additional living and entertaining space, and also features a half-bath. Don't wait to schedule your tour!
Sold for $215,000
$215,000
1145 Woodbourne St, Westland, MI 48186
3beds
1,552sqft
Single Family Residence
Built in 1961
6,098 Square Feet Lot
$220,500 Zestimate®
$139/sqft
$2,265 Estimated rent
Home value
$220,500
$201,000 - $243,000
$2,265/mo
Zestimate® history
Owner options
List your home for rent
$2,265/mo
Rent Zestimate®
Find your next renter with Zillow Rental Manager. Plus, with online applications, you can quickly screen prospective tenants – for free.
$2,265/mo
Rent Zestimate®
Refinance and save
$1,555/mo
Est. payment
Refinancing to a lower rate could help reduce your monthly payments and save thousands over the life of the loan.
$1,555/mo
Est. payment
Explore your selling options
Work with a Zillow partner agent
Leverage their expertise and Zillow's premium Showcase listings to get your home seen by more buyers.
Get startedList with your own agent
Get your home in front of millions of buyers by listing it on Zillow.
Learn how to do itSell it yourself
Take full control of how buyers see your home on Zillow by listing For Sale by Owner (FSBO).
List your homeWhat's special
Finished basementLarge composite porchFresh paintGreat natural lightBack deckDining spaceNew flooring
Zillow last checked:
Listing updated:
Listed by:
Keenan Gottschall 248-819-2172,
Real Estate One-Commerce,
Kurt B Gottschall 248-819-7970,
Real Estate One-Commerce
Bought with:
Lori Rubley, 6501392561
Century 21 Affiliated-Hillsdale
Source: Realcomp II,MLS#: 20251030414
Facts & features
Interior
Bedrooms & bathrooms
- Bedrooms: 3
- Bathrooms: 2
- Full bathrooms: 1
- 1/2 bathrooms: 1
Primary bedroom
- Level: Entry
- Area: 120
- Dimensions: 12 X 10
Bedroom
- Level: Entry
- Area: 90
- Dimensions: 10 X 9
Bedroom
- Level: Entry
- Area: 80
- Dimensions: 10 X 8
Other
- Level: Entry
- Area: 45
- Dimensions: 9 X 5
Other
- Level: Basement
- Area: 21
- Dimensions: 7 X 3
Other
- Level: Entry
- Area: 63
- Dimensions: 9 X 7
Kitchen
- Level: Entry
- Area: 99
- Dimensions: 11 X 9
Laundry
- Level: Basement
- Area: 70
- Dimensions: 10 X 7
Living room
- Level: Entry
- Area: 182
- Dimensions: 13 X 14
Heating
- Forced Air, Natural Gas
Cooling
- Central Air
Appliances
- Included: Disposal, Free Standing Gas Range, Range Hood
- Laundry: Laundry Room
Features
- Basement: Finished,Full
- Has fireplace: No
Interior area
- Total interior livable area: 1,552 sqft
- Finished area above ground: 919
- Finished area below ground: 633
Property
Parking
- Total spaces: 2.5
- Parking features: Twoand Half Car Garage, Detached, Electricityin Garage, Garage Door Opener, Carport
- Garage spaces: 2.5
- Has carport: Yes
Features
- Levels: One
- Stories: 1
- Entry location: GroundLevel
- Patio & porch: Deck, Porch
- Pool features: None
- Fencing: Back Yard,Fenced
Lot
- Size: 6,098 Square Feet
- Dimensions: 55 x 115
Details
- Parcel number: 56070040492000
- Special conditions: Agent Owned,Short Sale No
Construction
Type & style
- Home type: SingleFamily
- Architectural style: Ranch
- Property subtype: Single Family Residence
Materials
- Brick, Vinyl Siding
- Foundation: Basement, Poured
- Roof: Asphalt
Condition
- New construction: No
- Year built: 1961
- Major remodel year: 2025
Utilities & green energy
- Sewer: Public Sewer
- Water: Public
- Utilities for property: Above Ground Utilities
Community & HOA
Community
- Features: Sidewalks
- Subdivision: BIRCH HILL ESTATES SUB 2
HOA
- Has HOA: No
Location
- Region: Westland
Financial & listing details
- Price per square foot: $139/sqft
- Tax assessed value: $47,691
- Annual tax amount: $2,956
- Date on market: 8/25/2025
- Cumulative days on market: 15 days
- Listing agreement: Exclusive Right To Sell
- Listing terms: Cash,Conventional,FHA,Va Loan,Warranty Deed
- Exclusions: Exclusion(s) Do Not Exist
Price history
| Date | Event | Price |
|---|---|---|
| 10/3/2025 | Sold | $215,000-4.4%$139/sqft |
Source:  Realcomp II #20251030414 Report a problem Realcomp II #20251030414 Report a problem | ||
| 10/1/2025 | Pending sale | $224,900$145/sqft |
Source: Realcomp II #20251030414 Report a problem | ||
| 8/25/2025 | Listed for sale | $224,900+69.5%$145/sqft |
Source: Realcomp II #20251030414 Report a problem | ||
| 7/9/2025 | Sold | $132,650+47.6%$85/sqft |
Source: Public Record Report a problem | ||
| 9/26/1997 | Sold | $89,900$58/sqft |
Source: Public Record Report a problem | ||
Public tax history
| Year | Property taxes | Tax assessment |
|---|---|---|
| 2025 | -- | $84,700 +12.8% |
| 2024 | -- | $75,100 +11.1% |
| 2023 | -- | $67,600 +6.8% |
| 2022 | -- | $63,300 +14.5% |
| 2021 | -- | $55,300 |
| 2020 | $3,689 +27.3% | $55,300 +7.6% |
| 2019 | $2,899 | $51,400 +14.2% |
| 2018 | $2,899 | $45,000 |
| 2017 | -- | $45,000 +1.1% |
| 2016 | $2,211 | $44,500 +10.9% |
| 2015 | $2,211 -38% | $40,130 +7.9% |
| 2013 | $3,569 +61.4% | $37,200 +4.5% |
| 2012 | $2,211 | $35,590 -16.8% |
| 2010 | -- | $42,780 -17.4% |
| 2009 | -- | $51,780 -19.3% |
| 2008 | $1,785 | $64,140 -5.2% |
| 2007 | -- | $67,650 +2.5% |
| 2005 | -- | $65,980 +4.3% |
| 2004 | -- | $63,260 +39.5% |
| 2001 | -- | $45,344 +3.2% |
| 2000 | $1,773 | $43,938 |
Find assessor info on the county website
Neighborhood: 48186
Nearby homes
- $223,3003 bd2 ba1.2k sqft1131 Woodbourne St, Westland, MI 48186Off Market
- $191,900-- bd1 ba938 sqft1157 Woodbourne St, Westland, MI 48186Off Market
- $226,1003 bd2 ba919 sqft1119 Woodbourne St, Westland, MI 48186Off Market
- $164,800-- bd1 ba895 sqft1134 Windham St, Westland, MI 48186Off Market
- $171,000-- bd1 ba895 sqft1146 Windham St, Westland, MI 48186Off Market
- $312,200-- bd4 ba2.2k sqft1122 Windham St, Westland, MI 48186Off Market
- $158,000-- bd1 ba895 sqft1158 Windham St, Westland, MI 48186Off Market
- $206,2003 bd2 ba895 sqft1205 Woodbourne St, Westland, MI 48186Off Market
Nearby schools
GreatSchools rating
- 4/10Eugene B. Elliott Elementary SchoolGrades: K-5Distance: 0.2 mi
- 4/10Adams Middle SchoolGrades: 6-8Distance: 1.3 mi
- 4/10Wayne Memorial High SchoolGrades: 8-12Distance: 1.8 mi
Get a cash offer in 3 minutes
Find out how much your home could sell for in as little as 3 minutes with a no-obligation cash offer.
Estimated market value
$220,500
Get a cash offer in 3 minutes
Find out how much your home could sell for in as little as 3 minutes with a no-obligation cash offer.
Estimated market value
$220,500
- Michigan
- Wayne County
- Westland
- 48186
- 1145 Woodbourne St
Nearby cities
Nearby zip codes
Other Westland Topics
