Located on a quiet cul-de-sac behind the 5th tee box at Paso Robles Golf Club, 1145 Woodhaven offers 3 bedrooms, 2.5 bathrooms, and approximately 1,698± square feet of living space on a 6,000± square foot lot. Homes of this size and layout in this established neighborhood are becoming increasingly difficult to find, especially with golf course surroundings, mature landscaping, and a functional floor plan designed for comfortable everyday living. With some TLC, this property presents an incredible opportunity to create a personalized space in a highly desirable location.
Vaulted ceilings and an open layout create a spacious feel throughout the main living areas. The living room features a fireplace with tile surround and wood mantel, built-in cabinetry, and sliding glass doors leading to the backyard. Large windows bring in natural light while showcasing views of the surrounding greenery and golf course setting.
The kitchen offers abundant cabinetry and counter space, tile countertops, a bay window above the sink, and an adjacent dining area ideal for everyday living and entertaining.
Privately positioned, the primary suite includes direct backyard access through a glass exterior door, ample closet space, and an en suite bathroom with dual sinks and a tiled walk-in shower. Two additional guest bedrooms offer flexibility for guests, family, or a home office. Additional highlights include an indoor laundry room with storage cabinetry, an oversized two-car garage with direct interior access, updated interior paint in select areas, and mature landscaping with established trees, flowering plants, a spacious back lawn, and patio space ready for your vision.
Conveniently located near shopping, restaurants, schools, parks, and Highway 101 access, this property offers the opportunity to enjoy the Paso Robles lifestyle in a well-established golf course neighborhood.
Sold for $630,000
Listed by: Platinum Properties • Heather Roda • Contact: 805-610-9270
Bought with: Wedgewood Homes Realty
$630,000
1145 Woodhaven Ct, Paso Robles, CA 93446
3beds
1,698sqft
Single Family Residence
Built in 1989
6,000 Square Feet Lot
$646,000 Zestimate®
$371/sqft
$3,464 Estimated rent
Home value
$646,000
$614,000 - $678,000
$3,464/mo
Zestimate® history
Owner options
List your home for rent
$3,464/mo
Rent Zestimate®
Find your next renter with Zillow Rental Manager. Plus, with online applications, you can quickly screen prospective tenants – for free.
$3,464/mo
Rent Zestimate®
Refinance and save
$3,945/mo
Est. payment
Refinancing to a lower rate could help reduce your monthly payments and save thousands over the life of the loan.
$3,945/mo
Est. payment
Explore your selling options
Work with a Zillow partner agent
Leverage their expertise and Zillow's premium Showcase listings to get your home seen by more buyers.
Get startedList with your own agent
Get your home in front of millions of buyers by listing it on Zillow.
Learn how to do itSell it yourself
Take full control of how buyers see your home on Zillow by listing For Sale by Owner (FSBO).
List your homeWhat's special
Well-established golf course neighborhoodGolf course surroundingsMature landscapingEstablished trees flowering plantsBuilt-in cabinetryTile countertopsAmple closet space
Zillow last checked:
Listing updated:
Listed by:
Heather Roda DRE #01353261 805-610-9270,
Platinum Properties,
Jennifer Dawson DRE #01967230 805-835-6386,
Platinum Properties
Bought with:
BRANDON RUFFINS, DRE #01927799
Wedgewood Homes Realty
Source: CRMLS,MLS#: NS26107951 Originating MLS: California Regional MLS
Originating MLS: California Regional MLSFacts & features
Interior
Bedrooms & bathrooms
- Bedrooms: 3
- Bathrooms: 3
- Full bathrooms: 2
- 1/2 bathrooms: 1
- Main level bathrooms: 2
- Main level bedrooms: 1
Rooms
- Room types: Bedroom, Entry/Foyer, Kitchen, Living Room, Primary Bathroom, Primary Bedroom
Primary bedroom
- Features: Main Level Primary
Primary bedroom
- Features: Primary Suite
Bedroom
- Features: Bedroom on Main Level
Bathroom
- Features: Bathtub, Dual Sinks, Separate Shower, Tile Counters, Tub Shower, Walk-In Shower
Kitchen
- Features: Kitchen/Family Room Combo, Pots & Pan Drawers, Tile Counters
Heating
- Forced Air
Cooling
- Central Air
Appliances
- Included: Dishwasher, Gas Oven, Gas Range, Microwave
- Laundry: Inside
Features
- High Ceilings, Tile Counters, Bedroom on Main Level, Main Level Primary, Primary Suite
- Flooring: Carpet, Tile, Vinyl
- Has fireplace: Yes
- Fireplace features: Living Room
- Common walls with other units/homes: No Common Walls
Interior area
- Total interior livable area: 1,698 sqft
Property
Parking
- Total spaces: 2
- Parking features: Door-Single, Garage Faces Front, Garage
- Attached garage spaces: 2
Features
- Levels: Two
- Stories: 2
- Entry location: 1
- Patio & porch: Patio
- Pool features: None
- Spa features: None
- Fencing: Wood
- Has view: Yes
- View description: Golf Course, Neighborhood
Lot
- Size: 6,000 Square Feet
- Features: Back Yard, Cul-De-Sac, Front Yard, On Golf Course
Details
- Parcel number: 009484011
- Special conditions: Standard
Construction
Type & style
- Home type: SingleFamily
- Property subtype: Single Family Residence
Materials
- Foundation: Slab
- Roof: Tile
Condition
- New construction: No
- Year built: 1989
Utilities & green energy
- Sewer: Public Sewer
- Water: Public
- Utilities for property: Cable Available, Electricity Connected, Natural Gas Connected, Phone Available, Sewer Connected, Water Connected
Community & HOA
Community
- Features: Curbs, Golf, Sidewalks
- Subdivision: Pr City Limits East(110)
Location
- Region: Paso Robles
Financial & listing details
- Price per square foot: $371/sqft
- Tax assessed value: $211,697
- Annual tax amount: $2,344
- Date on market: 5/22/2026
- Cumulative days on market: 12 days
- Listing terms: Cash,Cash to New Loan,Conventional,1031 Exchange
Price history
| Date | Event | Price |
|---|---|---|
| 6/12/2026 | Sold | $630,000-2.9%$371/sqft |
Source:  CRMLS #NS26107951 Report a problem CRMLS #NS26107951 Report a problem | ||
| 6/6/2026 | Pending sale | $648,500$382/sqft |
Source: CRMLS #NS26107951 Report a problem | ||
| 6/5/2026 | Contingent | $648,500$382/sqft |
Source: CRMLS #NS26107951 Report a problem | ||
| 6/2/2026 | Price change | $648,500-2.9%$382/sqft |
Source: CRMLS #NS26107951 Report a problem | ||
| 5/22/2026 | Listed for sale | $668,000+413.8%$393/sqft |
Source: CRMLS #NS26107951 Report a problem | ||
| 4/28/1997 | Sold | $130,000-23.4%$77/sqft |
Source: Public Record Report a problem | ||
| 3/7/1996 | Sold | $169,627$100/sqft |
Source: Public Record Report a problem | ||
Public tax history
| Year | Property taxes | Tax assessment |
|---|---|---|
| 2025 | $2,344 +1.6% | $211,697 +2% |
| 2024 | $2,307 +1.7% | $207,547 +2% |
| 2023 | $2,270 +1.5% | $203,478 +2% |
| 2022 | $2,236 +1.7% | $199,489 +2% |
| 2021 | $2,198 +1.4% | $195,578 +1% |
| 2020 | $2,168 +1.4% | $193,573 +2% |
| 2019 | $2,137 +1.4% | $189,779 +2% |
| 2018 | $2,108 +6.3% | $186,058 +2% |
| 2017 | $1,982 +2% | $182,410 +2% |
| 2016 | $1,943 | $178,834 +1.5% |
| 2015 | $1,943 +4% | $176,148 +2% |
| 2014 | $1,869 | $172,698 +2.5% |
| 2012 | -- | $168,548 +2% |
| 2011 | -- | $165,244 +0.8% |
| 2010 | -- | $164,010 -0.2% |
| 2009 | -- | $164,400 +2% |
| 2008 | -- | $161,178 +2% |
| 2007 | -- | $158,019 +2% |
| 2006 | -- | $154,922 +2% |
| 2005 | -- | $151,885 +2% |
| 2004 | -- | $148,908 +1.9% |
| 2003 | -- | $146,180 +2% |
| 2002 | -- | $143,315 +2% |
| 2001 | -- | $140,506 |
Find assessor info on the county website
Neighborhood: 93446
Nearby homes
- $668,6003 bd2 ba1.7k sqft1147 Woodhaven Ct, Paso Robles, CA 93446Off Market
- $779,9003 bd3 ba1.7k sqft1143 Woodhaven Ct, Paso Robles, CA 93446Sold
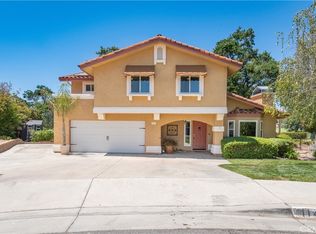
- $760,5003 bd2 ba1.7k sqft2195 Bel Air Pl, Paso Robles, CA 93446Off Market
- $769,4004 bd3 ba2.1k sqft2197 Bel Air Pl, Paso Robles, CA 93446Off Market
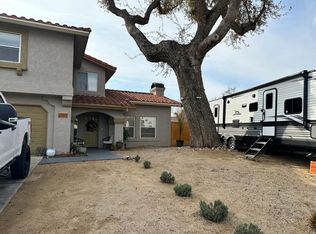
- $623,7003 bd2 ba1.4k sqft1149 Woodhaven Ct, Paso Robles, CA 93446Off Market
- $753,3003 bd2 ba1.7k sqft2193 Bel Air Pl, Paso Robles, CA 93446Off Market
- $764,1004 bd2 ba1.8k sqft1141 Woodhaven Ct, Paso Robles, CA 93446Off Market
- $634,1003 bd2 ba1.4k sqft2199 Bel Air Pl, Paso Robles, CA 93446Off Market
Nearby schools
GreatSchools rating
- 4/10Pat Butler Elementary SchoolGrades: K-6Distance: 0.7 mi
- 4/10George H. Flamson Middle SchoolGrades: 7-8Distance: 3 mi
- 7/10Paso Robles High SchoolGrades: 9-12Distance: 1 mi


Get pre-qualified for a loan
At Zillow Home Loans, we can pre-qualify you in as little as 5 minutes with no impact to your credit score.An equal housing lender. NMLS #10287.
Sell for more on Zillow
Get a Zillow Showcase℠ listing at no additional cost and you could sell for .
$646,000
2% more
+$12,920
With Zillow Showcase(estimated)
$658,920
- California
- San Luis Obispo County
- Paso Robles
- 93446
- 1145 Woodhaven Ct
Nearby cities
Nearby zip codes
Other Paso Robles Topics
