Major Upgrades! Fresh Paint, Refinished Hardwood Floors, Updated Lighting, and a Gorgeous Landscaping. Motivated Seller Open to Concessions - Rare Opportunity on the 18th Fairway of Ute Creek Golf Course. Perched on one of the best lots in the neighborhood, this elegant two-story backs directly to Ute Creek's 18th fairway and captures breathtaking sunsets and sweeping views of Longs Peak. Combining golf course luxury with everyday functionality, the home is a perfect fit for today's lifestyle. Soaring ceilings and expansive windows fill the home with natural light. Gleaming hardwood floors run throughout the open main level, where the gourmet kitchen flows seamlessly into the dining and living spaces-ideal for entertaining or quiet evenings by the fire. A versatile main-floor bonus room with custom Murphy bed serves as a guest suite, office, or flex space. Upstairs, the spacious primary suite features stunning views, a spa-like five-piece bath, and a walk-in closet. Three additional bedrooms include a Jack-and-Jill bath and a private en suite, offering ideal separation for guests or family. The finished basement is perfect for gathering or multigenerational living, with a custom wet bar, gas fireplace, fifth bedroom, and large storage room. Outside, a cedar pergola shades the expansive patio with built-in BBQ, creating the perfect setting for morning coffee or summer entertaining. Set in a sought-after Longmont community near top-rated schools, parks, trails, and restaurants, this is a rare chance to own a beautifully updated home with exceptional space, style, and location.
Sold for $910,650
$910,650
1145 Wyndemere Cir, Longmont, CO 80504
5beds
5,075sqft
Single Family Residence
Built in 2001
9,387 Square Feet Lot
$900,600 Zestimate®
$179/sqft
$4,710 Estimated rent
Home value
$900,600
$838,000 - $973,000
$4,710/mo
Zestimate® history
Owner options
List your home for rent
$4,710/mo
Rent Zestimate®
Find your next renter with Zillow Rental Manager. Plus, with online applications, you can quickly screen prospective tenants – for free.
$4,710/mo
Rent Zestimate®
Refinance and save
$6,016/mo
Est. payment
Refinancing to a lower rate could help reduce your monthly payments and save thousands over the life of the loan.
$6,016/mo
Est. payment
Explore your selling options
Work with a Zillow partner agent
Leverage their expertise and Zillow's premium Showcase listings to get your home seen by more buyers.
Get startedList with your own agent
Get your home in front of millions of buyers by listing it on Zillow.
Learn how to do itSell it yourself
Take full control of how buyers see your home on Zillow by listing For Sale by Owner (FSBO).
List your homeWhat's special
Zillow last checked:
Listing updated:
Listed by:
Matthew L Jensen 303-819-6494,
WK Real Estate,
Sean Grycel 626-429-2189,
WK Real Estate
Bought with:
Heather Brandt, 100005058
Heather Brandt
Source: IRES as distributed by MLS GRID,MLS#: 1038587
Facts & features
Interior
Bedrooms & bathrooms
- Bedrooms: 5
- Bathrooms: 5
- Full bathrooms: 2
- 3/4 bathrooms: 3
- Main level bathrooms: 1
Primary bedroom
- Description: Carpet
- Features: Full Primary Bath, Tub+Shower Primary
- Level: Upper
- Area: 432 Square Feet
- Dimensions: 16 x 27
Bedroom 2
- Description: Carpet
- Level: Upper
- Area: 154 Square Feet
- Dimensions: 11 x 14
Bedroom 3
- Description: Carpet
- Level: Upper
- Area: 132 Square Feet
- Dimensions: 11 x 12
Bedroom 4
- Description: Carpet
- Level: Basement
- Area: 144 Square Feet
- Dimensions: 12 x 12
Bedroom 5
- Description: Carpet
- Level: Upper
- Area: 168 Square Feet
- Dimensions: 12 x 14
Dining room
- Description: Carpet
- Level: Main
- Area: 144 Square Feet
- Dimensions: 12 x 12
Great room
- Description: Carpet
- Level: Main
- Area: 225 Square Feet
- Dimensions: 15 x 15
Kitchen
- Description: Hardwood
- Level: Main
- Area: 460 Square Feet
- Dimensions: 20 x 23
Laundry
- Description: Tile
- Level: Main
- Area: 104 Square Feet
- Dimensions: 8 x 13
Living room
- Description: Carpet
- Level: Main
- Area: 144 Square Feet
- Dimensions: 12 x 12
Recreation room
- Description: Carpet
- Level: Basement
- Area: 858 Square Feet
- Dimensions: 33 x 26
Study
- Description: Carpet
- Level: Main
- Area: 143 Square Feet
- Dimensions: 11 x 13
Heating
- Forced Air
Cooling
- Central Air
Appliances
- Included: Double Oven, Dishwasher, Refrigerator, Washer, Dryer, Gas Bar-B-Q, Disposal
- Laundry: Washer/Dryer Hookup
Features
- Eat-in Kitchen, Cathedral Ceiling(s), Open Floorplan, Pantry, Walk-In Closet(s), Wet Bar, Jack & Jill Bathroom, Kitchen Island
- Windows: Window Coverings
- Basement: Full,Partially Finished
- Has fireplace: Yes
- Fireplace features: Insert, Gas, Gas Log, Great Room, Basement
Interior area
- Total structure area: 3,435
- Total interior livable area: 5,075 sqft
- Finished area above ground: 3,435
Property
Parking
- Total spaces: 3
- Parking features: Garage Door Opener, Oversized
- Attached garage spaces: 3
- Details: Attached
Accessibility
- Accessibility features: Level Lot, Main Level Laundry
Features
- Levels: Two
- Stories: 2
- Patio & porch: Patio
- Spa features: Bath
- Fencing: Fenced
- Has view: Yes
- View description: Mountain(s), Hills
Lot
- Size: 9,387 Square Feet
- Features: Level, On Golf Course, Near Golf Course, Paved, Curbs, Gutters, Sidewalks, Street Light
Details
- Parcel number: R0146051
- Zoning: Res
- Special conditions: Private Owner
Construction
Type & style
- Home type: SingleFamily
- Architectural style: Contemporary
- Property subtype: Single Family Residence
Materials
- Frame, Brick, Stone, Stucco
- Roof: Composition
Condition
- New construction: No
- Year built: 2001
Utilities & green energy
- Electric: City ofLongmont
- Gas: Xcel
- Sewer: Public Sewer
- Water: City
- Utilities for property: Electricity Available, Satellite Avail, High Speed Avail
Green energy
- Energy efficient items: Southern Exposure, Windows
Community & HOA
Community
- Security: Fire Alarm
- Subdivision: Spring Valley Ph 5
HOA
- Has HOA: Yes
- Services included: Management
- HOA fee: $750 annually
- HOA name: Wyndemere At Ute Creek
- HOA phone: 970-377-1626
Location
- Region: Longmont
Financial & listing details
- Price per square foot: $179/sqft
- Tax assessed value: $1,075,300
- Annual tax amount: $6,030
- Date on market: 7/8/2025
- Listing terms: Cash,Conventional
- Electric utility on property: Yes
- Road surface type: Asphalt
Price history
| Date | Event | Price |
|---|---|---|
| 9/2/2025 | Sold | $910,650-6.6%$179/sqft |
Source:  IRES as distributed by MLS GRID #1038587 Report a problem IRES as distributed by MLS GRID #1038587 Report a problem | ||
| 7/29/2025 | Pending sale | $975,000$192/sqft |
Source:  REcolorado as distributed by MLS GRID #IR1038587 Report a problem REcolorado as distributed by MLS GRID #IR1038587 Report a problem | ||
| 7/17/2025 | Price change | $975,000-2%$192/sqft |
Source: IRES as distributed by MLS GRID #1038587 Report a problem | ||
| 7/8/2025 | Listed for sale | $995,000$196/sqft |
Source: REcolorado as distributed by MLS GRID #IR1038587 Report a problem | ||
| 6/17/2025 | Listing removed | $995,000$196/sqft |
Source: IRES as distributed by MLS GRID #1028715 Report a problem | ||
| 5/8/2025 | Price change | $995,000-6.1%$196/sqft |
Source: IRES as distributed by MLS GRID #1028715 Report a problem | ||
| 4/24/2025 | Price change | $1,060,000-2.8%$209/sqft |
Source: IRES as distributed by MLS GRID #1028715 Report a problem | ||
| 3/20/2025 | Listed for sale | $1,090,000-0.5%$215/sqft |
Source: IRES as distributed by MLS GRID #1028715 Report a problem | ||
| 2/18/2025 | Listing removed | $1,095,000$216/sqft |
Source: IRES as distributed by MLS GRID #1018194 Report a problem | ||
| 9/18/2024 | Price change | $1,095,000-6%$216/sqft |
Source: IRES as distributed by MLS GRID #1018194 Report a problem | ||
| 9/7/2024 | Listed for sale | $1,165,000+116.7%$230/sqft |
Source: IRES as distributed by MLS GRID #1018194 Report a problem | ||
| 9/16/2009 | Sold | $537,500-8.7%$106/sqft |
Source: Public Record Report a problem | ||
| 5/1/2009 | Listing removed | $589,000$116/sqft |
Source: Listhub #566657 Report a problem | ||
| 6/27/2008 | Listed for sale | $589,000+21.2%$116/sqft |
Source: Listhub #566657 Report a problem | ||
| 11/19/2002 | Sold | $486,036$96/sqft |
Source: Public Record Report a problem | ||
Public tax history
| Year | Property taxes | Tax assessment |
|---|---|---|
| 2025 | $6,030 +1.4% | $67,207 -8.5% |
| 2024 | $5,947 +17.8% | $73,419 -1% |
| 2023 | $5,050 -1.3% | $74,131 +27.8% |
| 2022 | $5,115 +28.1% | $57,984 -2.8% |
| 2021 | $3,992 | $59,652 +23.6% |
| 2020 | $3,992 -16.1% | $48,248 |
| 2019 | $4,761 | $48,248 -3.7% |
| 2018 | $4,761 | $50,119 -9.5% |
| 2017 | $4,761 +4.9% | $55,409 +16.7% |
| 2016 | $4,540 +4.9% | $47,497 +10.5% |
| 2015 | $4,326 +7.8% | $42,984 |
| 2014 | $4,015 +2.4% | $42,984 |
| 2013 | $3,920 +6.8% | $42,984 +1.7% |
| 2012 | $3,672 -4% | $42,268 |
| 2011 | $3,824 +1.8% | -- |
| 2010 | $3,755 -6.9% | $44,420 |
| 2009 | $4,033 +12% | $44,420 -19.5% |
| 2008 | $3,599 +15.7% | $55,210 |
| 2007 | $3,110 -1.8% | $55,210 +16.3% |
| 2006 | $3,169 -8.1% | $47,490 |
| 2005 | $3,450 +1.2% | $47,490 -8.6% |
| 2004 | $3,411 +25.1% | $51,980 |
| 2003 | $2,727 +18.6% | $51,980 +45.2% |
| 2002 | $2,300 | $35,810 -68.9% |
| 2001 | -- | $115,000 |
Find assessor info on the county website
Neighborhood: 80501
Nearby homes
- $939,4005 bd3 ba2.5k sqft1139 Wyndemere Cir, Longmont, CO 80504Off Market
- $1,007,3006 bd4 ba5.2k sqft1151 Wyndemere Cir, Longmont, CO 80504Off Market
- $992,1004 bd3 ba3.8k sqft1133 Wyndemere Cir, Longmont, CO 80504Off Market
- $925,7005 bd4 ba4.4k sqft1157 Wyndemere Cir, Longmont, CO 80504Off Market
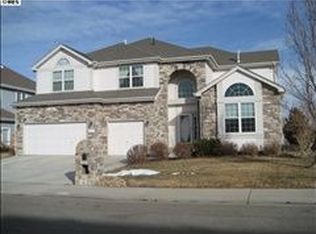
- $914,4004 bd4 ba4.9k sqft1138 Wyndemere Cir, Longmont, CO 80504Off Market
- $810,7254 bd4 ba4.8k sqft2012 Prestwick Ct, Longmont, CO 80504Sold
- $942,8007 bd5 ba5.8k sqft1130 Wyndemere Cir, Longmont, CO 80504Off Market
- $1,170,3006 bd5 ba4.9k sqft1127 Wyndemere Cir, Longmont, CO 80504Off Market
Nearby schools
GreatSchools rating
- 7/10Alpine Elementary SchoolGrades: PK-5Distance: 0.8 mi
- 4/10Timberline Pk-8Grades: PK-8Distance: 1.3 mi
- 3/10Skyline High SchoolGrades: 9-12Distance: 1 mi
Schools provided by the listing agent
- Elementary: Alpine
- Middle: Timberline
- High: Skyline
Source: IRES as distributed by MLS GRID. This data may not be complete. We recommend contacting the local school district to confirm school assignments for this home.
Get a cash offer in 3 minutes
Find out how much your home could sell for in as little as 3 minutes with a no-obligation cash offer.
Estimated market value
$900,600
Get a cash offer in 3 minutes
Find out how much your home could sell for in as little as 3 minutes with a no-obligation cash offer.
Estimated market value
$900,600
- Colorado
- Boulder County
- Longmont
- 80501
- 1145 Wyndemere Cir
Nearby cities
Nearby neighborhoods
Nearby zip codes
Other Longmont Topics
