Better Than New & Priced to Sell. Welcome to 1145 Yorktown Lane, where modern comfort meets unbeatable value! Built in 2022, this stunning 4-bedroom, 2.5-bath home offers all the space and style you’ve been looking for, plus a 3-car garage, office, and loft area for flexible living. You’ll love the open-concept main level featuring LVT flooring, a coffee bar, and a bright kitchen with stainless appliances, granite countertops, and a tile backsplash. The cozy gas fireplace anchors the living area, and the covered walk-out patio overlooks a beautiful tree-lined backyard on a quiet dead-end road, the perfect space to relax or entertain. Upstairs, you’ll find a spacious primary suite with a jetted tub, tiled shower, and a large walk-in closet. A convenient laundry room (with folding table) and loft/flex space sit just steps away from the additional bedrooms. This home has been thoughtfully updated with fresh paint, new carpet, and new blinds, making it move-in ready! Enjoy peace of mind with a tankless water heater, irrigation system, and the washer & dryer included. Seller Bonus: With an acceptable offer, the seller is including a full home inspection by a licensed inspector and offering up to $3,000 toward closing costs! Value Alert: Priced $40,000+ below market value, this one won’t last long. Come see why this home is the perfect blend of modern style, space, and savings. Schedule your private tour of 1145 Yorktown Ln today!
Sold for $425,000
$425,000
1145 Yorktown Ln, Bowling Green, KY 42104
4beds
2,781sqft
Single Family Residence
Built in 2022
0.27 Acres Lot
$433,800 Zestimate®
$153/sqft
$2,918 Estimated rent
Home value
$433,800
$403,000 - $469,000
$2,918/mo
Zestimate® history
Owner options
List your home for rent
$2,918/mo
Rent Zestimate®
Find your next renter with Zillow Rental Manager. Plus, with online applications, you can quickly screen prospective tenants – for free.
$2,918/mo
Rent Zestimate®
Refinance and save
$2,027/mo
Est. payment
Refinancing to a lower rate could help reduce your monthly payments and save thousands over the life of the loan.
$2,027/mo
Est. payment
Explore your selling options
Work with a Zillow partner agent
Leverage their expertise and Zillow's premium Showcase listings to get your home seen by more buyers.
Get startedList with your own agent
Get your home in front of millions of buyers by listing it on Zillow.
Learn how to do itSell it yourself
Take full control of how buyers see your home on Zillow by listing For Sale by Owner (FSBO).
List your homeWhat's special
Zillow last checked:
Listing updated:
Listed by:
Nikki Adams 270-349-1325,
Keller Williams First Choice R
Bought with:
Chelsey Bush, 252255
Coldwell Banker Legacy Group
Source: RASK,MLS#: RA20256164
Facts & features
Interior
Bedrooms & bathrooms
- Bedrooms: 4
- Bathrooms: 3
- Full bathrooms: 2
- Partial bathrooms: 1
- Main level bathrooms: 1
Rooms
- Room types: Bonus Room, Office
Primary bedroom
- Level: Upper
Bedroom 2
- Level: Upper
Bedroom 3
- Level: Upper
Bedroom 4
- Level: Upper
Primary bathroom
- Level: Upper
Bathroom
- Features: Double Vanity, Separate Shower, Tub, Walk-In Closet(s)
Kitchen
- Features: Eat-in Kitchen, Bar, Pantry
Heating
- Forced Air, Natural Gas
Cooling
- Central Air
Appliances
- Included: Dishwasher, Microwave, Gas Range, Range Hood, Refrigerator, Tankless Water Heater
- Laundry: Laundry Room
Features
- Ceiling Fan(s), Chandelier, Closet Light(s), Energy Star Home, Foam Insulation, Walk-In Closet(s), Walls (Dry Wall), Walls (Shiplap), Formal Dining Room
- Flooring: Carpet, Hardwood, Tile
- Windows: Wood Frames
- Basement: None
- Attic: Access Only
- Number of fireplaces: 1
- Fireplace features: 1, Gas Log-Natural
Interior area
- Total structure area: 2,781
- Total interior livable area: 2,781 sqft
Property
Parking
- Total spaces: 3
- Parking features: Attached Carport
- Carport spaces: 3
- Has uncovered spaces: Yes
Accessibility
- Accessibility features: None
Features
- Levels: Two and One Half
- Patio & porch: Covered Patio
- Fencing: None
- Body of water: None
Lot
- Size: 0.27 Acres
- Features: Subdivided
Details
- Parcel number: 043A20A042
Construction
Type & style
- Home type: SingleFamily
- Architectural style: Farm House
- Property subtype: Single Family Residence
Materials
- Stone, Vinyl Siding
- Foundation: Slab
- Roof: Dimensional
Condition
- New Construction
- New construction: No
- Year built: 2022
Utilities & green energy
- Sewer: City
- Water: County
Community & HOA
Community
- Security: Fire Alarm, Smoke Detector(s)
- Subdivision: Blevins Farm
HOA
- Has HOA: Yes
- Amenities included: None
Location
- Region: Bowling Green
Financial & listing details
- Price per square foot: $153/sqft
- Tax assessed value: $448,340
- Annual tax amount: $4,005
- Price range: $425K - $425K
- Date on market: 10/23/2025
Price history
| Date | Event | Price |
|---|---|---|
| 12/3/2025 | Sold | $425,000+1.2%$153/sqft |
Source:  RASK #RA20256164 Report a problem RASK #RA20256164 Report a problem | ||
| 11/5/2025 | Pending sale | $419,900$151/sqft |
Source: RASK #RA20256164 Report a problem | ||
| 10/24/2025 | Listed for sale | $419,900-6.3%$151/sqft |
Source: RASK #RA20256164 Report a problem | ||
| 6/17/2022 | Sold | $448,345$161/sqft |
Source: Agent Provided Report a problem | ||
| 4/7/2022 | Pending sale | $448,345$161/sqft |
Source: RASK #RA20220665 Report a problem | ||
| 7/26/2021 | Price change | $448,345+2.4%$161/sqft |
Source:  Jagoe Homes Report a problem Jagoe Homes Report a problem | ||
| 6/14/2021 | Listed for sale | $437,945$157/sqft |
Source: Jagoe Homes Report a problem | ||
Public tax history
| Year | Property taxes | Tax assessment |
|---|---|---|
| 2024 | $4,005 -0.8% | $448,340 |
| 2023 | $4,035 +643% | $448,340 +815% |
| 2022 | $543 | $49,000 |
Find assessor info on the county website
Neighborhood: 42104
Nearby homes
- $436,900-- bd-- ba-- sqft1139 Yorktown Ln, Bowling Green, KY 42104Off Market
- $41,000-- bd-- ba-- sqft1151 Yorktown Ln, Bowling Green, KY 42104Sold
- $404,800-- bd-- ba-- sqft1127 Yorktown Ln, Bowling Green, KY 42104Off Market
- $428,5004 bd3 ba2.6k sqft1148 Yorktown Ln LOT 40, Bowling Green, KY 42104Off Market
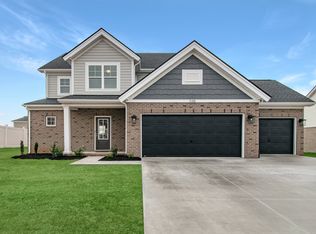
- $443,800-- bd-- ba-- sqft1133 Yorktown Ln, Bowling Green, KY 42104Off Market
- $419,8003 bd2 ba2.2k sqft1157 Yorktown Ln, Bowling Green, KY 42104Off Market
- $471,8004 bd3 ba2.6k sqft1148 Yorktown Ln, Bowling Green, KY 42104Sold
- $507,600-- bd-- ba-- sqft1142 Yorktown Ln, Bowling Green, KY 42104Off Market
Nearby schools
GreatSchools rating
- 8/10Plano Elementary SchoolGrades: PK-6Distance: 2.1 mi
- 9/10South Warren Middle SchoolGrades: 7-8Distance: 3.4 mi
- 9/10South Warren High SchoolGrades: 9-12Distance: 3.5 mi
Schools provided by the listing agent
- Elementary: Plano
- Middle: South Warren
- High: South Warren
Source: RASK. This data may not be complete. We recommend contacting the local school district to confirm school assignments for this home.


Get pre-qualified for a loan
At Zillow Home Loans, we can pre-qualify you in as little as 5 minutes with no impact to your credit score.An equal housing lender. NMLS #10287.
Sell for more on Zillow
Get a Zillow Showcase℠ listing at no additional cost and you could sell for .
$433,800
2% more
+$8,676
With Zillow Showcase(estimated)
$442,476
- Kentucky
- Warren County
- Bowling Green
- 42104
- 1145 Yorktown Ln
Nearby cities
Nearby zip codes
Other Bowling Green Topics
