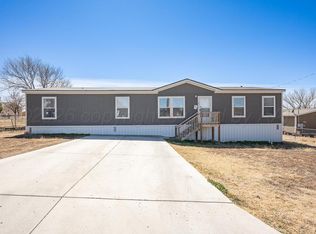
Scenic Views in Tierra Grande! Located in the quiet, scenic outskirts Amarillo, this five acre property offers a rare blend of expansive views and comfortable country living. This property is ideal for those seeking a peaceful retreat with plenty of room for hobbies, livestock, or simply enjoying the famous Texas Panhandle sunsets. The interior features an open concept layout that maximizes the home's footprint. The heart of the home is the expansive living area, complete with a cozy fireplace, perfect for Amarillo's crisp winter evenings. A secluded primary bedroom featuring an ensuite bath for a private owner's retreat. The first living area flows into a functional kitchen with ample cabinetry and a connected dining area. This home also Includes a dedicated utility room. with a washer and dryer. The second living area provides a great space for family movie nights! Four generously sized bedrooms have ample closet space and share a convenient full sized bathroom! This one is ready for you to put your finishing touches on!
For sale
$164,900
11450 Aires Dr, Amarillo, TX 79108
5beds
1,968sqft
Mobile Home
Built in 2003
5.06 Acres Lot
$-- Zestimate®
$84/sqft
$-- HOA
What's special
Five acre propertyCozy fireplaceScenic viewsConnected dining areaEnsuite bathQuiet scenic outskirts amarilloSecluded primary bedroom
- 170 days |
- 624 |
- 49 |
Zillow last checked:
Listing updated:
Listed by:
The Connie Taylor Group 806-557-1401,
Keller Williams Realty Amarillo
Source: AMMLS,MLS#: 26-1444
Facts & features
Interior
Bedrooms & bathrooms
- Bedrooms: 5
- Bathrooms: 2
- Full bathrooms: 2
Rooms
- Room types: Living Areas, Den, Dining Room - Kit Cm, Utility Room
Bedroom 2
- Description: Two Closets, carpet
- Level: First
- Area: 175.54
- Dimensions: 13.1 x 13.4
Bedroom 3
- Description: closet, laminate flooring
- Level: First
- Area: 96.46
- Dimensions: 10.6 x 9.1
Bedroom 4
- Description: closet, carpet
- Level: First
- Area: 115.28
- Dimensions: 8.8 x 13.1
Bedroom 5
- Description: carpet, closet
- Level: First
- Area: 119.26
- Dimensions: 13.4 x 8.9
Primary bathroom
- Description: Laminate floor, soaking tub, shower, double sinks
- Level: First
- Area: 107.42
- Dimensions: 13.1 x 8.2
Bathroom
- Area: 32.66
- Dimensions: 7.1 x 4.6
Den
- Description: fan, laminate flooring
- Level: First
- Area: 202.34
- Dimensions: 15.1 x 13.4
Dining room
- Description: hanging lights, laminate
- Level: First
- Area: 125.12
- Dimensions: 9.2 x 13.6
Other
- Description: Carpet, Closet, ceiling fan, bathroom
- Level: First
- Area: 210.38
- Dimensions: 15.7 x 13.4
Kitchen
- Description: Laminate flooring, island, stove, fridge, dishwasher
- Level: First
- Area: 184.71
- Dimensions: 14.1 x 13.1
Living room
- Description: Fireplace, Laminate Flooring, ceiling fan
- Level: First
- Area: 210.38
- Dimensions: 15.7 x 13.4
Utility room
- Description: washer, dryer, shelving, HWH, Furnace
- Level: First
- Area: 57.82
- Dimensions: 9.8 x 5.9
Heating
- Electric, Central, Unit - 1
Cooling
- Central Air, Electric, Unit - 1
Appliances
- Included: Washer/Dryer, Refrigerator, Range, Dishwasher
- Laundry: Laundry Room, Hook-Up Electric
Features
- Number of fireplaces: 1
- Fireplace features: Wood Burning
Interior area
- Total structure area: 1,968
- Total interior livable area: 1,968 sqft
Property
Parking
- Parking features: Additional Parking, RV Access/Parking
Features
- Levels: One
- Pool features: None
- Fencing: Wire
Lot
- Size: 5.06 Acres
Details
- Additional structures: Storage
- Parcel number: 185170
- Zoning description: 1000 - NW of Amarillo City Limits
Construction
Type & style
- Home type: MobileManufactured
- Property subtype: Mobile Home
Materials
- Foundation: Pillar/Post/Pier
- Roof: Metal
Condition
- New construction: No
- Year built: 2003
Utilities & green energy
- Sewer: Septic Tank
- Water: Well
Community & HOA
HOA
- Has HOA: No
Location
- Region: Amarillo
Financial & listing details
- Price per square foot: $84/sqft
- Tax assessed value: $165,395
- Date on market: 2/17/2026
- Listing terms: Conventional
- Body type: Double Wide

Connie Taylor
(806) 414-2750
By pressing Contact Agent, you agree that the real estate professional identified above may call/text you about your search, which may involve use of automated means and pre-recorded/artificial voices. You don't need to consent as a condition of buying any property, goods, or services. Message/data rates may apply. You also agree to our Terms of Use. Zillow does not endorse any real estate professionals. We may share information about your recent and future site activity with your agent to help them understand what you're looking for in a home.
Estimated market value
Not available
Estimated sales range
Not available
Not available
Price history
| Date | Event | Price |
|---|---|---|
| 4/14/2026 | Price change | $164,900-3%$84/sqft |
Source:  AMMLS #26-1444 Report a problem AMMLS #26-1444 Report a problem | ||
| 2/17/2026 | Listed for sale | $170,000$86/sqft |
Source: AMMLS #26-1444 Report a problem | ||
Public tax history
| Year | Property taxes | Tax assessment |
|---|---|---|
| 2025 | -- | $165,395 -2.7% |
| 2024 | $1,682 -20.2% | $169,985 +5.4% |
| 2023 | $2,109 +34.8% | $161,321 +44.5% |
| 2022 | $1,565 -6.5% | $111,621 +10% |
| 2021 | $1,675 -0.4% | $101,474 -0.3% |
| 2020 | $1,682 +4.5% | $101,752 |
| 2019 | $1,610 +9.8% | $101,752 +9.8% |
| 2018 | $1,466 +13.6% | $92,706 +15.6% |
| 2017 | $1,290 +0.4% | $80,229 |
| 2016 | $1,286 -98.8% | $80,229 |
| 2015 | $111,624 +7897.7% | $80,229 |
| 2014 | $1,396 | $80,229 -11.5% |
| 2013 | -- | $90,705 |
| 2012 | -- | $90,705 |
| 2011 | -- | $90,705 |
| 2010 | -- | $90,705 |
| 2009 | -- | $90,705 |
| 2008 | -- | -- |
| 2007 | -- | -- |
| 2006 | -- | -- |
| 2005 | -- | -- |
| 2004 | -- | -- |
| 2003 | -- | -- |
Find assessor info on the county website
Monthly payment
Climate risks
Neighborhood: 79108
Nearby schools
GreatSchools rating
- 2/10Rolling Hills Elementary SchoolGrades: 2-5Distance: 3.2 mi
- 5/10River Road MiddleGrades: 6-8Distance: 4.6 mi
- 2/10River Road High SchoolGrades: 9-12Distance: 4.5 mi
Schools provided by the listing agent
- Elementary: Rolling Hills
- Middle: Willow Vist/River Rd
- High: River Road
Source: AMMLS. This data may not be complete. We recommend contacting the local school district to confirm school assignments for this home.
- $197,6003 bd2 ba1.6k sqft6502 Paloma Dr, Amarillo, TX 79108Off Market

- $122,3003 bd2 ba1.3k sqft11600 Aires Dr, Amarillo, TX 79108Off Market

- $5,200-- bd-- ba-- sqft11601 Aires Dr, Amarillo, TX 79108Off Market
- $5,2104 bd3 ba2.4k sqft6600 Paloma Dr, Amarillo, TX 79108Off Market
- $10,416-- bd-- ba2.2k sqft6600 Paloma Dr, Amarillo, TX 79108Off Market
- $317,0003 bd2 ba2.2k sqft6600 Paloma Dr, Amarillo, TX 79108Off Market
- $---- bd-- ba-- sqft0 Quedito Dr, Amarillo, TX 79108Off Market
- $263,3004 bd3 ba2.1k sqft11401 Aires Dr, Amarillo, TX 79108Off Market
Similar homes
- $195,0003 bd2 ba1.3k sqft12901 Aires Dr, Amarillo, TX 79108For Sale

 MLS ID #26-5943, Shelly R Cantrell, ERA Courtyard Real Estate. AMMLS
 - $179,9503 bd2 ba1.1k sqft2420 E Willow Creek Dr, Amarillo, TX 79108For Sale
 MLS ID #26-4989, Angie Johnston, ERA Courtyard Real Estate. AMMLS
 - $195,0004 bd2 ba1.7k sqft514 Park Ave, Amarillo, TX 79108For Sale
 MLS ID #26-5297, Rheannon Pierce, EXP Realty, LLC. AMMLS
 - $165,0003 bd1 ba1.3k sqft2233 SE 23rd Ave, Amarillo, TX 79103For Sale
 MLS ID #26-6304, Cassidy Beakley, RockOne Realty, LLC. AMMLS
 - $219,0002 bd2 ba1.2k sqft122 Racine Trl, Amarillo, TX 79108For SaleMLS ID #26-4418, Brett Spalding, Realty Central Services. AMMLS
- $154,0002 bd1 ba1.2k sqft4110 Cimarron Ave, Amarillo, TX 79102For SaleMLS ID #26-6281, Melanie Scott, Keller Williams Realty Amarillo. AMMLS
- $150,0006 bd1 ba1.5k sqft1205 SW 10th Ave, Amarillo, TX 79101For SaleMLS ID #26-5538, Jennifer Tollett, Fathom Realty, LLC. AMMLS
- $165,0003 bd2 ba1.6k sqft400 N Tennessee St, Amarillo, TX 79106For SaleMLS ID #26-4079, Connie Douglass, RockOne Realty, LLC. AMMLS
- $185,9004 bd2 ba2.3k sqft2001 NW 13th Ave, Amarillo, TX 79107For SaleMLS ID #26-5771, Lisa R Harris, Keller Williams Realty Amarillo. AMMLS
- $180,0003 bd2 ba1.4k sqft3908 Westlawn Ave, Amarillo, TX 79102For SaleMLS ID #26-6091, Alejandra Garcia, Keller Williams Realty Amarillo. AMMLS
- $169,9003 bd2 ba1.8k sqft1203 Sycamore St, Amarillo, TX 79107For SaleMLS ID #26-5340, Lisa R Harris, Keller Williams Realty Amarillo. AMMLS
- $230,0003 bd2 ba1.9k sqft5606 W McCormick Rd, Amarillo, TX 79118For SaleMLS ID #26-3770, Erin Wilson, Keller Williams Realty Amarillo. AMMLS
- $169,9992 bd2 ba1.3k sqft606 S Prospect St, Amarillo, TX 79106For SaleMLS ID #26-5047, Taylor Mangiameli, RockOne Realty, LLC. AMMLS
- $224,9003 bd2 ba1.9k sqft716 Fairlane St, Amarillo, TX 79108For SaleMLS ID #26-2540, Cindy Whitfield, Coldwell Banker First Equity. AMMLS
- $159,9003 bd3 ba1.8k sqft2117 Eagle Ln, Amarillo, TX 79118For SaleMLS ID #25-8937, Sabre L. Cofer, EXP Realty, LLC. AMMLS
- $195,0004 bd2 ba1.8k sqft3206 Villa Pl, Amarillo, TX 79109For SaleMLS ID #26-6016, Bonifield Team, Coldwell Banker First Equity. AMMLS
- $150,0003 bd2 ba1.1k sqft1007 Tudor Dr, Amarillo, TX 79104For SaleMLS ID #26-6190, Mark Roberson, Keller Williams Realty Amarillo. AMMLS
- $160,0003 bd1 ba1.3k sqft1521 Lockney St, Amarillo, TX 79106For SaleMLS ID #26-5424, Brittaney Bailey, Our Texas Real Estate. AMMLS
- $154,9004 bd2 ba1.4k sqft305 S Virginia St, Amarillo, TX 79106For SaleMLS ID #26-3845, Cole Kuchan, RockOne Realty, LLC. AMMLS
- $150,0003 bd2 ba1.1k sqft1408 N Lincoln St, Amarillo, TX 79107For SaleMLS ID #26-6093, The Connie Taylor Group, Keller Williams Realty Amarillo. AMMLS
