One or more photo(s) has been virtually staged. Welcome to your next chapter in South Fork. Perfectly positioned on an oversized corner lot, this perfectly maintained MI Homes residence offers the ideal blend of space, style, and peace of mind—with 4 bedrooms, 3 full baths, and a highly sought-after 3 CAR GARAGE. From the moment you arrive, the curb appeal sets the tone. Step inside to a light-filled, open-concept layout designed for both effortless everyday living and easy entertaining. Engineered hardwood floors anchor the main living spaces, while the seamless flow invites connection from room to room. At the center of it all, the kitchen delivers both function and warmth—featuring 42” real wood maple cabinetry, stainless steel appliances, and generous counter space perfect for hosting, gathering, or simply enjoying a quiet night at home. Major updates have already been handled for you, including a BRAND NEW ROOF (2024), NEW HVAC (2024), and NEW WATER SOFTENER (2024)—offering true move-in confidence. Step outside and discover one of this home’s standout features: a NEWLY FENCED (2025), OVERSIZED CORNER LOT with endless potential. Whether you envision a pool, outdoor entertaining space, or room to roam, this backyard gives you the flexibility to create it. Living in South Fork means more than just owning a home—it’s access to a well-rounded, amenity-rich lifestyle. Residents enjoy a recreational clubhouse, community pool, fitness center, scenic walking paths, professionally maintained lakes, and on-site community management, creating a neighborhood that is both active and well cared for. Just 35 minutes to Downtown Tampa and 20-30 minutes to local beaches. This is more than a home—it’s a lifestyle opportunity you don’t want to miss.
Sold for $405,000
$405,000
11450 AMAPOLA BLOOM COURT, RIVERVIEW, FL 33579
4beds
2,299sqft
Single Family Residence
Built in 2018
9,056 Square Feet Lot
$401,700 Zestimate®
$176/sqft
$2,901 Estimated rent
Home value
$401,700
$374,000 - $430,000
$2,901/mo
Zestimate® history
Owner options
List your home for rent
$2,901/mo
Rent Zestimate®
Find your next renter with Zillow Rental Manager. Plus, with online applications, you can quickly screen prospective tenants – for free.
$2,901/mo
Rent Zestimate®
Refinance and save
$2,814/mo
Est. payment
Refinancing to a lower rate could help reduce your monthly payments and save thousands over the life of the loan.
$2,814/mo
Est. payment
Explore your selling options
Work with a Zillow partner agent
Leverage their expertise and Zillow's premium Showcase listings to get your home seen by more buyers.
Get startedList with your own agent
Get your home in front of millions of buyers by listing it on Zillow.
Learn how to do itSell it yourself
Take full control of how buyers see your home on Zillow by listing For Sale by Owner (FSBO).
List your homeWhat's special
Curb appealOversized corner lotLight-filled open-concept layoutEngineered hardwood floorsGenerous counter spaceStainless steel appliances
Zillow last checked:
Listing updated:
Listed by:
Melissa McNeil 813-846-9653,
EXP REALTY LLC 888-883-8509
Bought with:
Chrissy Nieves, PA, 3278344
RE/MAX REALTY UNLIMITED
Source: Stellar MLS,MLS#: TB8495714 Originating MLS: Sarasota - Manatee
Originating MLS: Sarasota - Manatee
Facts & features
Interior
Bedrooms & bathrooms
- Bedrooms: 4
- Bathrooms: 3
- Full bathrooms: 3
Primary bedroom
- Features: Walk-In Closet(s)
- Level: First
- Area: 324 Square Feet
- Dimensions: 18x18
Bedroom 2
- Features: Walk-In Closet(s)
- Level: First
- Area: 156 Square Feet
- Dimensions: 12x13
Bedroom 3
- Features: Walk-In Closet(s)
- Level: First
- Area: 143 Square Feet
- Dimensions: 11x13
Bedroom 4
- Features: Walk-In Closet(s)
- Level: First
- Area: 156 Square Feet
- Dimensions: 12x13
Kitchen
- Level: First
- Area: 168 Square Feet
- Dimensions: 12x14
Living room
- Level: First
- Area: 324 Square Feet
- Dimensions: 18x18
Heating
- Central
Cooling
- Central Air
Appliances
- Included: Dishwasher, Disposal, Microwave, Range, Refrigerator, Water Softener
- Laundry: Laundry Room
Features
- Ceiling Fan(s), Open Floorplan, Other
- Flooring: Carpet, Luxury Vinyl, Tile
- Has fireplace: No
Interior area
- Total structure area: 3,072
- Total interior livable area: 2,299 sqft
Property
Parking
- Total spaces: 3
- Parking features: Garage - Attached
- Attached garage spaces: 3
- Details: Garage Dimensions: 31x20
Features
- Levels: One
- Stories: 1
- Patio & porch: Rear Porch
- Exterior features: Irrigation System, Lighting, Rain Gutters, Sidewalk
- Waterfront features: Lake
Lot
- Size: 9,056 Square Feet
- Features: Corner Lot
Details
- Parcel number: U213120A3R00000000189.0
- Zoning: PD
- Special conditions: None
Construction
Type & style
- Home type: SingleFamily
- Architectural style: Craftsman,Custom,Ranch
- Property subtype: Single Family Residence
Materials
- Block
- Foundation: Slab
- Roof: Shingle
Condition
- New construction: No
- Year built: 2018
Details
- Builder name: MI HOMES
Utilities & green energy
- Sewer: Public Sewer
- Water: Public
- Utilities for property: Cable Available, Electricity Available, Sewer Available, Water Available
Community & HOA
Community
- Features: Lake, Clubhouse, Dog Park, Fitness Center, Park, Playground, Pool
- Pet fee: $0 monthly
- Subdivision: CARLTON LAKES PH 1A 1B-1 AN
HOA
- Has HOA: Yes
- Amenities included: Clubhouse, Fitness Center, Park, Playground, Pool, Recreation Facilities, Spa/Hot Tub, Tennis Court(s), Trail(s)
- Services included: Community Pool, Maintenance Grounds
- HOA fee: $11 monthly
- HOA name: INFRAMARK
Location
- Region: Riverview
Financial & listing details
- Price per square foot: $176/sqft
- Tax assessed value: $393,629
- Annual tax amount: $10,315
- Date on market: 4/10/2026
- Cumulative days on market: 27 days
- Listing terms: Cash,Conventional,FHA,VA Loan
- Ownership: Fee Simple
- Total actual rent: 0
- Electric utility on property: Yes
- Road surface type: Paved
Price history
| Date | Event | Price |
|---|---|---|
| 6/5/2026 | Sold | $405,000-3.1%$176/sqft |
Source:  Stellar MLS #TB8495714 Report a problem Stellar MLS #TB8495714 Report a problem | ||
| 5/7/2026 | Pending sale | $418,000$182/sqft |
Source: eXp Realty #TB8495714 Report a problem | ||
| 4/17/2026 | Price change | $418,000-3.9%$182/sqft |
Source: eXp Realty #TB8495714 Report a problem | ||
| 4/10/2026 | Listed for sale | $434,800-8.3%$189/sqft |
Source: Stellar MLS #TB8495714 Report a problem | ||
| 10/16/2023 | Sold | $474,000$206/sqft |
Source: Stellar MLS #T3472833 Report a problem | ||
| 9/27/2023 | Pending sale | $474,000$206/sqft |
Source: Stellar MLS #T3472833 Report a problem | ||
| 9/15/2023 | Listed for sale | $474,000+58.5%$206/sqft |
Source: Stellar MLS #T3472833 Report a problem | ||
| 9/6/2019 | Sold | $298,999$130/sqft |
Source: Public Record Report a problem | ||
| 8/5/2019 | Pending sale | $298,999$130/sqft |
Source: Keller Williams Realty South Shore #T3173717 Report a problem | ||
| 7/30/2019 | Price change | $298,999-0.3%$130/sqft |
Source: Keller Williams Realty South Shore #T3173717 Report a problem | ||
| 7/22/2019 | Price change | $299,999+3.4%$130/sqft |
Source: Keller Williams Realty South Shore #T3173717 Report a problem | ||
| 6/24/2019 | Price change | $289,999-2.7%$126/sqft |
Source: Keller Williams Realty South Shore #T3173717 Report a problem | ||
| 6/10/2019 | Price change | $298,000-0.7%$130/sqft |
Source: Keller Williams Realty South Shore #T3173717 Report a problem | ||
| 5/9/2019 | Listed for sale | $299,999+6.6%$130/sqft |
Source: KELLER WILLIAMS REALTY S.SHORE #T3173717 Report a problem | ||
| 3/1/2018 | Sold | $281,300$122/sqft |
Source: Public Record Report a problem | ||
Public tax history
| Year | Property taxes | Tax assessment |
|---|---|---|
| 2025 | $10,746 +4.6% | $393,629 |
| 2024 | $10,272 +37.6% | $393,629 +47.8% |
| 2023 | $7,464 +2.7% | $266,301 +3% |
| 2022 | $7,265 +4% | $258,545 +3% |
| 2021 | $6,984 +3.7% | $251,015 +1.4% |
| 2020 | $6,735 -1.8% | $247,549 -1.1% |
| 2019 | $6,861 | $250,314 +499.9% |
| 2018 | $6,861 +86.5% | $41,727 +36.5% |
| 2017 | $3,678 +20.8% | $30,565 +237.5% |
| 2016 | $3,046 | $9,056 |
Find assessor info on the county website
Neighborhood: Carlton Lakes
Nearby homes
- $424,6003 bd2 ba2k sqft11448 Amapola Bloom Ct, Riverview, FL 33579Off Market

- $416,8004 bd3 ba2.2k sqft11443 Carlton Fields Dr, Riverview, FL 33579Off Market
- $360,8004 bd2 ba2k sqft11446 Amapola Bloom Ct, Riverview, FL 33579Off Market
- $504,7005 bd4 ba3.5k sqft11441 Carlton Fields Dr, Riverview, FL 33579Off Market
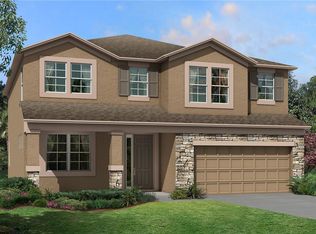
- $479,5005 bd4 ba3.8k sqft11508 Leland Groves Dr, Riverview, FL 33579Off Market
- $549,9005 bd3 ba3.5k sqft11506 Leland Groves Dr, Riverview, FL 33579Off Market
- $443,4005 bd3 ba3.3k sqft11444 Amapola Bloom Ct, Riverview, FL 33579Off Market
- $373,1003 bd2 ba2.4k sqft11510 Leland Groves Dr, Riverview, FL 33579Off Market
Nearby schools
GreatSchools rating
- 2/10Summerfield Crossings Elementary SchoolGrades: PK-5Distance: 2.1 mi
- 3/10Eisenhower Middle SchoolGrades: 6-8Distance: 3.7 mi
- 3/10Jule F Sumner High SchoolGrades: 9-12Distance: 1 mi
Get a cash offer in 3 minutes
Find out how much your home could sell for in as little as 3 minutes with a no-obligation cash offer.
Estimated market value
$401,700
Get a cash offer in 3 minutes
Find out how much your home could sell for in as little as 3 minutes with a no-obligation cash offer.
Estimated market value
$401,700
- Florida
- Hillsborough County
- Riverview
- 33579
- Carlton Lakes
- 11450 AMAPOLA BLOOM COURT
Nearby cities
Nearby neighborhoods
Nearby zip codes
Other Riverview Topics
