Skip main navigation
Off market
  • $615,800

    11450 E 26th Ave, Aurora, CO 80010

    3beds
    2,444sqft
    MultiFamily
    Built in 2018
    -- sqft lot
    $615,800 Zestimate®
    $252/sqft
    $2,545 Estimated rent

    Home value

    $615,800

    $585,000 - $647,000

    $2,545/mo

    Zestimate® history
    Loading
    Loading...

    Owner options

    List your home for rent

    $2,545/mo

    Rent Zestimate®

    Find your next renter with Zillow Rental Manager. Plus, with online applications, you can quickly screen prospective tenants – for free.

    Learn more

    $2,545/mo

    Rent Zestimate®

    Refinance and save

    $3,726/mo

    Est. payment

    Refinancing to a lower rate could help reduce your monthly payments and save thousands over the life of the loan.

    See today's rates

    $3,726/mo

    Est. payment

    Explore your selling options

    Work with a Zillow partner agent

    Leverage their expertise and Zillow's premium Showcase listings to get your home seen by more buyers.

    Get started

    List with your own agent

    Get your home in front of millions of buyers by listing it on Zillow.

    Learn how to do it

    Sell it yourself

    Take full control of how buyers see your home on Zillow by listing For Sale by Owner (FSBO).

    List your home

    What's special

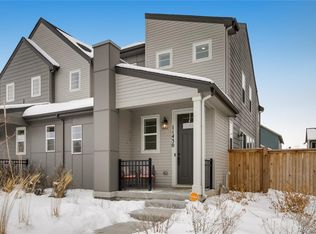
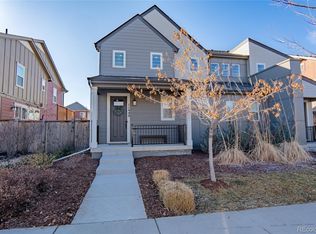
    Located in the highly sought after Bluff Lakes Stapleton neighborhood, this paired home with one common wall is lightly lived in. Better than new. Less than 2 years old. Enjoy this conveniently located home close to Eastbridge Town Center, Stanley Marketplace, Anschutz medical campus and all the amenities Stapleton has to offer. Easy access to light rail stations, bike trails, I-225, I-70, downtown Denver, & DIA. Contemporary floor plan and decor. Luxury plank vinyl flooring through main floor, baths and laundry. Gourmet kitchen with 42" cabinets, soft close doors, pull-out shelves for ample storage, plus a large pantry. Solid quartz counter tops in kitchen and all baths. Stainless Steel appliances and you'll love the gas range and oven with an extra baking drawer! Under mount SS large sink, glass tile back splash, island with eating bar. Ambiance from gas fireplace seen from great room and kitchen/dining areas. The private get-away area of the loft on second floor has abundant light and space. Also on 2nd floor are 2 bedrooms and 2 full baths plus a huge linen closet and laundry closet. Master bed with 5 piece en suite bath and huge walk-in closet. The basement is finished in the same high quality as the above ground rooms. Enjoy the recreation/media room with large egress window, bedroom also with egress window and large walk-in closet plus a storage room. Full bath accessible from media room and bedroom. Mechanical room with 45 gallon hot water tank, high efficiency furnace, extra vent, and wiring for Wi-Fi. 2 car attached garage with 11 feet ceilings and dry walled. Fenced backyard accessed from slider off Great Room. Enjoy patio, easy care turf, 2 raised garden beds and a gate to the driveway. Enjoy your life. Just move in and get to know your neighbors. Pets are welcome.

    This property is off market, which means it's not currently listed for sale or rent on Zillow. This may be different from what's available on other websites or public sources.
    Facts & features

    Interior

    Bedrooms & bathrooms
    • Bedrooms: 3
    • Bathrooms: 4
    • Full bathrooms: 3
    • 1/2 bathrooms: 1
    Heating
    • Forced air
    Cooling
    • Central
    Appliances
    • Included: Dishwasher, Dryer, Garbage disposal, Microwave, Range / Oven, Refrigerator, Washer
    • Laundry: Laundry Closet, In Unit
    Features
    • Kitchen Island, Pantry, Walk-In Closet(s), Eat-in Kitchen, Smart Thermostat, Entrance Foyer, Wired for Data, Open Floorplan, Quartz Counters, Master Suite, Five Piece Bath, Smoke Free
    • Flooring: Carpet, Linoleum / Vinyl
    • Windows: Double Pane Windows, Window Coverings
    • Basement: Finished
    • Has fireplace: Yes
    • Fireplace features: Gas, Great Room, Gas Log
    • Common walls with other units/homes: 1 Common Wall, End Unit, No One Below, No One Above
    Interior area
    • Total interior livable area: 2,444 sqft
    • Finished area below ground: 727.00

    Property

    Parking
    • Total spaces: 2
    • Parking features: Garage - Attached
    Features
    • Entry level: 1
    • Entry location: Exterior Access
    • Patio & porch: Patio, Covered, Front Porch
    • Exterior features: Cement / Concrete
    • Pool features: Outdoor Pool
    • Fencing: Full
    Lot
    • Size: 3,118 Square Feet
    • Features: Landscaped, Near Public Transit, Sprinklers In Front
    Details
    • Parcel number: 0182335128029

    Construction

    Type & style
    • Home type: MultiFamily
    • Architectural style: Contemporary
    Materials
    • Frame
    • Foundation: Concrete
    • Roof: Composition
    Condition
    • Year built: 2018

    Utilities & green energy

    • Sewer: Public Sewer
    • Water: Public
    Green energy
    • Energy efficient items: Windows, Appliances, Thermostat, Lighting

    Community & HOA

    Community
    • Security: Smoke Detector(s), Carbon Monoxide Detector(s), Radon Mitigation System, Radon Detector
    HOA
    • Has HOA: Yes
    • Amenities included: Pool
    • Services included: Maintenance Grounds
    • HOA fee: $43 monthly
    Location
    • Region: Aurora

    Financial & listing details

    • Price per square foot: $252/sqft
    • Tax assessed value: $736,000
    • Annual tax amount: $7,881
    • Road surface type: Paved, Alley Paved

    Price history

    DateEventPrice
    8/26/2020Sold$559,000$229/sqft
    Source: IRES as distributed by MLS GRID #918214 Report a problem
    7/28/2020Pending sale$559,000$229/sqft
    Source: WK Real Estate #918214 Report a problem
    7/17/2020Listed for sale$559,000+8.8%$229/sqft
    Source: WK Real Estate #918214 Report a problem
    7/6/2018Sold$513,615$210/sqft
    Source: Public Record Report a problem

    Public tax history

    YearProperty taxesTax assessment
    2025$7,881 -0.8%$46,000 -7.5%
    2024$7,947 +26.6%$49,720 -5.2%
    2023$6,276 -3.1%$52,430 +46.5%
    2022$6,476 $35,780 -2.8%
    2021-- $36,810 +12.2%
    2020$5,792 $32,810 -0.1%
    2019$5,792 +446.2%$32,850 +453%
    2018$1,060 $5,940 +72.2%
    2017$1,060 $3,450
    Find assessor info on the county website

    Neighborhood: North Aurora

    Nearby schools

    GreatSchools rating
    Schools provided by the listing agent
    • Elementary: Montview
    • Middle: North
    • High: Aurora Central
    • District: Adams-Arapahoe 28J

    Source: The MLS. This data may not be complete. We recommend contacting the local school district to confirm school assignments for this home.

    Get a cash offer in 3 minutes
    Find out how much your home could sell for in as little as 3 minutes with a no-obligation cash offer.
    Estimated market value
    $615,800
    Get a cash offer in 3 minutes
    Find out how much your home could sell for in as little as 3 minutes with a no-obligation cash offer.
    Estimated market value
    $615,800