Tucked against the lush backdrop of Highpointe Park and the winding trails of Elm Creek Park Reserve, this distinctive Champlin residence is a rare blend of elegance, comfort, and versatility. With its stately stone façade and idyllic setting, the home makes a lasting first impression—and continues to impress at every turn. Designed for both refined entertaining and everyday ease, the layout offers a series of beautifully defined yet interconnected living spaces. Multiple family rooms and gathering areas offer room to relax or host, while thoughtfully designed flex spaces—including a dedicated home office, fitness studio, and recreation lounge—are ready to adapt to your evolving needs. The beautiful deck is perfect for entertaining and taking in long summer days. The walkout lower level is truly exceptional, featuring an expansive entertaining zone with a full wet bar and effortless access to the private patio framed by parkland views. A spacious 3-car garage provides ample storage for gear and hobbies, while oversized windows throughout the home bathe each room in natural light, enhancing the connection between indoors and out.
Closed
$680,000
11450 Hazelwood Ln N, Champlin, MN 55316
4beds
3,665sqft
Single Family Residence
Built in 2001
0.66 Acres Lot
$693,400 Zestimate®
$186/sqft
$3,651 Estimated rent
Home value
$693,400
$638,000 - $756,000
$3,651/mo
Zestimate® history
Owner options
List your home for rent
$3,651/mo
Rent Zestimate®
Find your next renter with Zillow Rental Manager. Plus, with online applications, you can quickly screen prospective tenants – for free.
$3,651/mo
Rent Zestimate®
Refinance and save
$4,376/mo
Est. payment
Refinancing to a lower rate could help reduce your monthly payments and save thousands over the life of the loan.
$4,376/mo
Est. payment
Explore your selling options
Work with a Zillow partner agent
Leverage their expertise and Zillow's premium Showcase listings to get your home seen by more buyers.
Get startedList with your own agent
Get your home in front of millions of buyers by listing it on Zillow.
Learn how to do itSell it yourself
Take full control of how buyers see your home on Zillow by listing For Sale by Owner (FSBO).
List your homeWhat's special
Natural lightOversized windowsBeautiful deckDedicated home officeWalkout lower levelFitness studioFull wet bar
Zillow last checked:
Listing updated:
Listed by:
Lynn Burn 612-803-0912,
Compass
Bought with:
Adam Hippe
Real Broker, LLC
Source: NorthstarMLS as distributed by MLS GRID,MLS#: 6732251
Facts & features
Interior
Bedrooms & bathrooms
- Bedrooms: 4
- Bathrooms: 4
- Full bathrooms: 2
- 3/4 bathrooms: 1
- 1/2 bathrooms: 1
Bedroom
- Level: Upper
- Area: 270 Square Feet
- Dimensions: 18 x 15
Bedroom 2
- Level: Upper
- Area: 169 Square Feet
- Dimensions: 13 x 13
Bedroom 3
- Level: Upper
- Area: 144 Square Feet
- Dimensions: 12 x 12
Bedroom 4
- Level: Upper
- Area: 132 Square Feet
- Dimensions: 12 x 11
Primary bathroom
- Level: Upper
- Area: 91 Square Feet
- Dimensions: 13 x 7
Bathroom
- Level: Upper
- Area: 72 Square Feet
- Dimensions: 9 x 8
Bathroom
- Level: Lower
- Area: 65 Square Feet
- Dimensions: 13 x 5
Other
- Level: Lower
- Area: 104 Square Feet
- Dimensions: 13 x 8
Deck
- Level: Main
- Area: 378 Square Feet
- Dimensions: 27 x 14
Dining room
- Level: Main
- Area: 168 Square Feet
- Dimensions: 14 x 12
Family room
- Level: Lower
- Area: 357 Square Feet
- Dimensions: 21 x 17
Kitchen
- Level: Main
- Area: 182 Square Feet
- Dimensions: 14 x 13
Laundry
- Level: Main
- Area: 42 Square Feet
- Dimensions: 7 x 6
Living room
- Level: Main
- Area: 340 Square Feet
- Dimensions: 20 x 17
Office
- Level: Main
- Area: 143 Square Feet
- Dimensions: 13 x 11
Patio
- Level: Lower
- Area: 450 Square Feet
- Dimensions: 30 x 15
Recreation room
- Level: Lower
- Area: 208 Square Feet
- Dimensions: 16 x 13
Recreation room
- Level: Lower
- Area: 144 Square Feet
- Dimensions: 12 x 12
Storage
- Level: Lower
- Area: 351 Square Feet
- Dimensions: 27 x 13
Walk in closet
- Level: Upper
- Area: 30 Square Feet
- Dimensions: 6 x 5
Heating
- Forced Air
Cooling
- Central Air
Appliances
- Included: Dishwasher, Dryer, Microwave, Range, Refrigerator, Stainless Steel Appliance(s), Washer, Wine Cooler
- Laundry: Laundry Room, Main Level
Features
- Basement: Finished,Storage Space,Walk-Out Access
- Number of fireplaces: 1
- Fireplace features: Gas, Living Room
Interior area
- Total structure area: 3,665
- Total interior livable area: 3,665 sqft
- Finished area above ground: 2,619
- Finished area below ground: 1,046
Property
Parking
- Total spaces: 3
- Parking features: Attached
- Attached garage spaces: 3
Accessibility
- Accessibility features: None
Features
- Levels: Two
- Stories: 2
- Patio & porch: Deck, Patio
Lot
- Size: 0.66 Acres
Details
- Foundation area: 1380
- Parcel number: 3612022240035
- Zoning description: Residential-Single Family
Construction
Type & style
- Home type: SingleFamily
- Property subtype: Single Family Residence
Materials
- Roof: Age 8 Years or Less,Asphalt
Condition
- New construction: No
- Year built: 2001
Utilities & green energy
- Gas: Natural Gas
- Sewer: City Sewer/Connected
- Water: City Water/Connected
Community & HOA
Community
- Subdivision: The Preserve At Elm Creek 4th Add
HOA
- Has HOA: No
Location
- Region: Champlin
Financial & listing details
- Price per square foot: $186/sqft
- Tax assessed value: $637,300
- Annual tax amount: $7,912
- Date on market: 6/24/2025
- Cumulative days on market: 8 days
Price history
| Date | Event | Price |
|---|---|---|
| 8/28/2025 | Sold | $680,000+0.7%$186/sqft |
Source:  NorthstarMLS as distributed by MLS GRID #6732251 Report a problem NorthstarMLS as distributed by MLS GRID #6732251 Report a problem | ||
| 7/2/2025 | Pending sale | $675,000$184/sqft |
Source: NorthstarMLS as distributed by MLS GRID #6732251 Report a problem | ||
| 6/24/2025 | Listed for sale | $675,000+75.3%$184/sqft |
Source: NorthstarMLS as distributed by MLS GRID #6732251 Report a problem | ||
| 1/30/2002 | Sold | $385,000+388%$105/sqft |
Source: Public Record Report a problem | ||
| 1/26/2000 | Sold | $78,900$22/sqft |
Source: Public Record Report a problem | ||
Public tax history
| Year | Property taxes | Tax assessment |
|---|---|---|
| 2025 | $7,912 +6.1% | $637,300 +0.7% |
| 2024 | $7,460 +9.4% | $632,600 +1.3% |
| 2023 | $6,822 +10.5% | $624,400 +6.7% |
| 2022 | $6,175 +2.4% | $585,000 +19.6% |
| 2021 | $6,032 +0.2% | $489,000 +2.7% |
| 2020 | $6,018 -0.2% | $476,000 +3% |
| 2019 | $6,032 +0.2% | $462,000 +6.2% |
| 2018 | $6,018 +0.4% | $435,000 +4.6% |
| 2017 | $5,996 +5.2% | $416,000 +4.8% |
| 2016 | $5,698 +1.2% | $397,000 +5.3% |
| 2015 | $5,632 +5.4% | $377,000 +6.5% |
| 2014 | $5,342 -5.6% | $354,000 -1.1% |
| 2013 | $5,657 +3.3% | $358,000 -2.2% |
| 2012 | $5,474 -1.8% | $366,000 -5.2% |
| 2011 | $5,574 -2.1% | $386,000 -9.6% |
| 2010 | $5,691 +3.7% | $427,000 -2.7% |
| 2009 | $5,487 +7.3% | $439,000 +1.4% |
| 2006 | $5,114 -3.1% | $432,800 +1.1% |
| 2005 | $5,275 +1.6% | $428,000 +6.2% |
| 2004 | $5,191 -1.3% | $403,200 +12% |
| 2002 | $5,260 +262.1% | $360,100 |
| 2001 | $1,453 | -- |
Find assessor info on the county website
Neighborhood: 55316
Nearby homes
- $578,1003 bd2 ba2.3k sqft11444 Hazelwood Ln N, Champlin, MN 55316Off Market
- $648,4004 bd2 ba3.9k sqft11449 Hazelwood Ln N, Champlin, MN 55316Off Market
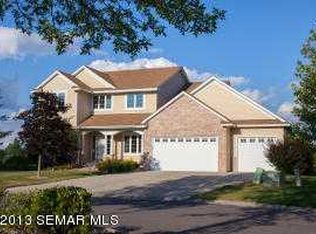
- $667,0004 bd4 ba3.6k sqft11438 Hazelwood Ln N, Champlin, MN 55316Off Market
- $633,9004 bd3 ba2.4k sqft11443 Hazelwood Ln N, Champlin, MN 55316Off Market
- $591,9005 bd4 ba3.1k sqft11432 Hazelwood Ln N, Champlin, MN 55316Off Market
- $588,5004 bd4 ba3.1k sqft11437 Hazelwood Ln N, Champlin, MN 55316Off Market
- $523,1002 bd3 ba1.5k sqft11426 Hazelwood Ln N, Champlin, MN 55316Off Market
- $584,1004 bd3 ba4.3k sqft11433 Hazelwood Ln N, Champlin, MN 55316Off Market
Nearby schools
GreatSchools rating
- 9/10Oxbow Creek Elementary SchoolGrades: K-5Distance: 2.5 mi
- 8/10Jackson Middle SchoolGrades: 6-8Distance: 3 mi
- 7/10Champlin Park Senior High SchoolGrades: 9-12Distance: 3 mi
Get a cash offer in 3 minutes
Find out how much your home could sell for in as little as 3 minutes with a no-obligation cash offer.
Estimated market value
$693,400
Get a cash offer in 3 minutes
Find out how much your home could sell for in as little as 3 minutes with a no-obligation cash offer.
Estimated market value
$693,400
- Minnesota
- Hennepin County
- Champlin
- 55316
- 11450 Hazelwood Ln N
Nearby cities
Nearby zip codes
Other Champlin Topics
