Skip main navigation
For sale
  • Price cut: $15K (8/20)
    $385,000

    11450 LINDEN DRIVE, SPRING HILL, FL 34608

    3beds
    2,104sqft
    : 
    $2,472/mo
    Get pre-qualified
    Single Family Residence
    Built in 1988
    0.34 Acres Lot
    $-- Zestimate®
    $183/sqft
    $-- HOA

    What's special

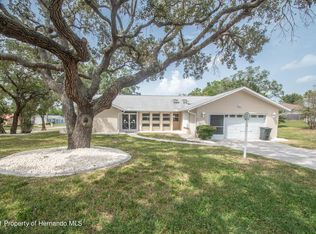
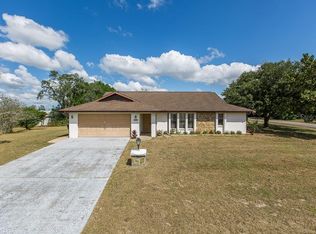
    PRICE REDUCED & MOTIVATED SELLER! READY FOR STANDARD 30-DAY CLOSE! Welcome to this beautifully updated, move-in-ready 3-bedroom, 2-bathroom concrete block pool home. Spanning a spacious 2,104 living square feet, this property sits on a premium, oversized 0.34-acre homesite in the highly desirable heart of Spring Hill—featuring NO HOA fees or deed restrictions! PEACE OF MIND & INSURANCE SAVINGS: Sleep soundly under a BRAND-NEW ROOF installed in June 2026! This major structural upgrade offers a massive financial benefit, drastically lowering your annual Florida homeowner's insurance premiums and providing years of completely worry-free ownership. YOUR PRIVATE BACKYARD OASIS: Step through the sliding glass doors into your ultimate outdoor retreat. The backyard features an incredible in-ground swimming pool, energy-efficient pool pump equipment. The entire pool area and concrete deck are fully enclosed by a spacious, well-maintained screen cage, making it the perfect setup for weekend barbecues, entertaining, or relaxing in the sun with amazing sunset. INTERIOR HIGHLIGHTS: Built in 1988, this solidly constructed residence features a highly functional split-floor plan that offers maximum privacy for the master suite. The open-concept living and dining spaces are filled with natural morning light thanks to an ideal east-facing front exposure. The interior is loaded with high-end updates, including modern wood-look ceramic tile flooring, sleek granite countertops, and premium soft-close shaker cabinets. LOCATION & COMMUTE: Situated on a quiet, established suburban street with plenty of space between neighbors, you are just minutes away from Spring Hill’s best shopping, dining, medical facilities, parks, and top-rated schools. Commuters will love the ultra-convenient proximity to the Suncoast Parkway (FL-589), allowing for a fast, effortless drive straight into Tampa and the surrounding airport areas. The seller is highly motivated, and the previous occupancy restrictions have been completely cleared. Standard primary residence financing (Conventional, FHA, and VA) is fully welcome. Schedule your private tour today .
    33 days
    |
    383
    |
    28
    |

    Zillow last checked:

    Listing updated:

    Listed by:

    Geidy Aguila Ramirez 813-863-4478,

    JPT REALTY LLC 813-325-4177

    Source: Stellar MLS,MLS#: TB8530599MLS LogoOriginating MLS: Suncoast Tampa

      Facts & features

      Interior

      Bedrooms & bathrooms
      • Bedrooms: 3
      • Bathrooms: 2
      • Full bathrooms: 2
      Primary bedroom
      • Features: Walk-In Closet(s)
      • Level: First
      Bedroom 1
      • Features: Built-in Closet
      • Level: First
      Bedroom 2
      • Features: Built-in Closet
      • Level: First
      Primary bathroom
      • Level: First
      Bathroom 1
      • Level: First
      Kitchen
      • Level: First
      Laundry
      • Level: First
      Living room
      • Level: First
      Heating
      • Central
      Cooling
      • Central Air
      Appliances
      • Included: Dishwasher, Dryer, Microwave, Range, Refrigerator, Washer
      • Laundry: Inside, Laundry Room
      Features
      • Ceiling Fan(s), Open Floorplan, Stone Counters
      • Flooring: Tile
      • Windows: Skylight(s)
      • Has fireplace: No
      Interior area
      • Total structure area: 2,636
      • Total interior livable area: 2,104 sqft
      Video & virtual tour

      Property

      Parking
      • Total spaces: 2
      • Parking features: Garage - Attached
      • Attached garage spaces: 2
      Features
      • Levels: One
      • Stories: 1
      • Exterior features: Private Mailbox, Private Yard, Rain Gutters
      • Has private pool: Yes
      • Pool features: In Ground
      Lot
      • Size: 0.34 Acres
      • Dimensions: 120 x 125
      Details
      • Parcel number: R3232317508004700060
      • Zoning: PDP
      • Special conditions: None

      Construction

      Type & style
      • Home type: SingleFamily
      • Property subtype: Single Family Residence
      Materials
      • Concrete, Stucco
      • Foundation: Concrete Perimeter, Slab
      • Roof: Shingle
      Condition
      • New construction: No
      • Year built: 1988

      Utilities & green energy

      • Sewer: Septic Tank
      • Water: Public
      • Utilities for property: Electricity Connected, Water Connected

      Community & HOA

      Community
      • Pet fee: $0 monthly
      • Subdivision: SPRING HILL
      HOA
      • Has HOA: No
      Location
      • Region: Spring Hill

      Financial & listing details

      • Price per square foot: $183/sqft
      • Tax assessed value: $403,345
      • Annual tax amount: $6,449
      • Date on market: 7/18/2026
      • Cumulative days on market: 33 days
      • Ownership: Fee Simple
      • Total actual rent: 0
      • Electric utility on property: Yes
      • Road surface type: Asphalt

        Estimated market value

        Not available

        Estimated sales range

        Not available

        $2,341/mo

        Price history

        DateEventPrice
        8/20/2026Price change$385,000-3.7%$183/sqft
        Source: Stellar MLS #TB8530599 Report a problem
        8/12/2026Price change$399,990-5.9%$190/sqft
        Source: Stellar MLS #TB8530599 Report a problem
        8/6/2026Price change$424,999-3.4%$202/sqft
        Source: Stellar MLS #TB8530599 Report a problem
        7/30/2026Price change$440,000-2.2%$209/sqft
        Source: Stellar MLS #TB8530599 Report a problem
        7/18/2026Listed for sale$450,000+38.5%$214/sqft
        Source: Stellar MLS #TB8530599 Report a problem
        11/15/2021Sold$325,000$154/sqft
        Source: Public Record Report a problem

        Public tax history

        YearProperty taxesTax assessment
        2025$6,450 -1.5%$403,345 +2.1%
        2024$6,547 +0.4%$394,913 +1.7%
        2023$6,521 +5.9%$388,274 +8.5%
        2022$6,160 +71%$357,828 +101.3%
        2021$3,602 +13.8%$177,733 +10%
        2020$3,166 -38.1%$161,575 +10%
        2019$5,119 $146,886
        Find assessor info on the county website

        Monthly payment

        Est. payment

        Payment breakdown

        Explore the cost of this home by adjusting the details. Changes won't be saved.
        All calculations are estimates and provided by Zillow, Inc. for informational purposes only. Actual amounts may vary.
        HOA fees may include property taxes on listings classified as Co-Ops. Contact the listing agent and/or owner for fee details.
        See how much you could borrow to make a competitive offer.

        Climate risks

        Neighborhood: 34608

        Getting around

        46 / 100
        Car-Dependent
        41 / 100
        Somewhat Bikeable

        Nearby schools

        GreatSchools rating

        A local agent can set up tours, give advice and negotiate with sellers.

        A local lender can help you make sure your offer is ready when you are.

        Browse local experts

        Similar homes