Skip main navigation
Sold for $1,500,000
  • $1,500,000

    11450 Marks Drive, Conifer, CO 80433

    5beds
    4,966sqft
    Single Family Residence
    Built in 2005
    2.09 Acres Lot
    $1,455,500 Zestimate®
    $302/sqft
    $5,575 Estimated rent

    Home value

    $1,455,500

    $1.37M - $1.56M

    $5,575/mo

    Zestimate® history
    Loading
    Loading...

    Owner options

    List your home for rent

    $5,575/mo

    Rent Zestimate®

    Find your next renter with Zillow Rental Manager. Plus, with online applications, you can quickly screen prospective tenants – for free.

    Learn more

    $5,575/mo

    Rent Zestimate®

    Refinance and save

    $6,979/mo

    Est. payment

    Refinancing to a lower rate could help reduce your monthly payments and save thousands over the life of the loan.

    See today's rates

    $6,979/mo

    Est. payment

    Explore your selling options

    Work with a Zillow partner agent

    Leverage their expertise and Zillow's premium Showcase listings to get your home seen by more buyers.

    Get started

    List with your own agent

    Get your home in front of millions of buyers by listing it on Zillow.

    Learn how to do it

    Sell it yourself

    Take full control of how buyers see your home on Zillow by listing For Sale by Owner (FSBO).

    List your home

    What's special

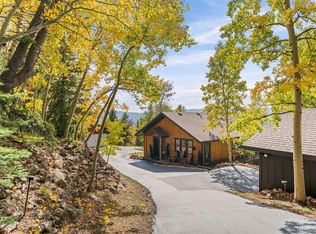
    Luxurious log home with panoramic views! Sunny, south facing, paved driveway with beautiful aspen trees welcomes you to this immaculate 5 bed, 4 bath, 4,966 sq ft home on 2+ acres with picturesque views of Mt Rosalie, Lions Head, Mt Blue Sky & more. Mountain charm surrounds you with custom design features include wood beams, window seating, corrugated metal walls & stained concrete floors. The vaulted 2 story ceilings with ample windows & skylights make this open floor plan light & bright. The family room features a stately floor-to-ceiling stacked stone wood fireplace, rustic mantle, built-in shelving & wall of windows to soak in the views. The spacious kitchen with island, granite counters, custom backsplash & SS appliances is well configured & opens to the dining room for easy living & entertaining. Enjoy magnificent mountain views from the LARGE upper deck accessible from 3 rooms. The main floor primary ensuite features stack stone gas fireplace, walk-in closet & 5-piece bath with jetted tub. The upper-level features 2 large bedrooms, full bath, loft & separate game room wing with 1/2 bath, wet bar & stairs to garage. The lower walk-out basement level features 2 bedrooms (non-conforming), bath, 2 storage rooms & versatile great room with wet bar. Perfect layout for multi-generational living. Immerse yourself in the Colorado lifestyle on the large, covered patio, stunning atmosphere & abundant wildlife, while relaxing in the saltwater hot tub. Pride of ownership with thoughtful updates & meticulous maintenance. New stain/seal & paint (2024), newer class 4 roof (2022), newer solar panels (2023), radon system, well pump, mitigation & whole house generator. Upper acreage offers a level area for garage, workshop or RV storage. This property is a serene, luxury mountain resort! Close to 285 for convenience & accessibility. County maintained roads, school bus route & top ranked schools. Welcome to your Colorado dream home! *** See virtual tour with floorplan.

    Zillow last checked:

    Listing updated:

    Listed by:

    Dawn Zalfa 720-495-1225 dawn.zalfa@coloradohomes.com,

    Coldwell Banker Realty 28

    Bought with:

    Tim Murray, 40038046

    LUX Real Estate Company ERA Powered

    Luke Raye, 040046793

    NAV Real Estate

    Source: REcolorado as distributed by MLS GRID,MLS#: 3357909MLS Logo

    Facts & features

    Interior

    Bedrooms & bathrooms
    • Bedrooms: 5
    • Bathrooms: 5
    • Full bathrooms: 2
    • 3/4 bathrooms: 1
    • 1/2 bathrooms: 2
    • Main level bathrooms: 2
    • Main level bedrooms: 1
    Primary bedroom
    • Description: Main Floor Ensuite W/ Stack Stone Gas Fireplace, Walk-In Closet & Deck Access
    • Level: Main
    Bedroom
    • Description: Large Bedroom W/ Views, Vaulted Ceilings, Skylight, Storage & Window Seat
    • Level: Upper
    Bedroom
    • Description: Large Bedroom W/ Views, Skylight, Vaulted Ceilings, Storage & Window Seat
    • Level: Upper
    Bedroom
    • Description: Great Views & Ceiling Fan
    • Level: Basement
    Bedroom
    • Description: Great Views & Ceiling Fan
    • Level: Basement
    Primary bathroom
    • Description: Ensuite 5-Piece Bath With Jetted Tub
    • Level: Main
    Bathroom
    • Description: Remodeled
    • Level: Main
    Bathroom
    • Description: Remodeled
    • Level: Upper
    Bathroom
    • Description: Large Bedroom W/ Views, Skylight, Vaulted Ceilings, Storage & Window Seats
    • Level: Upper
    Bathroom
    • Description: Remodeled
    • Level: Basement
    Dining room
    • Description: Opens To The Dining Room, Deck Access
    • Level: Main
    Game room
    • Description: Separate Versatile Game Room Wing W/ Vaulted Ceiling, Skylight, Corrugated Metal Wall, 1/2 Bath, Wet Bar & Stairs To Garage
    • Level: Upper
    Great room
    • Description: Versatile Great Room W/ Wet Bar, Corrugated Metal Wall & Access To Patio
    • Level: Basement
    Kitchen
    • Description: Island, Granite Counters, Custom Backsplash & Ss Appliances
    • Level: Main
    Laundry
    • Description: Mud Room & Laundry Combo Off Garage With Built-In Storage
    • Level: Main
    Living room
    • Description: Vaulted 2 Story Ceilings, Floor-To-Ceiling Stacked Stone Wood Fireplace, Rustic Mantle, Built-In Shelving, Wall Of Windows & Deck Access
    • Level: Main
    Loft
    • Description: Open To Lower Level W/ Views, Great Office Space
    • Level: Upper
    Heating
    • Active Solar, Hot Water, Passive Solar, Propane, Radiant, Radiant Floor, Solar, Wood
    Cooling
    • Has cooling: Yes
    Appliances
    • Included: Bar Fridge, Dishwasher, Disposal, Double Oven, Dryer, Gas Water Heater, Microwave, Range, Range Hood, Refrigerator, Self Cleaning Oven, Washer, Wine Cooler
    Features
    • Built-in Features, Ceiling Fan(s), Concrete Counters, Eat-in Kitchen, Five Piece Bath, Granite Counters, High Ceilings, High Speed Internet, Kitchen Island, Open Floorplan, Pantry, Primary Suite, Radon Mitigation System, Smoke Free, T&G Ceilings, Vaulted Ceiling(s), Walk-In Closet(s), Wet Bar
    • Flooring: Concrete, Tile, Wood
    • Windows: Bay Window(s), Double Pane Windows, Skylight(s), Window Coverings
    • Basement: Bath/Stubbed,Daylight,Exterior Entry,Finished,Full,Interior Entry,Sump Pump,Walk-Out Access
    • Number of fireplaces: 2
    • Fireplace features: Bedroom, Gas, Living Room, Master Bedroom, Wood Burning
    Interior area
    • Total structure area: 4,966
    • Total interior livable area: 4,966 sqft
    • Finished area above ground: 3,394
    • Finished area below ground: 1,572

    Property

    Parking
    • Total spaces: 2
    • Parking features: Asphalt, Dry Walled, Electric Vehicle Charging Station(s), Insulated Garage, Lighted, Oversized, Storage
    • Attached garage spaces: 2
    Features
    • Levels: Two
    • Stories: 2
    • Patio & porch: Covered, Deck, Patio
    • Exterior features: Rain Gutters
    • Has spa: Yes
    • Spa features: Spa/Hot Tub, Heated
    • Fencing: Partial
    • Has view: Yes
    • View description: Meadow, Mountain(s), Valley
    Lot
    • Size: 2.09 Acres
    • Features: Fire Mitigation, Foothills, Landscaped, Level, Many Trees, Mountainous, Rock Outcropping, Rolling Slope, Sloped, Steep Slope
    • Residential vegetation: Aspen, Mixed, Natural State, Partially Wooded, Wooded
    Details
    • Parcel number: 090840
    • Zoning: SR-2
    • Special conditions: Standard
    • Other equipment: Satellite Dish

    Construction

    Type & style
    • Home type: SingleFamily
    • Architectural style: Mountain Contemporary
    • Property subtype: Single Family Residence
    Materials
    • Frame, Log, Stone
    • Foundation: Concrete Perimeter, Slab
    • Roof: Composition
    Condition
    • Updated/Remodeled
    • Year built: 2005

    Utilities & green energy

    • Electric: 220 Volts in Garage
    • Water: Well
    • Utilities for property: Electricity Connected, Propane

    Community & HOA

    Community
    • Security: Carbon Monoxide Detector(s), Security System, Smart Cameras, Smoke Detector(s), Video Doorbell
    • Subdivision: Conifer Mountain
    HOA
    • Has HOA: No
    Location
    • Region: Conifer

    Financial & listing details

    • Price per square foot: $302/sqft
    • Tax assessed value: $1,365,677
    • Annual tax amount: $6,359
    • Date on market: 2/20/2025
    • Listing terms: Cash,Conventional,FHA,Jumbo,VA Loan
    • Exclusions: Most Furniture & Artwork Are Negotiable
    • Ownership: Individual
    • Electric utility on property: Yes
    • Road surface type: Paved

    Price history

    DateEventPrice
    7/17/2025Sold$1,500,000-4.8%$302/sqft
    Source: REcolorado as distributed by MLS GRID #3357909 Report a problem
    7/15/2025Pending sale$1,575,000$317/sqft
    Source: REcolorado as distributed by MLS GRID #3357909 Report a problem
    5/5/2025Listing removed$1,575,000$317/sqft
    Source: REcolorado as distributed by MLS GRID #3357909 Report a problem
    4/11/2025Price change$1,575,000-1.6%$317/sqft
    Source: REcolorado as distributed by MLS GRID #3357909 Report a problem
    2/20/2025Listed for sale$1,600,000+17.6%$322/sqft
    Source: REcolorado as distributed by MLS GRID #3357909 Report a problem
    4/16/2021Sold$1,360,000+18.8%$274/sqft
    Source: Public Record Report a problem
    7/6/2018Listing removed$1,145,000$231/sqft
    Source: Keller Williams Foothills Realty #2033280 Report a problem
    3/27/2018Listed for sale$1,145,000+67.2%$231/sqft
    Source: Keller Williams Foothills Realty, LLC #2033280 Report a problem
    10/24/2014Sold$685,000-4.2%$138/sqft
    Source: Public Record Report a problem
    9/3/2014Pending sale$715,000$144/sqft
    Source: Coldwell Banker Residential Brokerage - Evergreen #6840805 Report a problem
    8/19/2014Price change$715,000-4.5%$144/sqft
    Source: Coldwell Banker Residential Brokerage - Evergreen #6840805 Report a problem
    6/27/2014Price change$749,000-2.6%$151/sqft
    Source: Coldwell Banker Residential Brokerage - Evergreen #6840805 Report a problem
    5/6/2014Listed for sale$769,000+773.9%$155/sqft
    Source: Coldwell Banker Residential Brokerage Report a problem
    6/18/2003Sold$88,000$18/sqft
    Source: Public Record Report a problem

    Public tax history

    YearProperty taxesTax assessment
    2025$6,341 -0.3%$85,355 +16.4%
    2024$6,359 +30.7%$73,354
    2023$4,864 -1.3%$73,354 +33.4%
    2022$4,930 +18.1%$54,975 -2.8%
    2021$4,173 $56,557 +17.8%
    2020$4,173 +3.4%$48,012
    2019$4,034 +14.8%$48,012 +14.2%
    2018$3,513 $42,041
    2017$3,513 -11.1%$42,041 -12.5%
    2016$3,952 -0.5%$48,048
    2015$3,971 -3.9%$48,048 +1%
    2014$4,131 +7.4%$47,593
    2013$3,847 +2.3%$47,593 +3%
    2012$3,762 +2.6%$46,227
    2011$3,667 +0%$46,227 +1.9%
    2010$3,666 +17.4%$45,380
    2009$3,122 +0.4%$45,380 +17.6%
    2008$3,110 -2.7%$38,600 -9.9%
    2007$3,196 +42.7%$42,830 -4.2%
    2006$2,239 +17.9%$44,730 +96.4%
    2005$1,899 +10%$22,770
    2004$1,726 +13.9%$22,770
    2003$1,516 +2.1%$22,770 +15.6%
    2002$1,485 +55.6%$19,690 +72.9%
    2001$954 -1%$11,390
    2000$964 $11,390
    Find assessor info on the county website

    Neighborhood: 80433

    Nearby schools

    GreatSchools rating
    Schools provided by the listing agent
    • Elementary: West Jefferson
    • Middle: West Jefferson
    • High: Conifer
    • District: Jefferson County R-1

    Source: REcolorado as distributed by MLS GRID. This data may not be complete. We recommend contacting the local school district to confirm school assignments for this home.

    Get a cash offer in 3 minutes
    Find out how much your home could sell for in as little as 3 minutes with a no-obligation cash offer.
    Estimated market value
    $1,455,500
    Get a cash offer in 3 minutes
    Find out how much your home could sell for in as little as 3 minutes with a no-obligation cash offer.
    Estimated market value
    $1,455,500