Skip main navigation
Off market
  • $552,700

    11450 Misty Oak Aly, Windermere, FL 34786

    3beds
    2,253sqft
    Single Family Residence
    Built in 2016
    4,887 Square Feet Lot
    $552,700 Zestimate®
    $245/sqft
    $3,002 Estimated rent

    Home value

    $552,700

    $525,000 - $580,000

    $3,002/mo

    Zestimate® history
    Loading
    Loading...

    Owner options

    List your home for rent

    $3,002/mo

    Rent Zestimate®

    Find your next renter with Zillow Rental Manager. Plus, with online applications, you can quickly screen prospective tenants – for free.

    Learn more

    $3,002/mo

    Rent Zestimate®

    Refinance and save

    $4,032/mo

    Est. payment

    Refinancing to a lower rate could help reduce your monthly payments and save thousands over the life of the loan.

    See today's rates

    $4,032/mo

    Est. payment

    Explore your selling options

    Work with a Zillow partner agent

    Leverage their expertise and Zillow's premium Showcase listings to get your home seen by more buyers.

    Get started

    List with your own agent

    Get your home in front of millions of buyers by listing it on Zillow.

    Learn how to do it

    Sell it yourself

    Take full control of how buyers see your home on Zillow by listing For Sale by Owner (FSBO).

    List your home

    What's special

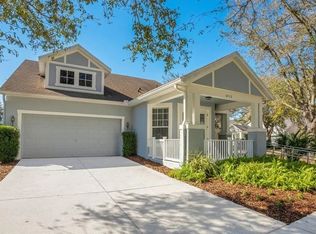
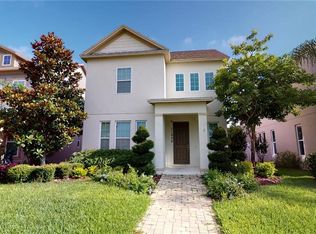
    Welcome Home to Windermere! This beautiful Ashton Woods home boasts an open floor plan and numerous upgrades. Upon entering, you will be captivated by the gorgeous engineered hardwood floors running throughout the first floor. The light and bright kitchen features quartz countertops, stainless steel appliances, a large island with seating and an oversized walk in pantry. The dining area has ample space for additional seating and flows effortlessly into the spacious family room. The back patio oasis is fenced, beautifully landscaped and private. Upstairs, the master suite is rich with natural light! The master bathroom features a stunning oversized shower, dual sinks and a large walk in closet. Two secondary bedrooms, the second bathroom and a convenient laundry room complete the upstairs area. Just out your front door you will enjoy a peaceful pond view with a bike path around it. With no street running in front of the home, tranquility abounds! Award winning restaurants, schools, shopping, theme parks, golf courses are merely minutes away in this coveted location.

    This property is off market, which means it's not currently listed for sale or rent on Zillow. This may be different from what's available on other websites or public sources.
    Originating MLS: Orlando Regional

    Facts & features

    Interior

    Bedrooms & bathrooms
    • Bedrooms: 3
    • Bathrooms: 3
    • Full bathrooms: 2
    • 1/2 bathrooms: 1
    Heating
    • Forced air, Electric
    Cooling
    • Central
    Appliances
    • Included: Dishwasher, Garbage disposal, Microwave, Range / Oven, Refrigerator
    • Laundry: Inside, Laundry Room, Upper Floor
    Features
    • Ceiling Fans(s), Eating Space In Kitchen, High Ceiling(s), Open Floorplan, Stone Counters, Walk-In Closet(s), Kitchen/Family Room Combo, Living Room/Dining Room Combo, Solid Surface Counters, Built in Features, Window Treatments, In Wall Pest System, Pest Guard System
    • Flooring: Tile, Carpet, Hardwood
    • Windows: Insulated Windows, Low Emissivity Windows, Blinds
    Interior area
    • Structure area source: Public Records
    • Total interior livable area: 2,253 sqft

    Property

    Parking
    • Total spaces: 2
    • Parking features: Garage - Attached
    Features
    • Levels: Two
    • Patio & porch: Patio, Rear Porch, Enclosed
    • Exterior features: Other
    • Fencing: Vinyl
    • Has view: Yes
    • View description: Water
    • Has water view: Yes
    • Water view: Water
    Lot
    • Size: 4,887 Square Feet
    • Features: Level/Flat, Sidewalk, Street Paved
    Details
    • Parcel number: 272325020000760
    • Zoning: P-D

    Construction

    Type & style
    • Home type: SingleFamily
    • Architectural style: Patio
    • Property subtype: Single Family Residence
    Materials
    • masonry
    Condition
    • Year built: 2016
    Details
    • Builder name: Ashton Woods

    Utilities & green energy

    • Sewer: Public Sewer
    • Water: Public, Canal/Lake For Irrigation
    • Utilities for property: Electricity Connected, Phone Available, BB/HS Internet Available, Public, Street Lights, Underground Utilities, Cable Connected, Fiber Optics, Sprinkler Recycled, Water Connected

    Community & HOA

    Community
    • Subdivision: ASHLIN PARK
    HOA
    • Has HOA: Yes
    • Amenities included: Playground, Pool
    • Services included: Community Pool, Common Area Taxes, Pool Maintenance, Manager
    • HOA fee: $70 monthly
    Location
    • Region: Windermere

    Financial & listing details

    • Price per square foot: $245/sqft
    • Tax assessed value: $498,238
    • Annual tax amount: $5,653
    • Listing terms: Cash, Conventional
    • Ownership: Fee Simple

    Price history

    DateEventPrice
    9/1/2020Sold$395,000-2.5%$175/sqft
    Source: Public Record Report a problem
    7/21/2020Pending sale$405,000$180/sqft
    Source: LAKESIDE REALTY WINDERMERE INC #O5865946 Report a problem
    7/6/2020Price change$405,000-1.2%$180/sqft
    Source: LAKESIDE REALTY WINDERMERE INC #O5865946 Report a problem
    5/22/2020Listed for sale$410,000$182/sqft
    Source: LAKESIDE REALTY WINDERMERE INC #O5865946 Report a problem
    3/25/2020Listing removed$410,000$182/sqft
    Source: LIKE IT REALTY #A4462601 Report a problem
    3/16/2020Price change$410,000-2.1%$182/sqft
    Source: Owner Report a problem
    3/2/2020Listed for sale$419,000+27%$186/sqft
    Source: Owner Report a problem
    2/3/2016Sold$329,900$146/sqft
    Source: Public Record Report a problem

    Public tax history

    YearProperty taxesTax assessment
    2024$5,653 +7.3%$361,589 +3%
    2023$5,270 +3.7%$351,057 +3%
    2022$5,082 +1.5%$340,832 +3%
    2021$5,005 +10.4%$330,905 +10.5%
    2020$4,533 +1.2%$299,392 +2.3%
    2019$4,481 +0.8%$292,661 +1.9%
    2018$4,446 $287,204 +2.1%
    2017$4,446 +1.2%$281,297 +462.6%
    2016$4,395 +272.1%$50,000 +17.8%
    2015$1,181 $42,448
    Find assessor info on the county website

    Neighborhood: 34786

    Nearby schools

    GreatSchools rating
    Schools provided by the listing agent
    • Elementary: Sunset Park Elem
    • Middle: Horizon West Middle School
    • High: Windermere High School

    Source: The MLS. This data may not be complete. We recommend contacting the local school district to confirm school assignments for this home.

    Get a cash offer in 3 minutes
    Find out how much your home could sell for in as little as 3 minutes with a no-obligation cash offer.
    Estimated market value
    $552,700
    Get a cash offer in 3 minutes
    Find out how much your home could sell for in as little as 3 minutes with a no-obligation cash offer.
    Estimated market value
    $552,700