Skip main navigation
Pending
  • Listed by: John L. Scott, Inc • Jonathan D. Bye
    $499,950

    11450 SE 225th Street, Kent, WA 98031

    3beds
    1,420sqft
    : 
    Loading
    Get pre-qualified
    Single Family Residence
    Built in 1970
    0.29 Acres Lot
    $505,200 Zestimate®
    $352/sqft
    $-- HOA

    What's special

    Covered patioCozy fireplacePrivate backyard retreatSizable front yardAttached two-car garageRecessed lightingEstablished landscaping
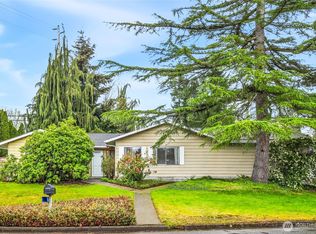
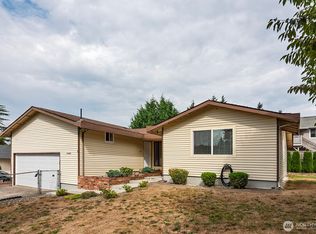
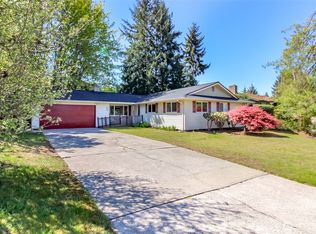
    Opportunity awaits in this 3-bedroom, 1.75-bath home offering 1,420 square feet in a convenient Kent location. With great bones and a fantastic layout, this cosmetic fixer is ready for your personal touch. A fresh coat of paint and new flooring could truly transform this home into something special. From the moment you arrive, you'll appreciate the inviting curb appeal featuring a sizable front yard, long driveway, and attached two-car garage. Inside, vaulted ceilings and a skylight create a bright and airy atmosphere, while a cozy fireplace anchors the main living space. The open kitchen is designed with entertaining in mind, showcasing a large peninsula with the sink facing outward, allowing you to stay connected with guests. Adjacent to the kitchen, the dining area features a large sliding door that opens to the backyard. The primary offers dual mirrored closets, recessed lighting, and a private ¾ bath. Two additional guest bedrooms and a full bathroom provide comfortable accommodations and flexibility for guests or a home office. Step outside to discover a private backyard retreat complete with a covered patio, charming walkways, fire pit, and storage shed. Established landscaping and tall privacy hedges create a peaceful setting perfect for relaxing or entertaining. Conveniently located with easy access to Hwy 167, & close to schools, shopping, parks, and everyday amenities, this home presents an incredible opportunity to add value & make it your own.
    22 days
    |
    1,737
    |
    92
    |

    Likely to sell faster than

    Zillow last checked:

    Listing updated:

    Listed by:

    Jonathan D. Bye,

    John L. Scott, Inc

    Source: NWMLS as distributed by MLS GRID,MLS#: 2541206MLS Logo

      Facts & features

      Interior

      Bedrooms & bathrooms
      • Bedrooms: 3
      • Bathrooms: 2
      • Full bathrooms: 1
      • 3/4 bathrooms: 1
      • Main level bathrooms: 2
      • Main level bedrooms: 3
      Primary bedroom
      • Level: Main
      Bedroom
      • Level: Main
      Bedroom
      • Level: Main
      Bathroom full
      • Level: Main
      Bathroom three quarter
      • Level: Main
      Bonus room
      • Level: Main
      Dining room
      • Level: Main
      Entry hall
      • Level: Main
      Kitchen with eating space
      • Level: Main
      Living room
      • Level: Main
      Heating
      • Fireplace, Forced Air, Electric, Natural Gas
      Cooling
      • None
      Appliances
      • Included: Dishwasher, Disposal, Refrigerator, Stove(s)/Range(s), Dishwasher(s), Garbage Disposal, Refrigerator(s)
      Features
      • Bath Off Primary, Ceiling Fan(s)
      • Flooring: Laminate, Carpet
      • Windows: Skylight(s)
      • Basement: None
      • Number of fireplaces: 1
      • Fireplace features: Gas, Main Level: 1, Fireplace
      Interior area
      • Total structure area: 1,420
      • Total interior livable area: 1,420 sqft

      Property

      Parking
      • Total spaces: 2
      • Parking features: Attached Garage
      • Has attached garage: Yes
      • Covered spaces: 2
      Features
      • Levels: One
      • Stories: 1
      • Entry location: Main
      • Patio & porch: Bath Off Primary, Ceiling Fan(s), Fireplace, Skylight(s), Vaulted Ceiling(s)
      Lot
      • Size: 0.29 Acres
      • Features: Corner Lot, Curbs, Paved, Cable TV, Fenced-Fully, Gas Available, High Speed Internet, Outbuildings, Patio
      • Topography: Level
      Details
      • Parcel number: 8025700550
      • Special conditions: Standard
      • Other equipment: Leased Equipment: Hot Water Tank

      Construction

      Type & style
      • Home type: SingleFamily
      • Architectural style: 1 Story
      • Property subtype: Single Family Residence
      Materials
      • Cement Planked, Wood Products, Cement Plank
      • Foundation: Poured Concrete
      • Roof: Composition
      Condition
      • Year built: 1970

      Utilities & green energy

      • Electric: Company: PSE
      • Sewer: Sewer Connected, Company: Soos Creek
      • Water: Public, Company: City of Kent
      • Utilities for property: Xfinity, Xfinity

      Community & HOA

      Community
      • Subdivision: Kent
      Location
      • Region: Kent

      Financial & listing details

      • Price per square foot: $352/sqft
      • Tax assessed value: $545,000
      • Annual tax amount: $5,837
      • Date on market: 6/22/2026
      • Cumulative days on market: 18 days
      • Listing terms: Conventional
      • Inclusions: Dishwasher(s), Garbage Disposal, Leased Equipment, Refrigerator(s), Stove(s)/Range(s)

        Estimated market value

        $505,200

        $480,000 - $530,000

        $3,035/mo

        Price history

        DateEventPrice
        6/26/2026Pending sale$499,950$352/sqft
        Source: NWMLS as distributed by MLS GRID #2541206 Report a problem
        6/18/2026Listed for sale$499,950+92.3%$352/sqft
        Source: NWMLS as distributed by MLS GRID #2541206 Report a problem
        11/28/2016Sold$260,000$183/sqft
        Source: Public Record Report a problem

        Public tax history

        YearProperty taxesTax assessment
        2025$5,837 +10.2%$545,000 +3.8%
        2024$5,297 +5.8%$525,000 +10.5%
        2023$5,007 -8%$475,000 -9.2%
        2022$5,445 +18.5%$523,000 +35.8%
        2021$4,596 +12.4%$385,000 +18.5%
        2020$4,089 +3.1%$325,000 +3.2%
        2019$3,966 +10.8%$315,000 +5.7%
        2018$3,580 -2.3%$298,000 +8.4%
        2017$3,665 +50.9%$275,000 +17%
        2016$2,428 $235,000 +7.8%
        2015$2,428 $218,000 +29.8%
        2014$2,428 $168,000 +15.1%
        2013$2,428 $146,000 +14.1%
        2012-- $128,000 -13.5%
        2011-- $148,000 -29.5%
        2010-- $210,000
        2009-- $210,000 -1.9%
        2007-- $214,000 +5.9%
        2006-- $202,000 +6.9%
        2005-- $189,000 +26.8%
        2001$2,233 +6.6%$149,000 +11.2%
        2000$2,093 $134,000
        Find assessor info on the county website

        Monthly payment

        Est. payment

        Payment breakdown

        Explore the cost of this home by adjusting the details. Changes won't be saved.
        All calculations are estimates and provided by Zillow, Inc. for informational purposes only. Actual amounts may vary.
        HOA fees may include property taxes on listings classified as Co-Ops. Contact the listing agent and/or owner for fee details.
        Mortgage interest rates are dependent on a number of factors, including credit score, down payment, and repayment length. Interest rate data provided by Zillow Group Marketplace, Inc. as of 1/1/1970 from various mortgage lenders with which we have lead or other similar arrangements; the Estimated Payment is an average of those rates.
        See how much you could borrow to make a competitive offer.

        Climate risks

        Neighborhood: East Hill-Meridian

        Getting around

        23 / 100
        Car-Dependent
        29 / 100
        Some Transit
        30 / 100
        Somewhat Bikeable

        Nearby schools

        GreatSchools rating
        Schools provided by the listing agent
        • Elementary: Emerald Park Elem
        • Middle: Meeker Jnr High
        • High: Kentridge High

        Source: NWMLS as distributed by MLS GRID. This data may not be complete. We recommend contacting the local school district to confirm school assignments for this home.

        A local agent can set up tours, give advice and negotiate with sellers.

        Browse local experts

        Similar homes