Skip main navigation
Sold for $268,000
  • $268,000

    11450 SW 82nd Cir, Ocala, FL 34481

    2beds
    1,576sqft
    Single Family Residence
    Built in 1993
    0.45 Acres Lot
    $286,300 Zestimate®
    $170/sqft
    $2,317 Estimated rent

    Home value

    $286,300

    $269,000 - $303,000

    $2,317/mo

    Zestimate® history
    Loading
    Loading...

    Owner options

    List your home for rent

    $2,317/mo

    Rent Zestimate®

    Find your next renter with Zillow Rental Manager. Plus, with online applications, you can quickly screen prospective tenants – for free.

    Learn more

    $2,317/mo

    Rent Zestimate®

    Refinance and save

    $1,964/mo

    Est. payment

    Refinancing to a lower rate could help reduce your monthly payments and save thousands over the life of the loan.

    See today's rates

    $1,964/mo

    Est. payment

    Explore your selling options

    Work with a Zillow partner agent

    Leverage their expertise and Zillow's premium Showcase listings to get your home seen by more buyers.

    Get started

    List with your own agent

    Get your home in front of millions of buyers by listing it on Zillow.

    Learn how to do it

    Sell it yourself

    Take full control of how buyers see your home on Zillow by listing For Sale by Owner (FSBO).

    List your home

    What's special

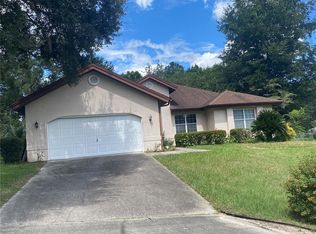
    Lovely Capri model 2 bedroom and 2 bath with side-load garage and gunite pool sited in natural setting with privacy on exclusive 7-home cul-de-sac facing private large, treed island. Extra-large .45 acre property includes its own wooded area on the right. Outside painted in 2020. Irrigation system for front and side yards updated 2022. Roof is 2016. Freshly painted neutral interior with vaulted ceiling and fans opens to living and dining area with natural hardwood flooring. Split bedroom design. Gorgeous expansive view of pool from front door through French doors. Updated light fixtures. Tiled kitchen with updated stainless refrigerator and oven and adjacent convenient built-in desk area. Eat-in kitchen area with bump out windows with view of pool and trees. Spacious primary bedroom (painted in 2020) with luxury vinyl flooring, solar light and large walk-in closet. Connects through sliding glass doors to climate-controlled second lanai which can be used as office or TV room, with direct access to pool. Primary bath with soaking tub and shower and glass block windows. Second bedroom with 2020 luxury vinyl flooring and large walk-in closet. Adjacent full bath with shower and solar light which also opens to first lanai and pool for easy access after swimming. Pool deck resurfaced and pool enclosure (with pet friendly screening and pet door connecting to fenced area) re-screened – both in 2017. Pentair Intelliflo VSF pool pump replaced in 2018. New pool vacuum. The pool is kidney shaped 12' x 24' approx. 9,000 gallons. Laundry room with 3-shelf built-in cupboard connects to 2-car side load garage. Oak Run resort style living features six swimming pools including year-round indoor aquatics center pool with free swim, lane swim and water volleyball. Two modern fitness facilities with fitness classes. Outdoor and indoor pickle ball, tennis courts, shuffleboard, bocce ball, billiards, card room, ceramics, library, neighborhood cable channel and more than 50 clubs to join. Modest HOA dues.

    Zillow last checked:

    Listing updated:

    Listing Provided by:

    Sandra MacMurdy 352-816-7555,

    KELLER WILLIAMS REALTY-ELITE P 352-419-0200

    Bought with:

    Sandra MacMurdy, 3530018

    KELLER WILLIAMS REALTY-ELITE P

    Source: Stellar MLS,MLS#: OM675790MLS LogoOriginating MLS: Lake and Sumter

    Facts & features

    Interior

    Bedrooms & bathrooms
    • Bedrooms: 2
    • Bathrooms: 2
    • Full bathrooms: 2
    Primary bedroom
    • Features: Walk-In Closet(s)
    • Level: First
    • Dimensions: 14.2x13.5
    Bedroom 2
    • Features: Walk-In Closet(s)
    • Level: First
    • Dimensions: 15.4x12.1
    Primary bathroom
    • Features: Exhaust Fan, Linen Closet
    • Level: First
    • Dimensions: 9.3x9.1
    Bathroom 2
    • Features: Shower No Tub
    • Level: First
    • Dimensions: 7.4x9.6
    Balcony porch lanai
    • Level: First
    • Dimensions: 14.2x7.1
    Dinette
    • Level: First
    • Dimensions: 11.9x8.5
    Dining room
    • Level: First
    • Dimensions: 10.8x14.4
    Kitchen
    • Features: Pantry
    • Level: First
    • Dimensions: 11.9x8.4
    Laundry
    • Features: Built-in Closet
    • Level: First
    • Dimensions: 5.1x8.9
    Living room
    • Features: Ceiling Fan(s)
    • Level: First
    • Dimensions: 14.11x11.7
    Heating
    • Central, Electric, Heat Pump
    Cooling
    • Central Air
    Appliances
    • Included: Cooktop, Dishwasher, Dryer, Electric Water Heater, Microwave, Range, Refrigerator, Washer
    • Laundry: Electric Dryer Hookup, Laundry Room, Washer Hookup
    Features
    • Cathedral Ceiling(s), Ceiling Fan(s), Eating Space In Kitchen, High Ceilings, Living Room/Dining Room Combo, Primary Bedroom Main Floor, Solid Wood Cabinets, Split Bedroom, Thermostat, Walk-In Closet(s)
    • Flooring: Linoleum, Luxury Vinyl, Tile, Hardwood
    • Windows: Blinds, Skylight(s), Window Treatments
    • Has fireplace: No
    Interior area
    • Total structure area: 3,051
    • Total interior livable area: 1,576 sqft

    Property

    Parking
    • Total spaces: 2
    • Parking features: Garage - Attached
    • Attached garage spaces: 2
    Features
    • Levels: One
    • Stories: 1
    • Patio & porch: Enclosed, Patio
    • Exterior features: Dog Run, Irrigation System
    • Has private pool: Yes
    • Pool features: Deck, Gunite, In Ground, Screen Enclosure, Tile
    • Fencing: Chain Link
    • Has view: Yes
    • View description: Pool, Trees/Woods
    Lot
    • Size: 0.45 Acres
    • Dimensions: 132 x 148
    • Features: Cul-De-Sac, Landscaped, Oversized Lot
    • Residential vegetation: Mature Landscaping, Trees/Landscaped, Wooded
    Details
    • Parcel number: 7013001012
    • Zoning: PUD
    • Special conditions: None

    Construction

    Type & style
    • Home type: SingleFamily
    • Architectural style: Ranch
    • Property subtype: Single Family Residence
    Materials
    • Block, Concrete, Stucco
    • Foundation: Block
    • Roof: Shingle
    Condition
    • Completed
    • New construction: No
    • Year built: 1993
    Details
    • Builder model: Capri

    Utilities & green energy

    • Sewer: Public Sewer
    • Water: Public
    • Utilities for property: BB/HS Internet Available, Cable Available, Electricity Connected, Phone Available, Public, Sewer Connected, Water Connected

    Community & neighborhood

    Security
    • Security features: Gated Community, Smoke Detector(s)
    Community
    • Community features: Clubhouse, Deed Restrictions, Dog Park, Fitness Center, Gated Community - No Guard, Golf Carts OK, Golf, Pool, Restaurant, Special Community Restrictions
    Senior living
    • Senior community: Yes
    Location
    • Region: Ocala
    • Subdivision: OAK RUN WOODSIDE TR

    HOA & financial

    HOA
    • Has HOA: Yes
    • HOA fee: $172 monthly
    • Amenities included: Fitness Center, Gated, Golf Course, Pickleball Court(s), Pool, Recreation Facilities, Sauna, Security, Tennis Court(s)
    • Services included: Common Area Taxes, Community Pool
    • Association name: Tanya S
    • Association phone: 352-854-6210
    • Second association name: ORA -Ltd previously known as DECCA
    Other fees
    • Pet fee: $0 monthly
    Other financial information
    • Total actual rent: 0

    Other

    Other facts
    • Listing terms: Cash,Conventional,FHA
    • Ownership: Fee Simple
    • Road surface type: Paved, Asphalt

    Price history

    DateEventPrice
    6/27/2024Sold$268,000-4.3%$170/sqft
    Source: Stellar MLS #OM675790 Report a problem
    6/11/2024Pending sale$279,900$178/sqft
    Source: Stellar MLS #OM675790 Report a problem
    6/5/2024Listed for sale$279,900$178/sqft
    Source: Stellar MLS #OM675790 Report a problem
    5/27/2024Pending sale$279,900$178/sqft
    Source: Stellar MLS #OM675790 Report a problem
    5/23/2024Listed for sale$279,900+140.3%$178/sqft
    Source: Stellar MLS #OM675790 Report a problem
    9/18/2014Sold$116,500$74/sqft
    Source: Public Record Report a problem
    5/31/2014Price change$116,500-10%$74/sqft
    Source: DECCA REAL ESTATE CORP #404969 Report a problem
    3/22/2014Listed for sale$129,500-26%$82/sqft
    Source: DECCA REAL ESTATE CORP #404969 Report a problem
    10/1/2004Sold$175,000$111/sqft
    Source: Public Record Report a problem

    Public tax history

    YearProperty taxesTax assessment
    2024$3,949 +135.4%$233,292 +76.7%
    2023$1,678 -0.8%$132,054 +3%
    2022$1,692 +0.5%$128,208 +3%
    2021$1,684 +1%$124,474 +1.4%
    2020$1,668 +1.8%$122,755 +2.3%
    2019$1,639 $119,995 +1.9%
    2018$1,639 +7.3%$117,758 +2.1%
    2017$1,527 -23.6%$115,336 +2.1%
    2016$1,997 $112,964 +8.6%
    2015$1,997 +92.9%$104,059 +19.2%
    2014$1,036 +2.6%$87,306 +1.5%
    2013$1,009 -6.3%$86,016 -4.4%
    2012$1,077 -18.9%$90,016 -15.1%
    2011$1,328 -8.1%$105,979 -6.7%
    2010$1,445 -11.6%$113,612 -11.3%
    2009$1,634 -9.9%$128,080 -9.6%
    2008$1,814 -6.4%$141,685 +3%
    2007$1,938 -6.2%$137,560 +2.5%
    2006$2,065 +18.7%$134,204 +3%
    2005$1,740 $130,297 +18.7%
    2004$1,740 +2.2%$109,725 +4.3%
    2002$1,704 +6.2%$105,158 +4.7%
    2001$1,604 $100,424
    2000$1,604 $100,424

    Find assessor info on the county website

    Neighborhood: 34481

    Nearby schools

    GreatSchools rating
    Schools provided by the listing agent
    • Elementary: Marion Oaks Elementary School
    • Middle: Liberty Middle School
    • High: West Port High School

    Source: Stellar MLS. This data may not be complete. We recommend contacting the local school district to confirm school assignments for this home.

    Get a cash offer in 3 minutes
    Find out how much your home could sell for in as little as 3 minutes with a no-obligation cash offer.
    Estimated market value
    $286,300
    Get a cash offer in 3 minutes
    Find out how much your home could sell for in as little as 3 minutes with a no-obligation cash offer.
    Estimated market value
    $286,300