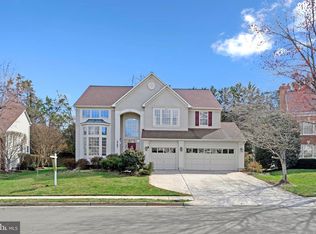
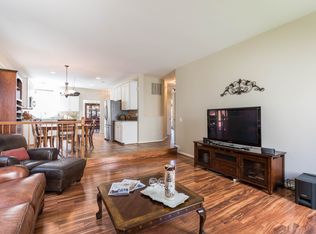
Welcome to this inviting colonial-style haven in The Estates at Lowes Island! In the Langley School District, this wonderful home boasts 5 bedrooms and 3.5 baths, offering ample space and comfort for all your needs. As you enter the main floor, discover a fresh white kitchen that effortlessly flows into the breakfast area and family room, creating a cozy space for gatherings and everyday living. Prepare to be enchanted by the sunroom, a tranquil oasis flooded with natural light—a perfect spot for relaxation or entertaining guests. Step out onto the deck for ultimate privacy and be greeted by a wall of trees. The upstairs owner's suite is a true highlight, featuring a bonus office and a newly renovated bathroom, offering a serene retreat within your own home. The lower level features an expansive rec room with many options including billiards and a retractable projector screen. An additional bedroom, den, full bath, sauna and storage area round out the lower level. You’ll be able to step out for some fresh air onto the stone patio underneath the deck. This home is perfectly situated in The Estates at Lowes Island, a community with a rare perk of being a short golf cart ride away from Trump Golf Club Washington DC. Enjoy the convenience of golf cart ride access to two championship golf courses, top-notch tennis facilities, and a range of amenities for leisure and recreation. Additionally, The Estates at Lowes Island offers the only neighborhood pool in Great Falls with its association to the Cascades Community along with miles of trails with direct access to Seneca Regional Park and the Potomac River. Experience the charm and comfort of this colonial gem complemented by a prime location and exceptional community offerings.
Sold for $1,615,000
$1,615,000
11450 Woolington Rd, Great Falls, VA 22066
5beds
5,426sqft
Single Family Residence
Built in 1997
1.72 Acres Lot
$1,782,300 Zestimate®
$298/sqft
$6,282 Estimated rent
Home value
$1,782,300
$1.69M - $1.91M
$6,282/mo
Zestimate® history
Owner options
List your home for rent
$6,282/mo
Rent Zestimate®
Find your next renter with Zillow Rental Manager. Plus, with online applications, you can quickly screen prospective tenants – for free.
$6,282/mo
Rent Zestimate®
Refinance and save
$10,310/mo
Est. payment
Refinancing to a lower rate could help reduce your monthly payments and save thousands over the life of the loan.
$10,310/mo
Est. payment
Explore your selling options
Work with a Zillow partner agent
Leverage their expertise and Zillow's premium Showcase listings to get your home seen by more buyers.
Get startedList with your own agent
Get your home in front of millions of buyers by listing it on Zillow.
Learn how to do itSell it yourself
Take full control of how buyers see your home on Zillow by listing For Sale by Owner (FSBO).
List your homeWhat's special
Langley school districtBonus officeMiles of trailsFresh white kitchenNewly renovated bathroomTop-notch tennis facilitiesExpansive rec room
Zillow last checked:
Listing updated:
Listed by:
Glynis Canto 703-395-2355,
Keller Williams Realty,
Co-Listing Agent: Kevin M Canto 703-338-9416,
Keller Williams Realty
Bought with:
Jillian Keck Hogan, 0225193575
Corcoran McEnearney
Source: Bright MLS,MLS#: VAFX2159004
Facts & features
Interior
Bedrooms & bathrooms
- Bedrooms: 5
- Bathrooms: 4
- Full bathrooms: 3
- 1/2 bathrooms: 1
- Main level bathrooms: 1
Rooms
- Room types: Living Room, Dining Room, Primary Bedroom, Sitting Room, Bedroom 2, Bedroom 3, Bedroom 4, Bedroom 5, Kitchen, Game Room, Family Room, Den, Foyer, Breakfast Room, Sun/Florida Room, Laundry, Office, Recreation Room, Storage Room, Bathroom 2, Bathroom 3, Attic, Primary Bathroom
Basement
- Area: 1400
Heating
- Central, Zoned, Natural Gas
Cooling
- Ceiling Fan(s), Central Air, Zoned, Electric
Appliances
- Included: Microwave, Dishwasher, Disposal, Dryer, Refrigerator, Stainless Steel Appliance(s), Washer, Built-In Range, Ice Maker, Water Heater, Oven, Gas Water Heater
- Laundry: Has Laundry, Main Level, Washer In Unit, Laundry Chute, Laundry Room
Features
- Breakfast Area, Ceiling Fan(s), Crown Molding, Family Room Off Kitchen, Open Floorplan, Formal/Separate Dining Room, Kitchen - Gourmet, Kitchen Island, Primary Bath(s), Recessed Lighting, Upgraded Countertops, Walk-In Closet(s), Attic, Built-in Features, Curved Staircase, Pantry, Sauna, Soaking Tub, Bathroom - Stall Shower, Bathroom - Tub Shower, Wine Storage, 2 Story Ceilings, 9'+ Ceilings
- Flooring: Carpet, Hardwood, Ceramic Tile, Wood
- Doors: French Doors, Six Panel
- Windows: Window Treatments
- Basement: Full,Rear Entrance,Sump Pump,Walk-Out Access,Windows,Shelving,Improved,Heated
- Number of fireplaces: 1
- Fireplace features: Brick, Mantel(s)
Interior area
- Total structure area: 5,426
- Total interior livable area: 5,426 sqft
- Finished area above ground: 4,026
- Finished area below ground: 1,400
Property
Parking
- Total spaces: 6
- Parking features: Garage Faces Side, Garage Door Opener, Driveway, Attached, On Street
- Attached garage spaces: 2
- Uncovered spaces: 4
Accessibility
- Accessibility features: None
Features
- Levels: Three
- Stories: 3
- Exterior features: Rain Gutters
- Pool features: Community
- Has view: Yes
- View description: Garden, Trees/Woods
Lot
- Size: 1.72 Acres
- Features: No Thru Street, Cul-De-Sac
Details
- Additional structures: Above Grade, Below Grade
- Parcel number: 0024 10 0013A
- Zoning: 100
- Special conditions: Standard
Construction
Type & style
- Home type: SingleFamily
- Architectural style: Cape Cod,Colonial
- Property subtype: Single Family Residence
Materials
- HardiPlank Type
- Foundation: Slab
- Roof: Architectural Shingle
Condition
- Excellent
- New construction: No
- Year built: 1997
Details
- Builder model: Amherst
- Builder name: Weatherburne Homes
Utilities & green energy
- Sewer: Septic < # of BR
- Water: Public
- Utilities for property: Multiple Phone Lines, Cable Connected, Natural Gas Available, Underground Utilities, Fiber Optic, Cable
Community & HOA
Community
- Features: Pool
- Subdivision: Cascades Estates
HOA
- Has HOA: Yes
- Amenities included: Clubhouse, Common Grounds, Fitness Center, Jogging Path, Pool, Tennis Court(s), Tot Lots/Playground, Basketball Court, Bike Trail
- Services included: Common Area Maintenance, Snow Removal, Reserve Funds, Trash, Management
- HOA fee: $93 monthly
- HOA name: CASCADES ESTATES
Location
- Region: Great Falls
Financial & listing details
- Price per square foot: $298/sqft
- Tax assessed value: $1,271,420
- Annual tax amount: $14,348
- Date on market: 1/18/2024
- Listing agreement: Exclusive Right To Sell
- Inclusions: Pool Table, Sauna Equipment In Lwr Lvl, Home Theatre Screen & Projector, Workbench & Storage Shelves In Garage, Bookcase And Desk In 1st Floor Study
- Ownership: Fee Simple
Price history
| Date | Event | Price |
|---|---|---|
| 2/22/2024 | Sold | $1,615,000+2.2%$298/sqft |
Source:  Bright MLS #VAFX2159004 Report a problem Bright MLS #VAFX2159004 Report a problem | ||
| 1/27/2024 | Pending sale | $1,580,000$291/sqft |
Source: Bright MLS #VAFX2159004 Report a problem | ||
| 1/23/2024 | Contingent | $1,580,000$291/sqft |
Source: Bright MLS #VAFX2159004 Report a problem | ||
| 1/18/2024 | Listed for sale | $1,580,000$291/sqft |
Source: Bright MLS #VAFX2159004 Report a problem | ||
Public tax history
| Year | Property taxes | Tax assessment |
|---|---|---|
| 2025 | $17,879 +19.4% | $1,546,630 +19.7% |
| 2024 | $14,973 +4.4% | $1,292,420 +1.7% |
| 2023 | $14,348 +0.2% | $1,271,420 +1.6% |
| 2022 | $14,313 | $1,251,710 +20.3% |
| 2021 | -- | $1,040,570 +2.6% |
| 2020 | $12,006 -2.6% | $1,014,450 -2.6% |
| 2019 | $12,331 +1% | $1,041,950 +1% |
| 2018 | $12,204 -4.8% | $1,031,170 -6.7% |
| 2017 | $12,825 -4.2% | $1,104,690 -4.4% |
| 2016 | $13,381 +8.2% | $1,155,050 +4.3% |
| 2015 | $12,364 +3.9% | $1,107,920 +3.6% |
| 2014 | $11,904 | $1,069,100 +0.3% |
| 2013 | -- | $1,066,370 +3.5% |
| 2012 | -- | $1,030,700 +2.6% |
| 2011 | -- | $1,004,720 -11.3% |
| 2010 | -- | $1,133,240 -6.3% |
| 2009 | -- | $1,209,370 -2.9% |
| 2008 | -- | $1,245,060 -8.1% |
| 2007 | -- | $1,354,340 +133.5% |
| 2003 | -- | $580,030 +20% |
| 2002 | -- | $483,360 |
Find assessor info on the county website
Neighborhood: 22066
Nearby homes
- $1,092,0005 bd4 ba3.3k sqft47803 Blockhouse Point Pl, Sterling, VA 20165Off Market
- $1,170,0005 bd4 ba4.1k sqft47807 Blockhouse Point Pl, Sterling, VA 20165Sold
- $1,074,000-- bd3 ba3k sqft47799 Blockhouse Point Pl, Sterling, VA 20165Off Market
- $950,4004 bd4 ba2.3k sqft47811 Blockhouse Point Pl, Sterling, VA 20165Off Market
- $2,430,4005 bd7 ba6.5k sqft11444 Woolington Rd, Great Falls, VA 22066Off Market
- $1,151,3004 bd5 ba4.3k sqft47795 Blockhouse Point Pl, Sterling, VA 20165Off Market
- $1,004,900-- bd3 ba2.9k sqft47815 Blockhouse Point Pl, Sterling, VA 20165Off Market
- $976,2004 bd2 ba2.7k sqft47806 Blockhouse Point Pl, Sterling, VA 20165Off Market
Nearby schools
GreatSchools rating
- 10/10Great Falls Elementary SchoolGrades: PK-6Distance: 3.9 mi
- 10/10Cooper Middle SchoolGrades: 7-8Distance: 10.3 mi
- 10/10Langley High SchoolGrades: 9-12Distance: 11.5 mi
Schools provided by the listing agent
- Elementary: Great Falls
- Middle: Cooper
- High: Langley
- District: Fairfax County Public Schools
Source: Bright MLS. This data may not be complete. We recommend contacting the local school district to confirm school assignments for this home.
Get a cash offer in 3 minutes
Find out how much your home could sell for in as little as 3 minutes with a no-obligation cash offer.
Estimated market value
$1,782,300
Get a cash offer in 3 minutes
Find out how much your home could sell for in as little as 3 minutes with a no-obligation cash offer.
Estimated market value
$1,782,300
- Virginia
- Fairfax County
- Great Falls
- 22066
- 11450 Woolington Rd
