Looking for a like-new home on a private one-acre lot with a detached garage/workshop? This beautiful 3-bedroom, 2-bath home offers the perfect combination of modern updates, comfort, and peaceful country living.
Step inside and fall in love with the spacious great room featuring soaring cathedral ceilings, beautiful wood accents, and a stunning stone fireplace that creates a warm, inviting atmosphere. The open-concept floor plan flows into a chef-inspired kitchen complete with stainless steel appliances, granite countertops, abundant cabinetry, and plenty of workspace--perfect for everyday living and entertaining family and friends.
The spacious primary suite easily accommodates a king-size bed and features a large walk-in closet along with a private ensuite bath offering a relaxing soaking tub and separate shower. Two additional bedrooms and a full bath are located on the opposite side of the home, providing privacy for family members or overnight guests.
Enjoy the outdoors from the covered front porch or the impressive 12' x 30' covered back deck--ideal for morning coffee, weekend cookouts, or simply relaxing while overlooking your partially fenced one-acre yard. There's plenty of room for children, pets, gardening, or outdoor activities.
Need extra storage or workspace? The detached garage/workshop is perfect for hobbies, projects, or storing your tools and equipment. A low-maintenance metal roof on the home and garage.
Conveniently located within walking distance of the scenic Big Soddy Creek Gulf hiking trails, with quick access to Highways 111 and 27, you're just 20 minutes from downtown Chattanooga while enjoying the benefits of Low County Taxes. Schedule your showing today!
A one-year home warranty is included!
Sold for $302,000
Zestimate®
$302,000
11451 Back Valley Rd, Soddy Daisy, TN 37379
3beds
1,848sqft
Manufactured Home
Built in 2007
1 Acres Lot
$302,000 Zestimate®
$163/sqft
$-- Estimated rent
Home value
$302,000
$287,000 - $317,000
Not available
Zestimate® history
Owner options
List your home for rent
Find your next renter with Zillow Rental Manager. Plus, with online applications, you can quickly screen prospective tenants – for free.
Refinance and save
$1,850/mo
Est. payment
Refinancing to a lower rate could help reduce your monthly payments and save thousands over the life of the loan.
$1,850/mo
Est. payment
Explore your selling options
Work with a Zillow partner agent
Leverage their expertise and Zillow's premium Showcase listings to get your home seen by more buyers.
Get startedList with your own agent
Get your home in front of millions of buyers by listing it on Zillow.
Learn how to do itSell it yourself
Take full control of how buyers see your home on Zillow by listing For Sale by Owner (FSBO).
List your homeWhat's special
Spacious great roomCovered front porchStunning stone fireplaceOpen-concept floor planStainless steel appliancesPartially fenced one-acre yardLarge walk-in closet
Zillow last checked:
Listing updated:
Listed by:
Gina Brewer 423-774-5335,
RE/MAX Renaissance Realtors
Bought with:
Grace Edrington, 291147
Berkshire Hathaway HomeServices J Douglas Properties
Source: Greater Chattanooga Realtors,MLS#: 1530317
Facts & features
Interior
Bedrooms & bathrooms
- Bedrooms: 3
- Bathrooms: 2
- Full bathrooms: 2
Primary bedroom
- Level: First
Bedroom
- Level: First
Bedroom
- Level: First
Primary bathroom
- Level: First
Bathroom
- Level: First
Dining room
- Level: First
Great room
- Level: First
Kitchen
- Description: Closet
- Level: First
Laundry
- Level: First
Heating
- Central, Electric
Cooling
- Central Air, Electric
Appliances
- Included: Built-In Electric Range, Dishwasher, Electric Cooktop, Electric Oven, Electric Water Heater, Microwave, Refrigerator, Wall Oven
- Laundry: Laundry Closet, Electric Dryer Hookup, Laundry Room, Washer Hookup
Features
- Cathedral Ceiling(s), Ceiling Fan(s), Double Vanity, Granite Counters, Open Floorplan, Pantry, Primary Downstairs, Soaking Tub, Walk-In Closet(s), Separate Shower, En Suite
- Flooring: Carpet, Laminate
- Windows: Blinds
- Has basement: No
- Number of fireplaces: 1
- Fireplace features: Great Room, Wood Burning
Interior area
- Total structure area: 1,848
- Total interior livable area: 1,848 sqft
- Finished area above ground: 0
Property
Parking
- Total spaces: 2
- Parking features: Driveway, Garage, Garage Faces Front
- Garage spaces: 2
- Has carport: Yes
Features
- Levels: One
- Stories: 1
- Patio & porch: Front Porch, Porch, Rear Porch, Porch - Covered
- Exterior features: Private Yard, Rain Gutters
- Pool features: None
- Fencing: Chain Link
Lot
- Size: 1 Acres
- Dimensions: 253 x 181
- Features: Level
Details
- Additional structures: Garage(s), Workshop
- Parcel number: 040m A 001
- Special conditions: Standard
Construction
Type & style
- Home type: MobileManufactured
- Property subtype: Manufactured Home
Materials
- Other, Vinyl Siding, Shingle Siding
- Foundation: Brick/Mortar, Stone
- Roof: Metal
Condition
- Updated/Remodeled
- New construction: No
- Year built: 2007
Utilities & green energy
- Sewer: Septic Tank
- Water: Public, Well
- Utilities for property: Cable Available, Electricity Connected, Underground Utilities
Community & HOA
Community
- Features: None
- Subdivision: None
HOA
- Has HOA: No
Location
- Region: Soddy Daisy
Financial & listing details
- Price per square foot: $163/sqft
- Tax assessed value: $172,300
- Annual tax amount: $1,061
- Date on market: 3/13/2026
- Listing terms: Cash,Conventional,FHA,USDA Loan,VA Loan
- Road surface type: Paved
Price history
| Date | Event | Price |
|---|---|---|
| 9/18/2026 | Sold | $302,000-7.9%$163/sqft |
Source: Greater Chattanooga Realtors #1530317 Report a problem | ||
| 7/29/2026 | Contingent | $328,000$177/sqft |
Source: Greater Chattanooga Realtors #1530317 Report a problem | ||
| 7/16/2026 | Price change | $328,000-3.5%$177/sqft |
Source: Greater Chattanooga Realtors #1530317 Report a problem | ||
| 7/7/2026 | Price change | $339,900-1.5%$184/sqft |
Source: Greater Chattanooga Realtors #1530317 Report a problem | ||
| 6/18/2026 | Price change | $345,000-1.4%$187/sqft |
Source: Greater Chattanooga Realtors #1530317 Report a problem | ||
| 5/20/2026 | Price change | $349,900-2.8%$189/sqft |
Source: Greater Chattanooga Realtors #1530317 Report a problem | ||
| 5/5/2026 | Price change | $359,900-2.7%$195/sqft |
Source: Greater Chattanooga Realtors #1530317 Report a problem | ||
| 4/27/2026 | Price change | $369,900-1%$200/sqft |
Source: Greater Chattanooga Realtors #1530317 Report a problem | ||
| 4/20/2026 | Price change | $373,500-0.4%$202/sqft |
Source: Greater Chattanooga Realtors #1530317 Report a problem | ||
| 4/6/2026 | Price change | $374,9000%$203/sqft |
Source: Greater Chattanooga Realtors #1530317 Report a problem | ||
| 3/20/2026 | Price change | $375,000-3.8%$203/sqft |
Source: Greater Chattanooga Realtors #1530317 Report a problem | ||
| 3/13/2026 | Listed for sale | $389,900+233.2%$211/sqft |
Source: Greater Chattanooga Realtors #1530317 Report a problem | ||
| 5/29/2025 | Sold | $117,000+19.4%$63/sqft |
Source: Public Record Report a problem | ||
| 8/17/2016 | Sold | $98,000+12%$53/sqft |
Source: Greater Chattanooga Realtors #1246353 Report a problem | ||
| 6/4/2010 | Sold | $87,500-17.8%$47/sqft |
Source: Public Record Report a problem | ||
| 3/12/2009 | Sold | $106,400+1.3%$58/sqft |
Source: Public Record Report a problem | ||
| 4/22/2008 | Sold | $105,000+180%$57/sqft |
Source: Public Record Report a problem | ||
| 12/8/1999 | Sold | $37,500$20/sqft |
Source: Public Record Report a problem | ||
Public tax history
| Year | Property taxes | Tax assessment |
|---|---|---|
| 2025 | $1,136 +7% | $43,075 +45.6% |
| 2024 | $1,061 +6% | $29,575 |
| 2023 | $1,001 | $29,575 |
| 2022 | $1,001 +51.2% | $29,575 |
| 2021 | $662 -3.1% | $29,575 +19.7% |
| 2020 | $683 | $24,700 |
| 2019 | $683 | $24,700 |
| 2018 | $683 -33.4% | $24,700 |
| 2017 | $1,026 -4.5% | $24,700 |
| 2016 | $1,074 | -- |
| 2015 | $1,074 | $25,875 |
| 2014 | $1,074 +7.5% | -- |
| 2013 | $1,000 | $25,875 -2.5% |
| 2012 | $1,000 | $26,550 |
| 2011 | $1,000 +9.1% | $26,550 |
| 2010 | $916 +24.8% | $26,550 |
| 2009 | $734 | $26,550 +9.7% |
| 2008 | -- | $24,200 +243.3% |
| 2007 | -- | $7,050 |
| 2006 | -- | $7,050 |
| 2005 | -- | $7,050 -0.7% |
| 2004 | -- | $7,100 |
| 2003 | -- | $7,100 |
| 2002 | -- | $7,100 |
| 2001 | -- | $7,100 +30.3% |
| 2000 | -- | $5,450 |
Find assessor info on the county website
Neighborhood: 37379
Nearby homes
- $238,0003 bd2 ba1.1k sqft11440 Higdon St, Soddy Daisy, TN 37379Sold

- $76,700-- bd-- ba960 sqft11388 Railroad St, Soddy Daisy, TN 37379Off Market
- $220,0002 bd2 ba1k sqft11444 Higdon St, Soddy Daisy, TN 37379Sold
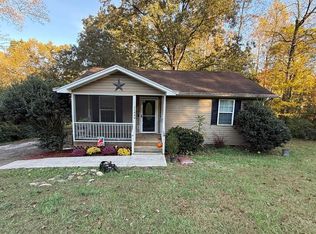
- $457,4003 bd3 ba2k sqft11443 Back Valley Rd, Soddy Daisy, TN 37379Off Market
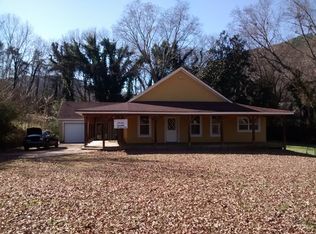
- $147,000-- bd2 ba1k sqft11392 Railroad St, Soddy Daisy, TN 37379Off Market
- $217,800-- bd2 ba1.2k sqft11446 Higdon St, Soddy Daisy, TN 37379Off Market
- $262,500-- bd2 ba1.1k sqft11438 Higdon St, Soddy Daisy, TN 37379Off Market
- $165,0003 bd-- ba1.6k sqft11448 Higdon St, Soddy Daisy, TN 37379Off Market
Nearby schools
GreatSchools rating
- 6/10Soddy Elementary SchoolGrades: PK-5Distance: 0.3 mi
- 5/10Soddy Daisy Middle SchoolGrades: 6-8Distance: 2.2 mi
- 7/10Soddy Daisy High SchoolGrades: 9-12Distance: 4.3 mi
Schools provided by the listing agent
- Elementary: Soddy Elementary
- Middle: Soddy-Daisy Middle
- High: Soddy-Daisy High
Source: Greater Chattanooga Realtors. This data may not be complete. We recommend contacting the local school district to confirm school assignments for this home.
Get a cash offer in 3 minutes
Find out how much your home could sell for in as little as 3 minutes with a no-obligation cash offer.
Estimated market value
$302,000
Get a cash offer in 3 minutes
Find out how much your home could sell for in as little as 3 minutes with a no-obligation cash offer.
Estimated market value
$302,000
- Tennessee
- Hamilton County
- Soddy-Daisy
- 37379
- 11451 Back Valley Rd
