One or more photo(s) has been virtually staged. Riverview's Watson Glen - BRAND NEW ROOF & BRAND NEW HVAC SYSTEM! Welcome to this 4 bedroom, 2 bathroom home with a 2 car garage and quiet water views. FUNCTIONAL 3 WAY SPLIT BEDROOM floorplan gives privacy to everyone. Both formal living and formal dining rooms are one large space and create a fantastic space for entertaining or even a separate open office area. The kitchen is tucked in the heart of the home and has plenty of cabinet and counter space, closet pantry & snack bar. Views of the back yard and pond can be enjoyed from the family room or while cooking. Open patio on the back makes for a great grilling area. The primary suite has two sinks, a garden tub and step in shower. There is a walk in closet here too. Two secondary bedrooms are on the opposite side of the home and share a full sized bathroom- while the 4th bedroom is on the opposite corner- perfect for extended family. The best thing about this home is the location, LOW HOA fees, no CDD fees. Across from Winthrop Town Center and within a 5 minute drive you can be on I-75 (less if you catch the light right). Target is around the corner, Westfield Mall, 30 minutes or less to MAFB. New roof and hvac make this an OPPORTUNITY FOR FIRST TIME HOME BUYERS. It's good to be home.
Sold for $360,000
$360,000
11451 DUTCH IRIS DRIVE, RIVERVIEW, FL 33578
4beds
1,865sqft
Single Family Residence
Built in 2006
5,500 Square Feet Lot
$378,800 Zestimate®
$193/sqft
$2,297 Estimated rent
Home value
$378,800
$360,000 - $398,000
$2,297/mo
Zestimate® history
Owner options
List your home for rent
$2,297/mo
Rent Zestimate®
Find your next renter with Zillow Rental Manager. Plus, with online applications, you can quickly screen prospective tenants – for free.
$2,297/mo
Rent Zestimate®
Refinance and save
$2,569/mo
Est. payment
Refinancing to a lower rate could help reduce your monthly payments and save thousands over the life of the loan.
$2,569/mo
Est. payment
Explore your selling options
Work with a Zillow partner agent
Leverage their expertise and Zillow's premium Showcase listings to get your home seen by more buyers.
Get startedList with your own agent
Get your home in front of millions of buyers by listing it on Zillow.
Learn how to do itSell it yourself
Take full control of how buyers see your home on Zillow by listing For Sale by Owner (FSBO).
List your homeWhat's special
Zillow last checked:
Listing updated:
Listed by:
Trish Carter 813-661-4700,
CARTER COMPANY REALTORS 813-661-4700
Bought with:
Virginia Farmer, 3391208
LPT REALTY, LLC
Source: Stellar MLS,MLS#: T3442844 Originating MLS: Tampa
Originating MLS: Tampa
Facts & features
Interior
Bedrooms & bathrooms
- Bedrooms: 4
- Bathrooms: 2
- Full bathrooms: 2
Primary bedroom
- Level: First
- Dimensions: 12x18
Bedroom 2
- Level: First
- Dimensions: 10x11
Bedroom 3
- Level: First
- Dimensions: 11x12
Bedroom 4
- Level: First
- Dimensions: 10x10
Kitchen
- Level: First
- Dimensions: 12x13
Living room
- Level: First
- Dimensions: 13x11
Heating
- Electric
Cooling
- Central Air
Appliances
- Included: None
Features
- None
- Flooring: Tile
- Has fireplace: No
Interior area
- Total structure area: 2,485
- Total interior livable area: 1,865 sqft
Property
Parking
- Total spaces: 2
- Parking features: Driveway
- Attached garage spaces: 2
- Has uncovered spaces: Yes
- Details: Garage Dimensions: 20x20
Features
- Levels: One
- Stories: 1
- Exterior features: Sidewalk
- Has view: Yes
- View description: Pond
- Has water view: Yes
- Water view: Pond
Lot
- Size: 5,500 Square Feet
- Dimensions: 50 x 110
- Features: City Lot, Sidewalk
Details
- Parcel number: U04302093G00000000067.0
- Zoning: PD
- Special conditions: Real Estate Owned
Construction
Type & style
- Home type: SingleFamily
- Property subtype: Single Family Residence
Materials
- Stucco
- Foundation: Slab
- Roof: Shingle
Condition
- New construction: No
- Year built: 2006
Utilities & green energy
- Sewer: Public Sewer
- Water: Public
- Utilities for property: BB/HS Internet Available, Cable Available, Electricity Available, Public, Sewer Available, Water Available
Community & HOA
Community
- Pet fee: $0 monthly
- Subdivision: WATSON GLEN PH 1
HOA
- Has HOA: Yes
- HOA fee: $45 monthly
- HOA name: Watson Glen HOA/McNeil Management Services, Inc.
- HOA phone: 813-571-7100
Location
- Region: Riverview
Financial & listing details
- Price per square foot: $193/sqft
- Tax assessed value: $314,561
- Annual tax amount: $5,460
- Date on market: 4/28/2023
- Cumulative days on market: 382 days
- Ownership: Fee Simple
- Total actual rent: 0
- Electric utility on property: Yes
- Road surface type: Paved
Price history
| Date | Event | Price |
|---|---|---|
| 7/17/2024 | Sold | $360,000+23900%$193/sqft |
Source:  Stellar MLS #T3442844 Report a problem Stellar MLS #T3442844 Report a problem | ||
| 3/29/2023 | Sold | $1,500-68.8%$1/sqft |
Source: Public Record Report a problem | ||
| 4/14/2020 | Listing removed | -- |
Source: Auction.com Report a problem | ||
| 3/27/2020 | Listed for sale | -- |
Source: Auction.com Report a problem | ||
| 5/3/2019 | Listing removed | $1,500$1/sqft |
Source: Owner Report a problem | ||
| 5/1/2019 | Listed for rent | $1,500$1/sqft |
Source: Owner Report a problem | ||
| 10/9/2012 | Sold | $4,800-98.3%$3/sqft |
Source: Public Record Report a problem | ||
| 2/12/2007 | Sold | $274,900$147/sqft |
Source: Public Record Report a problem | ||
Public tax history
| Year | Property taxes | Tax assessment |
|---|---|---|
| 2025 | $6,010 -6.9% | $314,561 |
| 2024 | $6,455 +8.9% | $314,561 +17.3% |
| 2023 | $5,928 +8.6% | $268,063 +10% |
| 2022 | $5,460 +13.1% | $243,694 +10% |
| 2021 | $4,828 +5.3% | $221,540 +5.5% |
| 2020 | $4,587 -0.7% | $210,002 -1.3% |
| 2019 | $4,620 | $212,747 +3.7% |
| 2018 | $4,620 +4.6% | $205,125 +14% |
| 2017 | $4,419 +8.5% | $179,992 +2.3% |
| 2016 | $4,072 +1.2% | $175,892 +9.8% |
| 2015 | $4,024 +12.5% | $160,237 +10% |
| 2014 | $3,576 | $145,670 +10% |
| 2013 | $3,576 +52.2% | $132,427 +6.8% |
| 2012 | $2,350 -4% | $124,033 -3.6% |
| 2011 | $2,449 +0.8% | $128,719 -0.1% |
| 2010 | $2,430 -6.9% | $128,801 -6.4% |
| 2009 | $2,612 -18% | $137,637 -17.1% |
| 2008 | $3,186 -28.1% | $166,098 -8.7% |
| 2007 | $4,433 | $181,907 |
Find assessor info on the county website
Neighborhood: Watson Glen
Nearby homes
- $405,9004 bd3 ba2.3k sqft11449 Dutch Iris Dr, Riverview, FL 33578Off Market
- $404,8004 bd2 ba2.5k sqft11447 Dutch Iris Dr, Riverview, FL 33578Off Market
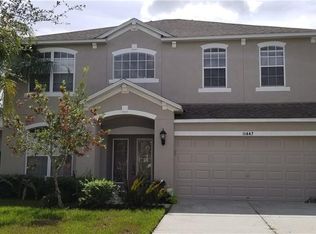
- $411,0004 bd3 ba2.5k sqft5707 Butterfield St, Riverview, FL 33578Sold
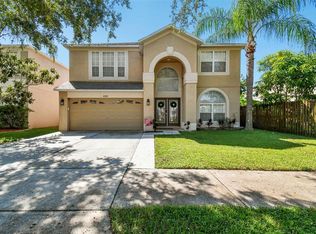
- $469,0005 bd4 ba3.5k sqft11455 Dutch Iris Dr, Riverview, FL 33578Off Market
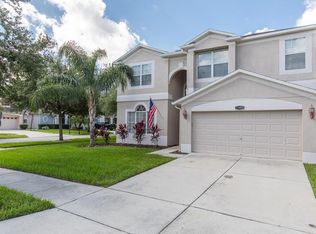
- $464,2005 bd3 ba3.5k sqft5709 Butterfield St, Riverview, FL 33578Off Market
- $441,6004 bd2 ba2.8k sqft11445 Dutch Iris Dr, Riverview, FL 33578Off Market
- $451,5004 bd2 ba2.8k sqft11445 Dutch Iris Drive Rent To Own #0, Riverview, FL 33578Off Market
- $468,1004 bd2 ba2.1k sqft11450 Dutch Iris Dr, Riverview, FL 33578Off Market
Nearby schools
GreatSchools rating
- 5/10Symmes Elementary SchoolGrades: PK-5Distance: 0.7 mi
- 2/10Giunta Middle SchoolGrades: 6-8Distance: 3.2 mi
- 6/10Riverview High SchoolGrades: 9-12Distance: 3.3 mi
Schools provided by the listing agent
- Elementary: Symmes-HB
- Middle: Giunta Middle-HB
- High: Riverview-HB
Source: Stellar MLS. This data may not be complete. We recommend contacting the local school district to confirm school assignments for this home.
Get a cash offer in 3 minutes
Find out how much your home could sell for in as little as 3 minutes with a no-obligation cash offer.
Estimated market value
$378,800
Get a cash offer in 3 minutes
Find out how much your home could sell for in as little as 3 minutes with a no-obligation cash offer.
Estimated market value
$378,800
- Florida
- Hillsborough County
- Riverview
- 33578
- Watson Glen
- 11451 DUTCH IRIS DRIVE
Nearby cities
Nearby neighborhoods
Nearby zip codes
Other Riverview Topics
