Skip main navigation
Off market
  • $539,800

    11451 Highway 10 W, Dickinson, ND 58601

    5beds
    3,551sqft
    Single Family Residence
    Built in 1971
    1.43 Acres Lot
    $539,800 Zestimate®
    $152/sqft
    $2,824 Estimated rent

    Home value

    $539,800

    $486,000 - $599,000

    $2,824/mo

    Zestimate® history
    Loading
    Loading...

    Owner options

    List your home for rent

    $2,824/mo

    Rent Zestimate®

    Find your next renter with Zillow Rental Manager. Plus, with online applications, you can quickly screen prospective tenants – for free.

    Learn more

    $2,824/mo

    Rent Zestimate®

    Refinance and save

    $3,341/mo

    Est. payment

    Refinancing to a lower rate could help reduce your monthly payments and save thousands over the life of the loan.

    See today's rates

    $3,341/mo

    Est. payment

    Explore your selling options

    Work with a Zillow partner agent

    Leverage their expertise and Zillow's premium Showcase listings to get your home seen by more buyers.

    Get started

    List with your own agent

    Get your home in front of millions of buyers by listing it on Zillow.

    Learn how to do it

    Sell it yourself

    Take full control of how buyers see your home on Zillow by listing For Sale by Owner (FSBO).

    List your home

    What's special

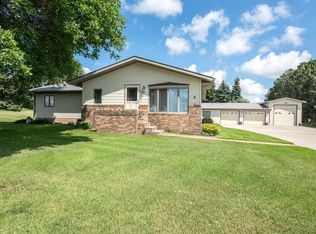
    Looking for your perfect country setting?! Come see this fabulous home that is ready for you! Gorgeous 1.43 tree-lined acres! Nicely remodeled home and shop! This property is impressive! Hard to find acreage just minutes to town! Surrounded by a double tree row with 35' pines, you are welcomed with an abundance of privacy and beautiful scenery! Enjoy the peaceful setting and views from the covered patio, oversized deck or while having a small fire in the outdoor fireplace! There is also a large fenced in garden with mature grape vines and rhubarb! Do not miss the huge apple tree, it is a producer!!! Additionally, there are 3 wells and sprinkler system! Fully enclosed and heated chicken house with 35 foot run too! Inside this fabulous and spacious one story home you will enjoy 3,551 st ft of living space! 5 bedrooms and 2 bathrooms! Main floor has been beautifully updated, all new hand scraped hickory hardwood floors, spacious kitchen with an abundance of cabinets with under-mount lighting, all new stainless steel appliances to include, gas range and two refrigerators! Gorgeous Italian tile floors, glass tile backsplash, and granite counters with eat-in countertop bar. Enjoy the abundance of natural light and the easy flow from the living room into the dining room and kitchen! Generous sized updated main floor bath boasts dual vanity, huge soaker tub with tile surround and tile floors! Three Bedrooms on the main floor are quite accommodating, and offer nice built-ins which add to the character of the home! Main floor laundry! Also, enjoy the fabulous views from the huge family room and easy access to the yard with the walk-out to the private covered patio! Fully finished basement offers an additional two non-conforming bedrooms, huge 240sq ft storage room, spacious family room with cobblestone style fireplace with electric insert, and trendy wet bar for entertaining! You will love the Heated 750 sq ft shop!!! It includes water, drain and wired with its own 220 amp service! Attached to the oversized two car garage with 30 ft deep bay, and don't miss the additional RV bay with 35 ft deep bay! In addition, there is an abundance of outdoor parking, 175 ft concrete driveway too! Additional outbuildings include a garden/tractor garage with power, and attached shed/playhouse! This is a well-cared for home in an amazing location! Homes are rarely available! This is a must see!!!!

    This property is off market, which means it's not currently listed for sale or rent on Zillow. This may be different from what's available on other websites or public sources.

    Zillow last checked:

    Listing updated:

    Listed by:

    Sandra West 701-690-9606,

    eXp Realty

    Bought with:

    Kyle Kuntz, 9371

    The Real Estate Company

    Source: Badlands BOR,MLS#: 19-1073MLS Logo

    Facts & features

    Interior

    Bedrooms & bathrooms
    • Bedrooms: 5
    • Bathrooms: 2
    • Full bathrooms: 2
    Bedroom
    • Description: # Rooms: 3
    • Level: Main
    Bedroom
    • Level: Basement
    Bathroom
    • Level: Basement
    Bathroom
    • Level: Main
    Bonus room
    • Description: Fabulous sun room!
    • Level: Main
    Kitchen
    • Description: Kitchn w/Dining Area
    • Level: Main
    Living room
    • Level: Main
    Utility room
    • Level: Basement
    Heating
    • Has Heating (Unspecified Type)
    Cooling
    • Has cooling: Yes
    Appliances
    • Included: Microwave, Disposal, Dishwasher, Range, Refrigerator, Washer/Dryer
    Features
    • Fireplace/Woodstove, Eat-in Kitchen
    • Has fireplace: Yes
    Interior area
    • Total structure area: 3,551
    • Total interior livable area: 3,551 sqft

    Property

    Parking
    • Total spaces: 3
    • Parking features: Garage Door Opener
    • Garage spaces: 3
    Lot
    • Size: 1.43 Acres
    • Dimensions: 1.43 acres
    Details
    • Zoning: Res Low Density

    Construction

    Type & style
    • Home type: SingleFamily
    • Property subtype: Single Family Residence
    Condition
    • Year built: 1971

    Community & HOA

    Location
    • Region: Dickinson

    Financial & listing details

    • Price per square foot: $152/sqft
    • Annual tax amount: $2,763
    • Date on market: 7/21/2019

    Price history

    DateEventPrice
    10/21/2019Sold--
    Source: Badlands BOR #19-1073 Report a problem

    Public tax history

    Tax history is unavailable.

    Neighborhood: 58601

    Nearby schools

    GreatSchools rating
    Get pre-qualified for a loan
    At Zillow Home Loans, we can pre-qualify you in as little as 5 minutes with no impact to your credit score.

    An equal housing lender. NMLS #10287.