Welcome to your Dream Home! This beautiful 4 bdr 3 and 1/2 bath End Townhouse is nestled among trees in the highly sought-after Timberview Cluster in North Reston. This Cedar model sits on one of the largest corner lots in Timberview Cluster. The open floor plan features 9-10ft ceilings, cathedral and vaulted ceilings on the main and upper levels with 8ft tall windows and skylights that bring in the natural light. Beautiful 5" wide hardwood floors on main level, stairs and upper hall featuring iron balusters. The gorgeous gourmet kitchen features top of the line stainless steel appliances: Samsung 5-burner stove, Samsung food showcase refrigerator, lots of cabinets with soft close, under cabinet lighting, interior cabinet lighting with glass doors, and extra storage, 2 slide-out spice racks, neutral granite counter tops, a center island with Insta-hot water dispenser and outlets, opens into the family room with a cozy fireplace perfect when entertaining family & guests. Upper level boasts primary bedroom with en suite full bath, over-sized Jacuzzi jet tub, separate shower, walk-in closet and reach-in closet with organizers, vaulted ceiling and large windows overlooking tree tops. Second spacious bedroom features large windows, built-in desk, drawers, shelves and cedar-lined closet. Third bedroom features, cathedral ceiling, large windows and spacious reach-in closet. All three bedrooms have ceiling fans. Bright basement boasts an in-law suite, elegantly finished with a cozy fireplace, fourth bedroom, recreation room, over-sized wet bar and lots of storage. Newer roof 2017, newer AC/heater/Hot Water tank-75gal 2018, regularly maintained every spring & fall. Leaf guard screens on all gutters 2017, 2 car garage with safe stack unit for extra storage, Home painted in 2020, private back yard with view of trees. Minutes to Reston Twn Ctr, Metro silver line, bus stops, Toll road, Rt 28. Easy walk to North Point Village Ctr with shopping, Inova-GoHealth Urgent Care, multiple restaurants, supermarket and more. Easy walk to Lake Newport, Lake Anne, pools, tennis courts, golf courses and miles of walking and biking trails throughout Reston which also connects to the W&OD biking trail. This home is a rare find in this desirable, unique neighborhood with approximately 3000 Square Feet of living space. **Wall unit in living room is not installed and does not convey.**
Sold for $921,000
$921,000
11451 Hollow Timber Ct, Reston, VA 20194
4beds
3,002sqft
Townhouse
Built in 1992
4,275 Square Feet Lot
$949,300 Zestimate®
$307/sqft
$3,930 Estimated rent
Home value
$949,300
$902,000 - $997,000
$3,930/mo
Zestimate® history
Owner options
List your home for rent
$3,930/mo
Rent Zestimate®
Find your next renter with Zillow Rental Manager. Plus, with online applications, you can quickly screen prospective tenants – for free.
$3,930/mo
Rent Zestimate®
Refinance and save
$5,928/mo
Est. payment
Refinancing to a lower rate could help reduce your monthly payments and save thousands over the life of the loan.
$5,928/mo
Est. payment
Explore your selling options
Work with a Zillow partner agent
Leverage their expertise and Zillow's premium Showcase listings to get your home seen by more buyers.
Get startedList with your own agent
Get your home in front of millions of buyers by listing it on Zillow.
Learn how to do itSell it yourself
Take full control of how buyers see your home on Zillow by listing For Sale by Owner (FSBO).
List your homeWhat's special
Zillow last checked:
Listing updated:
Listed by:
Lisa Defreitas 703-431-0180,
Pearson Smith Realty, LLC
Bought with:
Joe Kurnos
RE/MAX Executives
Source: Bright MLS,MLS#: VAFX2178380
Facts & features
Interior
Bedrooms & bathrooms
- Bedrooms: 4
- Bathrooms: 4
- Full bathrooms: 3
- 1/2 bathrooms: 1
- Main level bathrooms: 1
Basement
- Area: 896
Heating
- Forced Air, Natural Gas
Cooling
- Ceiling Fan(s), Central Air, Electric
Appliances
- Included: Microwave, Dishwasher, Disposal, Dryer, Humidifier, Ice Maker, Refrigerator, Cooktop, Washer, Stainless Steel Appliance(s), Gas Water Heater
- Laundry: Washer In Unit, Dryer In Unit
Features
- Ceiling Fan(s), Kitchen - Table Space, Open Floorplan, Breakfast Area, Attic, Built-in Features, Cedar Closet(s), Combination Dining/Living, Kitchen - Gourmet, Kitchen Island, Dining Area, Eat-in Kitchen, Primary Bath(s), Recessed Lighting, Upgraded Countertops, Walk-In Closet(s), Bar, Dry Wall, 9'+ Ceilings, 2 Story Ceilings, Cathedral Ceiling(s), Vaulted Ceiling(s)
- Flooring: Hardwood, Carpet, Ceramic Tile, Wood
- Doors: Storm Door(s), Insulated, Six Panel, French Doors
- Windows: Double Pane Windows, Double Hung, Screens, Skylight(s), Wood Frames, Window Treatments
- Basement: Finished,Windows,Connecting Stairway,Full,Heated,Improved,Interior Entry,Sump Pump
- Number of fireplaces: 2
- Fireplace features: Screen, Gas/Propane
Interior area
- Total structure area: 3,002
- Total interior livable area: 3,002 sqft
- Finished area above ground: 2,106
- Finished area below ground: 896
Property
Parking
- Total spaces: 4
- Parking features: Garage Faces Front, Garage Door Opener, Crushed Stone, Attached, Driveway
- Attached garage spaces: 2
- Uncovered spaces: 2
- Details: Garage Sqft: 420
Accessibility
- Accessibility features: Accessible Doors
Features
- Levels: Three
- Stories: 3
- Exterior features: Sidewalks, Chimney Cap(s), Lighting, Rain Gutters
- Pool features: Community
- Has view: Yes
- View description: Trees/Woods
Lot
- Size: 4,275 Square Feet
- Features: Backs to Trees, Corner Lot, Front Yard, Landscaped, Rear Yard, SideYard(s), Wooded, Corner Lot/Unit
Details
- Additional structures: Above Grade, Below Grade
- Parcel number: 0114 19010069
- Zoning: 372
- Special conditions: Standard
Construction
Type & style
- Home type: Townhouse
- Architectural style: Contemporary
- Property subtype: Townhouse
Materials
- Wood Siding
- Foundation: Concrete Perimeter
- Roof: Architectural Shingle
Condition
- Excellent
- New construction: No
- Year built: 1992
- Major remodel year: 2016
Details
- Builder model: Cedar
- Builder name: Miller & Smith
Utilities & green energy
- Sewer: Public Sewer
- Water: Public
- Utilities for property: Cable Available, Underground Utilities, Electricity Available, Natural Gas Available, Phone Available
Community & HOA
Community
- Security: Main Entrance Lock, Smoke Detector(s), Security System
- Subdivision: Timber View Cluster
HOA
- Has HOA: Yes
- Amenities included: Bike Trail, Jogging Path, Common Grounds, Picnic Area, Tot Lots/Playground, Pool, Basketball Court, Soccer Field, Tennis Court(s), Volleyball Courts
- Services included: Common Area Maintenance, Management, Pool(s), Recreation Facility, Reserve Funds, Road Maintenance, Snow Removal, Trash, Maintenance Grounds
- HOA fee: $205 monthly
- HOA name: RESTON ASSOCIATION & TIMBERVIEW CLUSTER
Location
- Region: Reston
Financial & listing details
- Price per square foot: $307/sqft
- Tax assessed value: $800,460
- Annual tax amount: $9,409
- Date on market: 5/16/2024
- Listing agreement: Exclusive Right To Sell
- Ownership: Fee Simple
- Road surface type: Paved
Price history
| Date | Event | Price |
|---|---|---|
| 6/20/2024 | Sold | $921,000+2.3%$307/sqft |
Source:  Bright MLS #VAFX2178380 Report a problem Bright MLS #VAFX2178380 Report a problem | ||
| 5/28/2024 | Pending sale | $900,000$300/sqft |
Source: Bright MLS #VAFX2178380 Report a problem | ||
| 5/22/2024 | Listed for sale | $900,000$300/sqft |
Source: Bright MLS #VAFX2178380 Report a problem | ||
| 5/20/2024 | Pending sale | $900,000$300/sqft |
Source: Bright MLS #VAFX2178380 Report a problem | ||
| 5/16/2024 | Listed for sale | $900,000+68.2%$300/sqft |
Source: Bright MLS #VAFX2178380 Report a problem | ||
| 2/26/2021 | Listing removed | -- |
Source: Owner Report a problem | ||
| 5/20/2020 | Listing removed | $1,450 |
Source: Owner Report a problem | ||
| 5/18/2020 | Listed for rent | $1,450+7.4% |
Source: Owner Report a problem | ||
| 1/28/2020 | Listing removed | $1,350 |
Source: Owner Report a problem | ||
| 1/23/2020 | Listed for rent | $1,350+35% |
Source: Owner Report a problem | ||
| 6/5/2019 | Listing removed | $1,000 |
Source: Owner Report a problem | ||
| 6/3/2019 | Price change | $1,000-9.1% |
Source: Owner Report a problem | ||
| 5/29/2019 | Listed for rent | $1,100-8.3% |
Source: Owner Report a problem | ||
| 1/14/2019 | Listing removed | $1,200 |
Source: Owner Report a problem | ||
| 1/2/2019 | Listed for rent | $1,200+9.1% |
Source: Owner Report a problem | ||
| 1/15/2018 | Listing removed | $1,100 |
Source: Owner Report a problem | ||
| 12/22/2017 | Listed for rent | $1,100-15.4% |
Source: Owner Report a problem | ||
| 8/9/2017 | Listing removed | $1,300 |
Source: Owner Report a problem | ||
| 7/24/2017 | Price change | $1,300+8.3% |
Source: Owner Report a problem | ||
| 6/17/2017 | Listed for rent | $1,200 |
Source: Owner Report a problem | ||
| 11/15/2012 | Sold | $535,000-10.7%$178/sqft |
Source: Public Record Report a problem | ||
| 9/27/2012 | Pending sale | $599,000$200/sqft |
Source: RE/MAX REGENCY #FX7844640 Report a problem | ||
| 7/3/2012 | Price change | $599,000-7.7%$200/sqft |
Source: RE/MAX REGENCY #FX7844640 Report a problem | ||
| 4/26/2012 | Price change | $649,000-0.1%$216/sqft |
Source: Keller Williams Realty #FX7796912 Report a problem | ||
| 3/27/2012 | Listed for sale | $649,900$216/sqft |
Source: iseemedia #FX7796912 Report a problem | ||
Public tax history
| Year | Property taxes | Tax assessment |
|---|---|---|
| 2025 | $10,549 +10.9% | $876,850 +11.2% |
| 2024 | $9,510 +1.1% | $788,880 -1.4% |
| 2023 | $9,409 +3.6% | $800,460 +4.9% |
| 2022 | $9,084 | $763,070 +16% |
| 2021 | -- | $657,810 +3.1% |
| 2020 | $7,854 +3.8% | $638,280 +3.8% |
| 2019 | $7,568 -0.3% | $615,030 -0.3% |
| 2018 | $7,588 +3.5% | $616,650 +1.6% |
| 2017 | $7,330 +3.4% | $606,760 +3.2% |
| 2016 | $7,086 +3.7% | $587,800 |
| 2015 | $6,836 +7.3% | $587,800 +7% |
| 2014 | $6,373 | $549,160 +4.9% |
| 2013 | -- | $523,420 -2.5% |
| 2012 | -- | $536,970 -0.8% |
| 2011 | -- | $541,560 +4.1% |
| 2010 | -- | $520,150 -5.5% |
| 2009 | -- | $550,630 -2.7% |
| 2008 | -- | $565,630 -3.1% |
| 2007 | -- | $583,790 +48.2% |
| 2003 | -- | $394,000 +0.6% |
| 2002 | -- | $391,505 |
Find assessor info on the county website
Neighborhood: Wiehle Ave - Reston Pky
Nearby homes
- $--1 bd1 ba950 sqft11451 Hollow Timber Ct #2, Reston, VA 20194Off Market
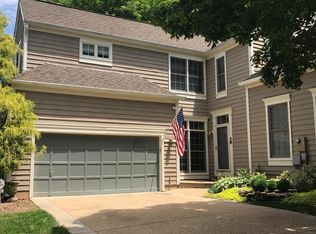
- $---- bd-- ba-- sqft11451 Hollow Timber Ct APT 1, Reston, VA 20194Off Market
- $893,3003 bd4 ba2.7k sqft11453 Hollow Timber Ct, Reston, VA 20194Off Market
- $823,9002 bd3 ba1.9k sqft11455 Hollow Timber Ct, Reston, VA 20194Off Market
- $863,6003 bd4 ba2.5k sqft11443 Hollow Timber Ct, Reston, VA 20194Off Market
- $742,1103 bd3 ba2k sqft11441 Hollow Timber Ct, Reston, VA 20194Sold
- $826,8003 bd2 ba2.2k sqft11456 Hollow Timber Ct, Reston, VA 20194Off Market
- $790,0003 bd4 ba3k sqft11457 Hollow Timber Ct, Reston, VA 20194Sold
Nearby schools
GreatSchools rating
- 9/10Aldrin Elementary SchoolGrades: PK-6Distance: 0.3 mi
- 3/10Herndon Middle SchoolGrades: 7-8Distance: 2.8 mi
- 2/10Herndon High SchoolGrades: 9-12Distance: 1.8 mi
Schools provided by the listing agent
- Elementary: Aldrin
- Middle: Herndon
- High: Herndon
- District: Fairfax County Public Schools
Source: Bright MLS. This data may not be complete. We recommend contacting the local school district to confirm school assignments for this home.
Get a cash offer in 3 minutes
Find out how much your home could sell for in as little as 3 minutes with a no-obligation cash offer.
Estimated market value
$949,300
Get a cash offer in 3 minutes
Find out how much your home could sell for in as little as 3 minutes with a no-obligation cash offer.
Estimated market value
$949,300
- Virginia
- Fairfax County
- Reston
- 20194
- Wiehle Ave - Reston Pky
- 11451 Hollow Timber Ct
Nearby cities
Nearby neighborhoods
Nearby zip codes
Other Reston Topics
