Toll Brothers offers the popular , Captiva Elite backing to preserve. The entry makes an instant statement with soaring 20 ft. ceiling, show casing open railing stairway , oak steps. Spacious great room ,featuring 12 ft. ceiling, open to the kitchen and casual dining. Outdoor Florida living is perfect for entertaining with the expanded lanai and gas hook up ready for your gas grill. Relax in the primary bedroom and bath with the stand alone tub. Bedrooms 2 and 3 are joined by jack and jill baths. The upstairs is separate retreat with bedroom, bath and loft. Interior selections were chosen by Toll's specailized Designers. Many upgrades with engineered wood flooring, quartz countertops in kitchen and all baths are just a few. Visit the Edison Sales Office for more information . Summer 23
Closed
$785,000
11451 MADELYNN Drive, Jacksonville, FL 32256
4beds
3,422sqft
Single Family Residence
Built in 2022
-- sqft lot
$839,600 Zestimate®
$229/sqft
$4,293 Estimated rent
Home value
$839,600
$798,000 - $890,000
$4,293/mo
Zestimate® history
Owner options
List your home for rent
$4,293/mo
Rent Zestimate®
Find your next renter with Zillow Rental Manager. Plus, with online applications, you can quickly screen prospective tenants – for free.
$4,293/mo
Rent Zestimate®
Refinance and save
$5,501/mo
Est. payment
Refinancing to a lower rate could help reduce your monthly payments and save thousands over the life of the loan.
$5,501/mo
Est. payment
Explore your selling options
Work with a Zillow partner agent
Leverage their expertise and Zillow's premium Showcase listings to get your home seen by more buyers.
Get startedList with your own agent
Get your home in front of millions of buyers by listing it on Zillow.
Learn how to do itSell it yourself
Take full control of how buyers see your home on Zillow by listing For Sale by Owner (FSBO).
List your homeWhat's special
Zillow last checked:
Listing updated:
Listed by:
CAROL VEAL,
JACKSONVILLE TBI REALTY, LLC 904-484-4951
Bought with:
ZHI (KEVIN) ZHANG, 3530335
HUSKY REALTY INC
Source: realMLS,MLS#: 1189236
Facts & features
Interior
Bedrooms & bathrooms
- Bedrooms: 4
- Bathrooms: 5
- Full bathrooms: 4
- 1/2 bathrooms: 1
Heating
- Central
Cooling
- Central Air
Appliances
- Included: Dishwasher, Disposal, Gas Range, Gas Water Heater, Microwave, Tankless Water Heater
- Laundry: Electric Dryer Hookup, Washer Hookup
Features
- Entrance Foyer, Kitchen Island, Pantry, Primary Bathroom -Tub with Separate Shower, Master Downstairs, Split Bedrooms
- Flooring: Carpet, Tile, Wood
- Number of fireplaces: 1
- Fireplace features: Gas
Interior area
- Total interior livable area: 3,422 sqft
Property
Parking
- Total spaces: 2
- Parking features: Attached, Garage
- Attached garage spaces: 2
Features
- Stories: 2
- Patio & porch: Porch, Screened
- Pool features: None
- Has view: Yes
- View description: Protected Preserve
Lot
- Features: Sprinklers In Front, Sprinklers In Rear
Details
- Parcel number: 1677630740
Construction
Type & style
- Home type: SingleFamily
- Architectural style: Contemporary
- Property subtype: Single Family Residence
Materials
- Frame, Stucco
- Roof: Shingle
Condition
- To Be Built
- New construction: Yes
- Year built: 2022
Utilities & green energy
- Sewer: Public Sewer
- Water: Public
- Utilities for property: Natural Gas Available
Community & HOA
Community
- Security: Smoke Detector(s)
- Subdivision: Edison
HOA
- Has HOA: Yes
- Amenities included: Pool, Fitness Center, Playground
- HOA fee: $105 monthly
Location
- Region: Jacksonville
Financial & listing details
- Price per square foot: $229/sqft
- Tax assessed value: $652,669
- Annual tax amount: $10,287
- Date on market: 8/30/2022
Price history
| Date | Event | Price |
|---|---|---|
| 9/7/2023 | Sold | $785,000-3.7%$229/sqft |
Source:  realMLS #1189236 Report a problem realMLS #1189236 Report a problem | ||
| 1/5/2023 | Pending sale | $814,990$238/sqft |
Source: realMLS #1189236 Report a problem | ||
| 11/22/2022 | Price change | $814,990-9.4%$238/sqft |
Source: realMLS #1189236 Report a problem | ||
| 11/19/2022 | Price change | $899,990-5.3%$263/sqft |
Source: realMLS #1189236 Report a problem | ||
| 10/27/2022 | Price change | $949,990-2.6%$278/sqft |
Source: realMLS #1189236 Report a problem | ||
| 10/17/2022 | Price change | $974,990-0.2%$285/sqft |
Source: realMLS #1189236 Report a problem | ||
| 8/30/2022 | Listed for sale | $976,990$286/sqft |
Source: realMLS #1189236 Report a problem | ||
Public tax history
| Year | Property taxes | Tax assessment |
|---|---|---|
| 2024 | $10,287 +215.2% | $514,826 +414.8% |
| 2023 | $3,264 +5.9% | $100,000 |
| 2022 | $3,081 | $100,000 |
Find assessor info on the county website
Neighborhood: 32256
Nearby homes
- $750,6004 bd3 ba3k sqft11406 Dell Ct, Jacksonville, FL 32256Off Market

- $977,1874 bd5 ba4.2k sqft10116 Koster St, Jacksonville, FL 32256Sold

- $1,363,5005 bd6 ba5.2k sqft10104 Koster St, Jacksonville, FL 32256Off Market

- $1,178,4074 bd7 ba5.1k sqft10110 Koster St, Jacksonville, FL 32256Sold
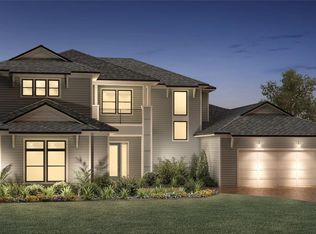
- $1,419,1006 bd7 ba5k sqft10111 Koster St, Jacksonville, FL 32256Off Market
- $895,9154 bd4 ba3.2k sqft11458 Madelynn Dr, Jacksonville, FL 32256Sold
- $772,1234 bd3 ba2.9k sqft10122 Illumination Dr, Jacksonville, FL 32256Sold
- $801,3873 bd2 ba2.7k sqft10179 Illumination Dr, Jacksonville, FL 32256Sold
Nearby schools
GreatSchools rating
- 6/10Mandarin Oaks Elementary SchoolGrades: PK-5Distance: 5.1 mi
- 3/10Twin Lakes Academy Middle SchoolGrades: 6-8Distance: 2.1 mi
- 6/10Atlantic Coast High SchoolGrades: 9-12Distance: 0.6 mi
Get a cash offer in 3 minutes
Find out how much your home could sell for in as little as 3 minutes with a no-obligation cash offer.
Estimated market value
$839,600
Get a cash offer in 3 minutes
Find out how much your home could sell for in as little as 3 minutes with a no-obligation cash offer.
Estimated market value
$839,600
- Florida
- Duval County
- Jacksonville
- 32256
- 11451 MADELYNN Drive
Nearby cities
Nearby neighborhoods
Nearby zip codes
Other Jacksonville Topics
