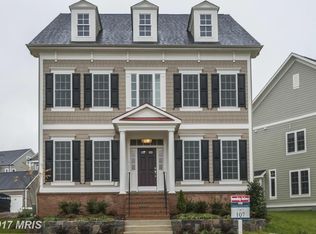
Welcome to 11452 Dairy Street — one of Maple Lawn's most exclusive addresses. Nestled in the highly sought-after Garden District with a generously sized yard and positioned directly across from one of the community's largest open green spaces, this exceptional 6-bedroom NV Beaconsfield model is as rare as it gets. Highlights include a wider-than-normal lot, an attached two-car garage, and a coveted extended driveway which can accommodate up to six vehicles — all true rarities in Maple Lawn. Wide-plank hand-scraped hardwood floors, fresh paint, and brand-new carpet set a sophisticated tone throughout, while additional builder-added windows flood every level with an abundance of natural light and sweeping views. The main level is anchored by a stately private office with French doors and formal dining room — both appointed with elevated mouldings. The breathtaking open-concept rear offers a gourmet kitchen with stainless steel appliances, large island, sun-drenched sunroom opening to the TREX deck and flagstone patio, and a stunning family room with a coffered ceiling and gas fireplace. Upstairs, the primary suite impresses with a tray ceiling, two walk-in closets, and a spa-inspired bath with dual-sink vanity, soaking tub, granite countertops and frameless shower enclosure. Also upstairs — three additional well-appointed bedrooms, a walk-in laundry room with cabinetry and sink, and recessed lighting in every single room rounding out a truly exceptional upper level. The completely built-out fourth-level loft is the kind of bonus space buyers dream about — a private living area paired with a bedroom and en-suite bath, perfectly suited for guests, in-laws, or a secluded retreat. The walk-up lower level delivers equally, with a sprawling recreation room bathed in natural light from the French doors, a showstopping wet bar complete with beverage refrigerator, dishwasher, and abundant cabinetry, and a private bedroom with a beautifully renovated en-suite bath. Outside, the TREX deck flows to a flagstone patio and sizable yard — a serene outdoor escape that perfectly complements the lifestyle this home affords. Opportunities like this in the Garden District do not surface often — and this one is truly in a class of its own.
Sold for $1,375,000
Zillow last checked:
Listing updated:
Bought with:
Beth Viscarra, 617173
Cummings & Co. Realtors
Source: Bright MLS,MLS#: MDHW2070702
Price history
| Date | Event | Price |
|---|---|---|
| 9/4/2026 | Sold | $1,375,000$275/sqft |
Source:  Bright MLS #MDHW2070702 Report a problem Bright MLS #MDHW2070702 Report a problem | ||
| 8/12/2026 | Pending sale | $1,375,000$275/sqft |
Source: Bright MLS #MDHW2070702 Report a problem | ||
| 7/30/2026 | Price change | $1,375,000-1.6%$275/sqft |
Source: Bright MLS #MDHW2070702 Report a problem | ||
| 7/23/2026 | Listed for sale | $1,398,000+57.1%$279/sqft |
Source: Bright MLS #MDHW2070702 Report a problem | ||
| 1/2/2019 | Sold | $890,000-3.8%$178/sqft |
Source: Public Record Report a problem | ||
| 11/24/2018 | Pending sale | $925,000$185/sqft |
Source: Long & Foster Real Estate, Inc. #1009991180 Report a problem | ||
| 10/26/2018 | Listed for sale | $925,000+1.2%$185/sqft |
Source: Long & Foster Real Estate, Inc. #1009991180 Report a problem | ||
| 6/30/2017 | Sold | $913,672$182/sqft |
Source: Public Record Report a problem | ||
Get a cash offer in 3 minutes
Find out how much your home could sell for in as little as 3 minutes with a no-obligation cash offer.
Estimated market value
$1,374,700
