Skip main navigation
Sold for $641,530
  • $641,530

    11452 E Turquoise Cir, Dewey, AZ 86327

    3beds
    3,465sqft
    Single Family Residence
    Built in 1992
    0.39 Acres Lot
    $634,500 Zestimate®
    $185/sqft
    $3,393 Estimated rent

    Home value

    $634,500

    $565,000 - $711,000

    $3,393/mo

    Zestimate® history
    Loading
    Loading...

    Owner options

    List your home for rent

    $3,393/mo

    Rent Zestimate®

    Find your next renter with Zillow Rental Manager. Plus, with online applications, you can quickly screen prospective tenants – for free.

    Learn more

    $3,393/mo

    Rent Zestimate®

    Refinance and save

    $3,689/mo

    Est. payment

    Refinancing to a lower rate could help reduce your monthly payments and save thousands over the life of the loan.

    See today's rates

    $3,689/mo

    Est. payment

    Explore your selling options

    Work with a Zillow partner agent

    Leverage their expertise and Zillow's premium Showcase listings to get your home seen by more buyers.

    Get started

    List with your own agent

    Get your home in front of millions of buyers by listing it on Zillow.

    Learn how to do it

    Sell it yourself

    Take full control of how buyers see your home on Zillow by listing For Sale by Owner (FSBO).

    List your home

    What's special

    Brick fireplaceMingus mountainsRoll out shelvesBeautiful wood floorsClipper wash area
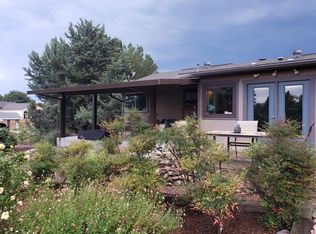
    Beautiful custom built home that overlooks the Prescott Country Club golf course,Mingus Mountains, & the clipper wash area, which is ideal for seeing wildlife. This is a one of a kind property with its grand triple french door entrance. The great room features a brick fireplace, lots of windows to enjoy the views, & a large formal living & dining room area.The walk ways, bedrooms, family room & kitchen areas are beautiful wood floors. The kitchen features roll out shelves & is part of the cozy family room with a fireplace. The pimary bedroom and an additional bedrm are on the main floor along with a great room, family room, kitchen breakfast area, ideal for main level living. The lower level features a large great room/potential bedroom/office & an additional 2 bedrooms & a huge craft room/workshop that will accommodate any hobby. The home also features a large 3 car garage with wonderful custom cabinets installed. This is one you will fall in love with the moment you walk in. You owe it to yourself to see this one. Then approximate 1022 sqft finished rec/bonus room on the lower level is not included in the 3465 sqft.

    Zillow last checked:

    Listing updated:

    Listed by:

    Shelly Watne 928-237-2112,

    The Shelly Watne Group

    Bought with:

    Brendon Montierth, SA654162000

    Coldwell Banker Northland

    Brent C Montierth, SA546611000

    Coldwell Banker Northland

    Source: PAAR as distributed by MLS GRID,MLS#: 1076058MLS Logo

    Facts & features

    Interior

    Bedrooms & bathrooms
    • Bedrooms: 3
    • Bathrooms: 4
    • Full bathrooms: 3
    • 1/2 bathrooms: 1
    Heating
    • Forced - Gas, Natural Gas
    Cooling
    • Ceiling Fan(s), Central Air
    Appliances
    • Included: Dishwasher, Disposal, Refrigerator
    • Laundry: Wash/Dry Connection, Sink
    Features
    • Ceiling Fan(s), Central Vacuum, Eat-in Kitchen, Formal Dining, Soaking Tub, Kit/Din Combo, Kitchen Island, Laminate Counters, Liv/Din Combo, Live on One Level, Master Downstairs, See Remarks, Walk-In Closet(s)
    • Flooring: Carpet, Vinyl, Wood
    • Windows: Solar Screens, Double Pane Windows, Pleated Shades, Screens
    • Basement: Finished,Full
    • Has fireplace: Yes
    • Fireplace features: Gas
    Interior area
    • Total structure area: 3,465
    • Total interior livable area: 3,465 sqft

    Property

    Parking
    • Total spaces: 3
    • Parking features: Garage Door Opener, Driveway Concrete
    • Attached garage spaces: 3
    • Has uncovered spaces: Yes
    Features
    • Patio & porch: Deck, Covered
    • Exterior features: Landscaping-Front, Landscaping-Rear, Sprinkler/Drip, Storm Gutters
    • Has spa: Yes
    • Spa features: Bath
    • Has view: Yes
    • View description: Golf Course, Mingus Mountain, Mountain(s), See Remarks, Trees/Woods
    Lot
    • Size: 0.39 Acres
    • Topography: Level,Other Trees,Views
    Details
    • Additional structures: Workshop
    • Parcel number: 700
    • Zoning: R1L-12

    Construction

    Type & style
    • Home type: SingleFamily
    • Architectural style: Ranch
    • Property subtype: Single Family Residence
    Materials
    • Frame, Stucco
    • Roof: Concrete
    Condition
    • Year built: 1992

    Utilities & green energy

    • Sewer: Septic Conv
    • Water: Public
    • Utilities for property: Electricity Available, Natural Gas Available, Underground Utilities

    Community & neighborhood

    Security
    • Security features: Smoke Detector(s)
    Location
    • Region: Dewey
    • Subdivision: Prescott Country Club

    HOA & financial

    HOA
    • Has HOA: Yes
    • HOA fee: $62 annually
    • Association phone: 928-772-6118

    Other

    Other facts
    • Road surface type: Paved

    Price history

    DateEventPrice
    1/22/2026Sold$641,530-1.3%$185/sqft
    Source: PAAR as distributed by MLS GRID #1076058 Report a problem
    1/14/2026Pending sale$649,900$188/sqft
    Source: PAAR as distributed by MLS GRID #1076058 Report a problem
    10/31/2025Contingent$649,900$188/sqft
    Source: PAAR as distributed by MLS GRID #1076058 Report a problem
    10/9/2025Price change$649,900-3.7%$188/sqft
    Source: PAAR as distributed by MLS GRID #1076058 Report a problem
    9/16/2025Price change$675,000-2.2%$195/sqft
    Source: PAAR as distributed by MLS GRID #1076058 Report a problem
    8/29/2025Listed for sale$689,900+97.1%$199/sqft
    Source: PAAR as distributed by MLS GRID #1076058 Report a problem
    2/6/2004Sold$350,000+27.3%$101/sqft
    Source: PAAR as distributed by MLS GRID #401573 Report a problem
    5/20/1999Sold$275,000$79/sqft
    Source: PAAR as distributed by MLS GRID #346162 Report a problem

    Public tax history

    YearProperty taxesTax assessment
    2025$3,269 +9.1%$36,922 +5%
    2024$2,997 +1.7%$35,164 -55.6%
    2023$2,948 -4.3%$79,174 +24.9%
    2022$3,080 +4%$63,400 +8.9%
    2021$2,961 +1.3%$58,244 +5.6%
    2020$2,924 +5.2%$55,181
    2019$2,780 +2%--
    2018$2,726 +3.5%--
    2017$2,633 +1.5%--
    2016$2,595 +3.9%--
    2015$2,497 --
    2014-- --
    2013-- --
    2012-- --
    2011$2,924 $25,882
    2010-- --
    2009$3,102 +2.7%--
    2008$3,022 --
    2007-- --
    2006-- --
    2005-- --
    2004-- --
    2003-- --
    2002-- --
    2001-- --

    Find assessor info on the county website

    Neighborhood: 86327

    Nearby schools

    GreatSchools rating
    Get a cash offer in 3 minutes
    Find out how much your home could sell for in as little as 3 minutes with a no-obligation cash offer.
    Estimated market value
    $634,500
    Get a cash offer in 3 minutes
    Find out how much your home could sell for in as little as 3 minutes with a no-obligation cash offer.
    Estimated market value
    $634,500