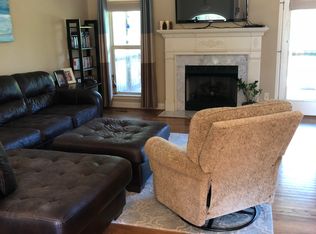
Welcome to your dream home! This 1-owner, well-maintained gem is nestled in a tree-lined neighborhood sitting on a double culdasac. Boasting 4 sides brick, this home welcomes you with an inviting entrance that leads to a sunny formal DR and a great room with a cozy gas FP. Step onto the covered, screened-in deck for a breath of fresh air and a great view overlooking the backyard. The kitchen is a chef's delight, equipped with SS appliances, a breakfast bar, and an eating nook. Retreat to the master BR, complete with a tray ceiling and a HUGE sitting area, perfect for curling up with a good book or setting up a home office. Unwind in the master BA featuring double vanities, a jetted tub, and a separate shower. Two more guest BR's and a full BA are on the opposite side of the home, ensuring privacy for the owner. Downstairs features a daylight basement, ideal for movie nights or watching the big game and also includes 2 BR's & full BA plus a walk-out door leading to the covered patio.
Sold for $368,000
$368,000
11452 Esther Cir, Mc Calla, AL 35111
5beds
2,367sqft
Single Family Residence
Built in 2006
0.56 Acres Lot
$378,900 Zestimate®
$155/sqft
$2,146 Estimated rent
Home value
$378,900
$360,000 - $398,000
$2,146/mo
Zestimate® history
Owner options
List your home for rent
$2,146/mo
Rent Zestimate®
Find your next renter with Zillow Rental Manager. Plus, with online applications, you can quickly screen prospective tenants – for free.
$2,146/mo
Rent Zestimate®
Refinance and save
$2,293/mo
Est. payment
Refinancing to a lower rate could help reduce your monthly payments and save thousands over the life of the loan.
$2,293/mo
Est. payment
Explore your selling options
Work with a Zillow partner agent
Leverage their expertise and Zillow's premium Showcase listings to get your home seen by more buyers.
Get startedList with your own agent
Get your home in front of millions of buyers by listing it on Zillow.
Learn how to do itSell it yourself
Take full control of how buyers see your home on Zillow by listing For Sale by Owner (FSBO).
List your homeWhat's special
Zillow last checked:
Listing updated:
Listed by:
Cathy O'Berry 205-965-3147,
ARC Realty - Hoover
Bought with:
Wyonna Baldwin
Movement Realty LLC
Source: GALMLS,MLS#: 21386129
Facts & features
Interior
Bedrooms & bathrooms
- Bedrooms: 5
- Bathrooms: 3
- Full bathrooms: 3
Rooms
- Room types: Bedroom, Den/Family (ROOM), Dining Room, Bathroom, Great Room, Kitchen, Master Bathroom, Master Bedroom
Primary bedroom
- Level: First
Bedroom 1
- Level: First
Bedroom 2
- Level: First
Bedroom 3
- Level: Basement
Bedroom 4
- Level: Basement
Primary bathroom
- Level: First
Bathroom 1
- Level: First
Dining room
- Level: First
Family room
- Level: Basement
Kitchen
- Features: Laminate Counters, Breakfast Bar, Eat-in Kitchen, Pantry
- Level: First
Basement
- Area: 675
Heating
- Central, Dual Systems (HEAT)
Cooling
- Central Air, Dual, Electric, Ceiling Fan(s)
Appliances
- Included: Dishwasher, Microwave, Gas Oven, Self Cleaning Oven, Stainless Steel Appliance(s), Stove-Gas, Gas Water Heater
- Laundry: Electric Dryer Hookup, Sink, Washer Hookup, Main Level, Laundry Room, Laundry (ROOM), Yes
Features
- Recessed Lighting, Split Bedroom, High Ceilings, Crown Molding, Smooth Ceilings, Tray Ceiling(s), Separate Shower, Double Vanity, Sitting Area in Master, Split Bedrooms, Tub/Shower Combo, Walk-In Closet(s)
- Flooring: Carpet, Hardwood, Tile
- Windows: Window Treatments, Double Pane Windows
- Basement: Full,Partially Finished,Block,Daylight,Bath/Stubbed
- Attic: Pull Down Stairs,Yes
- Number of fireplaces: 1
- Fireplace features: Gas Starter, Marble (FIREPL), Ventless, Great Room, Gas
Interior area
- Total interior livable area: 2,367 sqft
- Finished area above ground: 1,692
- Finished area below ground: 675
Property
Parking
- Total spaces: 2
- Parking features: Attached, Basement, Driveway, Lower Level, Garage Faces Side
- Attached garage spaces: 2
- Has uncovered spaces: Yes
Features
- Levels: One,Split Foyer
- Stories: 1
- Patio & porch: Covered, Open (PATIO), Patio, Covered (DECK), Deck
- Exterior features: None
- Pool features: None
- Has spa: Yes
- Spa features: Bath
- View description: None
- Waterfront features: No
Lot
- Size: 0.56 Acres
- Features: Few Trees, Subdivision
Details
- Parcel number: 2701120000038.040
- Special conditions: N/A
Construction
Type & style
- Home type: SingleFamily
- Property subtype: Single Family Residence
Materials
- Brick, Block, Vinyl Siding
- Foundation: Basement
Condition
- Year built: 2006
Utilities & green energy
- Sewer: Septic Tank
- Water: Public
Green energy
- Energy efficient items: Ridge Vent, HVAC
Community & HOA
Community
- Features: Street Lights, Curbs
- Subdivision: Tannehill Trace
Location
- Region: Mc Calla
Financial & listing details
- Price per square foot: $155/sqft
- Tax assessed value: $325,300
- Price range: $368K - $368K
- Date on market: 5/17/2024
- Road surface type: Paved
Price history
| Date | Event | Price |
|---|---|---|
| 6/24/2024 | Sold | $368,000+2.5%$155/sqft |
Source:  GALMLS #21386129 Report a problem GALMLS #21386129 Report a problem | ||
| 5/28/2024 | Contingent | $358,900$152/sqft |
Source: GALMLS #21386129 Report a problem | ||
| 5/17/2024 | Listed for sale | $358,900+72%$152/sqft |
Source: GALMLS #21386129 Report a problem | ||
| 11/28/2005 | Sold | $208,700$88/sqft |
Source: Public Record Report a problem | ||
Public tax history
| Year | Property taxes | Tax assessment |
|---|---|---|
| 2025 | -- | $32,540 +9.6% |
| 2024 | $755 +6.6% | $29,690 +6.2% |
| 2023 | $708 +16.4% | $27,950 |
| 2022 | $608 | -- |
| 2021 | $608 +9.5% | -- |
| 2020 | $555 | $22,300 |
| 2019 | $555 | $22,300 |
| 2018 | $555 | $22,300 |
| 2017 | $555 +6.7% | -- |
| 2016 | $520 | -- |
| 2015 | $520 | -- |
| 2014 | $520 -1% | $21,000 |
| 2013 | $525 -1.6% | -- |
| 2012 | $534 | -- |
| 2011 | $534 | -- |
| 2010 | $534 | -- |
| 2009 | $534 +12.4% | -- |
| 2008 | $475 | $193,300 |
| 2007 | $475 -28.3% | $193,300 +54.6% |
| 2006 | $663 | $125,000 |
Find assessor info on the county website
Neighborhood: 35111
Nearby homes
- $345,8004 bd3 ba2.4k sqft11448 Esther Cir, Mc Calla, AL 35111Off Market
- $316,9004 bd1 ba1.9k sqft11458 Esther Cir, Mc Calla, AL 35111Off Market
- $317,5004 bd1 ba2.4k sqft22027 Sandra Ln, Mc Calla, AL 35111Off Market
- $359,1003 bd1 ba2k sqft11464 Esther Cir, Mc Calla, AL 35111Off Market
- $349,8003 bd1 ba2.1k sqft11459 Esther Cir, Mc Calla, AL 35111Off Market
- $373,2004 bd4 ba1.9k sqft11440 Esther Cir, Mc Calla, AL 35111Off Market
- $25,0000.34 acresEsther Cir, Mc Calla, AL 35111Off Market
- $514,5004 bd2 ba2.8k sqft11327 Apple Valley Rd, Mc Calla, AL 35111Off Market
Nearby schools
GreatSchools rating
- 5/10Lake View Elementary SchoolGrades: PK-5Distance: 3 mi
- 3/10Brookwood Middle SchoolGrades: 6-8Distance: 10 mi
- 4/10Brookwood High SchoolGrades: PK,9-12Distance: 11.9 mi
Schools provided by the listing agent
- Elementary: Lake View
- Middle: Brookwood
- High: Brookwood
Source: GALMLS. This data may not be complete. We recommend contacting the local school district to confirm school assignments for this home.
Get a cash offer in 3 minutes
Find out how much your home could sell for in as little as 3 minutes with a no-obligation cash offer.
Estimated market value
$378,900
Get a cash offer in 3 minutes
Find out how much your home could sell for in as little as 3 minutes with a no-obligation cash offer.
Estimated market value
$378,900
- Alabama
- Tuscaloosa County
- Mc Calla
- 35111
- 11452 Esther Cir
