Skip main navigation
Off market
  • $581,000

    11452 King Ct, Westminster, CO 80031

    4beds
    1,662sqft
    SingleFamily
    Built in 1991
    4,791 Square Feet Lot
    $581,000 Zestimate®
    $350/sqft
    $2,953 Estimated rent

    Home value

    $581,000

    $552,000 - $610,000

    $2,953/mo

    Zestimate® history
    Loading
    Loading...

    Owner options

    List your home for rent

    $2,953/mo

    Rent Zestimate®

    Find your next renter with Zillow Rental Manager. Plus, with online applications, you can quickly screen prospective tenants – for free.

    Learn more

    $2,953/mo

    Rent Zestimate®

    Refinance and save

    $2,825/mo

    Est. payment

    Refinancing to a lower rate could help reduce your monthly payments and save thousands over the life of the loan.

    See today's rates

    $2,825/mo

    Est. payment

    Explore your selling options

    Work with a Zillow partner agent

    Leverage their expertise and Zillow's premium Showcase listings to get your home seen by more buyers.

    Get started

    List with your own agent

    Get your home in front of millions of buyers by listing it on Zillow.

    Learn how to do it

    Sell it yourself

    Take full control of how buyers see your home on Zillow by listing For Sale by Owner (FSBO).

    List your home

    What's special

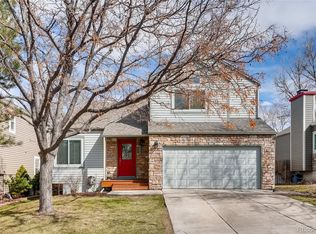
    Beautiful, warm & inviting home located in the highly desirable Stratford Lakes neighborhood. Your buyers will love the quiet tree lined street, large yard and ample living space including the newly converted loft space into a third bedroom on the second floor and bonus room in the basement (currently being used a playroom / exercise / workspace combo). The spacious living room is bright and open with vaulted ceilings, a tile-accented wood burning fireplace & beautiful hardwood floors. Continue through to the gorgeous kitchen with granite countertops, stainless steel appliances, plentiful cabinetry and large peninsula. The eat-in kitchen looks out to the fully-fenced yard with access through sliding glass doors. A freshly painted half bath completes the first floor. Upstairs, you'll find a freshly painted hall, three bedrooms including a recently converted loft space with a versatile built-in closet desk. The open master bedroom features vaulted ceilings, ceiling fan, ensuite bath & walk-in closet. The spacious basement includes the fourth bedroom, laundry room (washer and dryer are approximately 3 years old), recently converted bonus room and a large closet. The bonus room is complete with new waterproof luxury vinyl plank flooring, fresh paint, new light panels & new sink and vanity. The backyard offers a quiet, private respite with an elevated deck and wood lattice panel/trellis with mature ivy offering even more privacy from the neighbors. Motion sensor solar powered led lights in backyard along backyard exterior and decorative garden led lights for night ambiance highlighting trees in yard completes this beautiful backyard. New garage door opener installed September 2020 & garage weather-proofing & insulation added. Sunrise/sunset triggered energy saving lights installed on front & back porches. All windows replaced in 2016. PLEASE NOTE: Seller needs post-occupancy through July 31.

    This property is off market, which means it's not currently listed for sale or rent on Zillow. This may be different from what's available on other websites or public sources.

    Facts & features

    Interior

    Bedrooms & bathrooms
    • Bedrooms: 4
    • Bathrooms: 3
    • Full bathrooms: 2
    • 1/2 bathrooms: 1
    Heating
    • Forced air
    Cooling
    • Central
    Appliances
    • Included: Dishwasher, Microwave, Refrigerator
    Features
    • Flooring: Tile, Carpet, Hardwood
    • Basement: Finished
    • Has fireplace: Yes
    Interior area
    • Total interior livable area: 1,662 sqft

    Property

    Parking
    • Total spaces: 2
    • Parking features: Garage - Attached
    Features
    • Exterior features: Wood
    Lot
    • Size: 4,791 Square Feet
    Details
    • Parcel number: 0171905317006

    Construction

    Type & style
    • Home type: SingleFamily
    Materials
    • Frame
    • Roof: Composition
    Condition
    • Year built: 1991

    Community & HOA

    HOA
    • Has HOA: Yes
    • HOA fee: $64 monthly
    Location
    • Region: Westminster

    Financial & listing details

    • Price per square foot: $350/sqft
    • Tax assessed value: $539,000
    • Annual tax amount: $3,417
    • Inclusions: Dishwasher, Electric Range/Oven, Microwave, Refrigerator, Self-Cleaning Oven, Disposal, Smoke Alarm(s)

    Price history

    DateEventPrice
    7/7/2021Sold$575,000+8.7%$346/sqft
    Source: Public Record Report a problem
    6/14/2021Pending sale$529,000$318/sqft
    Source: RE/MAX International #7449564 Report a problem
    6/9/2021Listed for sale$529,000+16.3%$318/sqft
    Source: RE/MAX International #7449564 Report a problem
    7/30/2020Sold$455,000-1.1%$274/sqft
    Source: IRES as distributed by MLS GRID #916119 Report a problem
    7/2/2020Pending sale$460,000$277/sqft
    Source: Redfin Corporation #6411977 Report a problem
    6/24/2020Listed for sale$460,000+155.7%$277/sqft
    Source: Redfin Corporation #6411977 Report a problem
    11/2/1999Sold$179,900$108/sqft
    Source: Public Record Report a problem

    Public tax history

    YearProperty taxesTax assessment
    2025$3,417 +1.1%$33,690 -12.3%
    2024$3,380 +9.7%$38,420
    2023$3,082 -3.2%$38,420 +31%
    2022$3,184 $29,320 -2.8%
    2021-- $30,170 +11.2%
    2020$2,878 $27,120 -0.2%
    2019$2,878 +10.6%$27,170 +15.2%
    2018$2,601 $23,590
    2017$2,601 $23,590 +25.1%
    2016-- $18,850
    2015$1,934 $18,850 +1.6%
    2014-- $18,550
    2013-- $18,550 -1.1%
    2012-- $18,750
    2011-- $18,750 +3.1%
    2010-- $18,190
    2009-- $18,190 -4.2%
    2008-- $18,980
    2007-- $18,980 +2.7%
    2006-- $18,480
    2005-- $18,480 -1.5%
    2004-- $18,770
    2003$1,936 +5.1%$18,770 -2.7%
    2002$1,842 +39%$19,290 +47.5%
    2001$1,325 $13,080
    2000-- $13,080
    Find assessor info on the county website

    Neighborhood: 80031

    Nearby schools

    GreatSchools rating
    Schools provided by the listing agent
    • Elementary: Cotton Creek
    • Middle: Westlake
    • High: Legacy
    • District: Adams Co. Dist 12

    Source: The MLS. This data may not be complete. We recommend contacting the local school district to confirm school assignments for this home.

    Get a cash offer in 3 minutes
    Find out how much your home could sell for in as little as 3 minutes with a no-obligation cash offer.
    Estimated market value
    $581,000
    Get a cash offer in 3 minutes
    Find out how much your home could sell for in as little as 3 minutes with a no-obligation cash offer.
    Estimated market value
    $581,000