Awesome Ray Prell Designed 4BR 2.5BA, 2,548 SqFt Multilevel on a Gorgeous 1 Acre Lot in the Solar Heights Subdivision. Bright and Cheery Floor Plan w Foyer Entrance. Newer CT Flooring Leads into the Renovated Kitchen w Newer Cabs, Counters and Appliances. Formal DR Features Built In Buffet and HWF's. Sunfilled FR is Great for Relaxing. The LR is Equipped w a GFP and patio Doors to a Wrap Around Balcony. Main FL Utility. Upstairs leads you to an Alcove Great for a Home Office. 3 More Large BR's all w HWF's and Updated Full BA.The Private Master Suite is Separated by a Small Staircase and is Large w a beautiful Beamed Cathedral Ceiling and Double Door Entry to the Remodeled MBA w Double WIC's. Tons of Updates, newer roof and windows. HURRY!
Closed
$524,500
11452 North Meadowbrook DRIVE, Mequon, WI 53097
4beds
2,548sqft
Single Family Residence
Built in 1974
0.97 Acres Lot
$597,600 Zestimate®
$206/sqft
$3,671 Estimated rent
Home value
$597,600
$556,000 - $645,000
$3,671/mo
Zestimate® history
Owner options
List your home for rent
$3,671/mo
Rent Zestimate®
Find your next renter with Zillow Rental Manager. Plus, with online applications, you can quickly screen prospective tenants – for free.
$3,671/mo
Rent Zestimate®
Refinance and save
$2,668/mo
Est. payment
Refinancing to a lower rate could help reduce your monthly payments and save thousands over the life of the loan.
$2,668/mo
Est. payment
Explore your selling options
Work with a Zillow partner agent
Leverage their expertise and Zillow's premium Showcase listings to get your home seen by more buyers.
Get startedList with your own agent
Get your home in front of millions of buyers by listing it on Zillow.
Learn how to do itSell it yourself
Take full control of how buyers see your home on Zillow by listing For Sale by Owner (FSBO).
List your homeWhat's special
Sunfilled frBeamed cathedral ceilingRenovated kitchenWrap around balconyRemodeled mbaPrivate master suite
Zillow last checked:
Listing updated:
Listed by:
Hoffmann Team*,
RE/MAX Lakeside-Central
Bought with:
Mattson Real Estate Group*
Source: WIREX MLS,MLS#: 1902214 Originating MLS: Metro MLS
Originating MLS: Metro MLSFacts & features
Interior
Bedrooms & bathrooms
- Bedrooms: 4
- Bathrooms: 3
- Full bathrooms: 2
- 1/2 bathrooms: 1
Primary bedroom
- Level: Upper
- Area: 315
- Dimensions: 21 x 15
Bedroom 2
- Level: Upper
- Area: 143
- Dimensions: 13 x 11
Bedroom 3
- Level: Upper
- Area: 121
- Dimensions: 11 x 11
Bedroom 4
- Level: Upper
- Area: 121
- Dimensions: 11 x 11
Bathroom
- Features: Ceramic Tile, Master Bedroom Bath: Tub/No Shower, Master Bedroom Bath: Walk-In Shower, Master Bedroom Bath, Shower Stall
Dining room
- Level: Main
- Area: 132
- Dimensions: 12 x 11
Family room
- Level: Main
- Area: 286
- Dimensions: 22 x 13
Kitchen
- Level: Main
- Area: 180
- Dimensions: 18 x 10
Living room
- Level: Main
- Area: 264
- Dimensions: 22 x 12
Heating
- Natural Gas, Radiant/Hot Water
Appliances
- Included: Dishwasher, Disposal, Dryer, Microwave, Oven, Range, Refrigerator, Washer
Features
- Walk-In Closet(s)
- Flooring: Wood
- Basement: Block,Partial
Interior area
- Total structure area: 2,548
- Total interior livable area: 2,548 sqft
Property
Parking
- Total spaces: 2.5
- Parking features: Built-in under Home, Garage Door Opener, Attached, 2 Car, 1 Space
- Attached garage spaces: 2.5
Features
- Levels: Multi-Level
- Patio & porch: Patio
Lot
- Size: 0.97 Acres
Details
- Additional structures: Garden Shed
- Parcel number: 140881811000
- Zoning: R-2B Single Fam
Construction
Type & style
- Home type: SingleFamily
- Architectural style: Contemporary
- Property subtype: Single Family Residence
Materials
- Wood Siding
Condition
- 21+ Years
- New construction: No
- Year built: 1974
Utilities & green energy
- Sewer: Public Sewer
- Water: Well
Community & HOA
Community
- Subdivision: Solar Heights
Location
- Region: Mequon
- Municipality: Mequon
Financial & listing details
- Price per square foot: $206/sqft
- Tax assessed value: $524,700
- Annual tax amount: $4,576
- Date on market: 12/19/2024
- Inclusions: Oven/Range, Refrigerator, Disposal, Microwave, Water Softener, Washer, Dryer
- Exclusions: Sellers Personal Items
Price history
| Date | Event | Price |
|---|---|---|
| 1/31/2025 | Sold | $524,500-0.9%$206/sqft |
Source:  WIREX MLS #1902214 Report a problem WIREX MLS #1902214 Report a problem | ||
| 12/21/2024 | Contingent | $529,500$208/sqft |
Source: WIREX MLS #1902214 Report a problem | ||
| 12/19/2024 | Listed for sale | $529,500$208/sqft |
Source: WIREX MLS #1902214 Report a problem | ||
Public tax history
| Year | Property taxes | Tax assessment |
|---|---|---|
| 2025 | $5,598 +14.5% | $520,100 +47.4% |
| 2024 | $4,890 +6.8% | $352,800 |
| 2023 | $4,577 +0.6% | $352,800 |
| 2022 | $4,551 -0.8% | $352,800 |
| 2021 | $4,589 +6% | $352,800 +21.6% |
| 2020 | $4,328 +10347.9% | $290,200 |
| 2019 | $41 -99% | $290,200 |
| 2018 | $4,104 -1.3% | $290,200 |
| 2017 | $4,159 -0.8% | $290,200 |
| 2016 | $4,190 +0.6% | $290,200 |
| 2015 | $4,167 +0.3% | $290,200 |
| 2014 | $4,153 -4.4% | $290,200 |
| 2013 | $4,344 -0.1% | $290,200 |
| 2012 | $4,348 +0.2% | $290,200 |
| 2011 | $4,340 -3.4% | $290,200 |
| 2010 | $4,491 -11.9% | $290,200 |
| 2009 | $5,096 -6% | $290,200 +9.1% |
| 2008 | $5,422 +0.4% | $266,100 |
| 2007 | $5,403 +11.9% | $266,100 |
| 2006 | $4,826 -11.1% | $266,100 |
| 2005 | $5,426 +5.6% | $266,100 +2.3% |
| 2004 | $5,138 +4.9% | $260,200 |
| 2003 | $4,898 +3.7% | $260,200 |
| 2002 | $4,723 -1.6% | $260,200 +24.3% |
| 2001 | $4,801 | $209,300 |
Find assessor info on the county website
Neighborhood: 53097
Nearby homes
- $575,1003 bd2 ba1.5k sqft11448 N Meadowbrook Dr, Mequon, WI 53097Off Market
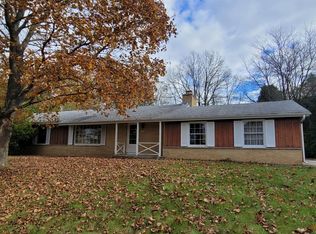
- $532,200-- bd-- ba-- sqft8539 W Holly Rd, Mequon, WI 53097Off Market
- $514,5004 bd2 ba2.2k sqft8523 W Holly Rd, Mequon, WI 53097Off Market

- $486,300-- bd-- ba-- sqft11436 N Meadowbrook Dr, Mequon, WI 53097Off Market
- $538,3004 bd3 ba2.2k sqft8610 W Holly Rd, Mequon, WI 53097Off Market
- $483,900-- bd-- ba-- sqft8519 W Holly Rd, Mequon, WI 53097Off Market
- $638,100-- bd-- ba-- sqft8520 W Hillview Dr, Mequon, WI 53097Off Market
- $442,300-- bd-- ba-- sqft8607 W Holly Rd, Mequon, WI 53097Off Market
Nearby schools
GreatSchools rating
- 7/10Wilson Elementary SchoolGrades: PK-5Distance: 1.5 mi
- 7/10Steffen Middle SchoolGrades: 6-8Distance: 1.4 mi
- 10/10Homestead High SchoolGrades: 9-12Distance: 2.3 mi
Schools provided by the listing agent
- High: Homestead
- District: Mequon-Thiensville
Source: WIREX MLS. This data may not be complete. We recommend contacting the local school district to confirm school assignments for this home.
Get a cash offer in 3 minutes
Find out how much your home could sell for in as little as 3 minutes with a no-obligation cash offer.
Estimated market value
$597,600
Get a cash offer in 3 minutes
Find out how much your home could sell for in as little as 3 minutes with a no-obligation cash offer.
Estimated market value
$597,600
- Wisconsin
- Ozaukee County
- Mequon
- 53097
- 11452 North Meadowbrook DRIVE
