Skip main navigation
Sold for $400,000
  • $400,000

    11452 OKALOOSA DRIVE, VENICE, FL 34293

    2beds
    1,524sqft
    Villa
    Built in 2016
    6,518 Square Feet Lot
    $398,700 Zestimate®
    $262/sqft
    $2,800 Estimated rent

    Home value

    $398,700

    $363,000 - $439,000

    $2,800/mo

    Zestimate® history
    Loading
    Loading...

    Owner options

    List your home for rent

    $2,800/mo

    Rent Zestimate®

    Find your next renter with Zillow Rental Manager. Plus, with online applications, you can quickly screen prospective tenants – for free.

    Learn more

    $2,800/mo

    Rent Zestimate®

    Refinance and save

    $2,970/mo

    Est. payment

    Refinancing to a lower rate could help reduce your monthly payments and save thousands over the life of the loan.

    See today's rates

    $2,970/mo

    Est. payment

    Explore your selling options

    Work with a Zillow partner agent

    Leverage their expertise and Zillow's premium Showcase listings to get your home seen by more buyers.

    Get started

    List with your own agent

    Get your home in front of millions of buyers by listing it on Zillow.

    Learn how to do it

    Sell it yourself

    Take full control of how buyers see your home on Zillow by listing For Sale by Owner (FSBO).

    List your home

    What's special

    Large islandTwo bedroomsTwo bathsOpen-concept floor planVersatile denCeiling fansNew dishwasher
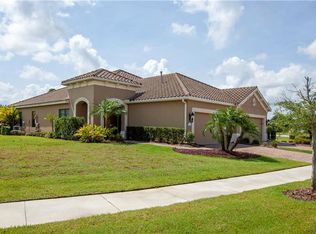
    New price on this beautifully maintained villa situated on this exceptional corner lot, in the Highly Desirable Grand Palm Community. Many upgrades and turnkey villa with an open-concept floor plan with two bedrooms, two baths, and a versatile den. The gourmet kitchen features a large island and flows seamlessly into the spacious living area, highlighted by a tray ceiling and pocket sliding doors that open to the extended lanai, creating the perfect indoor-outdoor living space. Extensive upgrades include the following: The Exterior enhancements are as follows: Electric hurricane protection screens on the lanai, impact windows, a whole-house gas generator, a new A/C and HVAC system with new ductwork, Exterior landscaping lighting, an enclosed screened front entrance to the garage, newly installed sod, and the villa was freshly painted in the summer of 2025. Interior improvements are Plantation shutters throughout, a new dishwasher, washer, and dryer, reverse osmosis system in the kitchen, new carpet in both bedrooms, ceiling fans, wood floors in the den, epoxy garage floors with additional overhead storage racks. Residents of the Okaloosa neighborhood enjoy a private pool, spa, and BBQ gathering area perfect for social events and family get-togethers. As part of Grand Palm, homeowners have access to resort-style amenities including three community pools, a social club, The Palm House fitness center, pickleball courts, playground, walking trails, and numerous recreational opportunities. Ideally located just minutes from some of Florida's most beautiful Gulf beaches, this villa offers both comfort and lifestyle.

    Zillow last checked:

    Listing updated:

    Listed by:

    J R Smith 727-809-4802,

    RE/MAX PALM REALTY OF VENICE 941-451-2025

    Bought with:

    J R Smith, 3354414

    RE/MAX PALM REALTY OF VENICE

    Source: Stellar MLS,MLS#: N6142859MLS LogoOriginating MLS: Venice

    Facts & features

    Interior

    Bedrooms & bathrooms
    • Bedrooms: 2
    • Bathrooms: 2
    • Full bathrooms: 2
    Rooms
    • Room types: Den/Library/Office, Utility Room
    Primary bedroom
    • Description: Room1
    • Features: Built-In Shelving, Ceiling Fan(s), Pantry, En Suite Bathroom, Walk-In Closet(s)
    • Level: First
    • Area: 210 Square Feet
    • Dimensions: 15x14
    Bedroom 2
    • Description: Room3
    • Features: Ceiling Fan(s), Pantry, Walk-In Closet(s)
    • Level: First
    • Area: 121 Square Feet
    • Dimensions: 11x11
    Primary bathroom
    • Description: Room2
    • Features: Built-In Shelving, Dual Sinks, En Suite Bathroom, Exhaust Fan, Granite Counters, Shower No Tub, Water Closet/Priv Toilet
    • Level: First
    Bathroom 2
    • Description: Room4
    • Features: Built-In Shelving, Exhaust Fan, Granite Counters, Tub With Shower
    • Level: First
    Balcony porch lanai
    • Description: Room10
    • Features: Ceiling Fan(s)
    • Level: First
    Den
    • Description: Room7
    • Features: Ceiling Fan(s)
    • Level: First
    • Area: 121 Square Feet
    • Dimensions: 11x11
    Foyer
    • Description: Room9
    • Level: First
    • Area: 66 Square Feet
    • Dimensions: 6x11
    Kitchen
    • Description: Room5
    • Features: Breakfast Bar, Built-In Shelving, Pantry, Exhaust Fan, Granite Counters, Kitchen Island, Built-in Closet
    • Level: First
    • Area: 132 Square Feet
    • Dimensions: 11x12
    Laundry
    • Description: Room8
    • Level: First
    Living room
    • Description: Room6
    • Features: Ceiling Fan(s)
    • Level: First
    • Area: 289 Square Feet
    • Dimensions: 17x17
    Heating
    • Central, Electric, Exhaust Fan, Heat Pump
    Cooling
    • Central Air
    Appliances
    • Included: Dishwasher, Disposal, Dryer, Exhaust Fan, Freezer, Gas Water Heater, Ice Maker, Kitchen Reverse Osmosis System, Microwave, Range, Refrigerator, Washer
    • Laundry: Electric Dryer Hookup, Gas Dryer Hookup, Inside, Laundry Room, Washer Hookup
    Features
    • Built-in Features, Ceiling Fan(s), Crown Molding, High Ceilings, L Dining, Living Room/Dining Room Combo, Open Floorplan, Primary Bedroom Main Floor, Solid Surface Counters, Solid Wood Cabinets, Split Bedroom, Stone Counters, Thermostat, Tray Ceiling(s), Walk-In Closet(s)
    • Flooring: Carpet, Ceramic Tile
    • Doors: Outdoor Grill, Sliding Doors
    • Windows: Window Treatments, Hurricane Shutters, Hurricane Shutters/Windows
    • Has fireplace: No
    Interior area
    • Total structure area: 2,200
    • Total interior livable area: 1,524 sqft

    Property

    Parking
    • Total spaces: 2
    • Parking features: Driveway, Garage Door Opener
    • Attached garage spaces: 2
    • Has uncovered spaces: Yes
    Features
    • Levels: One
    • Stories: 1
    • Patio & porch: Covered, Enclosed, Front Porch, Patio, Porch, Rear Porch, Screened
    • Exterior features: Irrigation System, Lighting, Outdoor Grill, Private Entrance, Private Yard, Rain Gutters, Sidewalk, Sprinkler Metered
    • Has view: Yes
    • View description: Garden, Trees/Woods
    Lot
    • Size: 6,518 Square Feet
    • Features: Conservation Area, Corner Lot, Landscaped, Private, Sidewalk, Above Flood Plain
    • Residential vegetation: Mature Landscaping, Trees/Landscaped
    Details
    • Parcel number: 0758120023
    • Zoning: SAPD
    • Special conditions: None

    Construction

    Type & style
    • Home type: SingleFamily
    • Architectural style: Coastal,Florida,Patio
    • Property subtype: Villa
    Materials
    • Block, Concrete, Stucco
    • Foundation: Slab
    • Roof: Tile
    Condition
    • New construction: No
    • Year built: 2016
    Details
    • Builder model: Tidewater
    • Builder name: Neil Homes

    Utilities & green energy

    • Sewer: Public Sewer
    • Water: Public
    • Utilities for property: BB/HS Internet Available, Cable Available, Cable Connected, Electricity Available, Electricity Connected, Fiber Optics, Natural Gas Available, Natural Gas Connected, Phone Available, Public, Sewer Connected, Sprinkler Meter, Sprinkler Recycled, Underground Utilities, Water Available, Water Connected
    Green energy
    • Energy efficient items: Doors, Exposure/Shade, HVAC, Lighting, Thermostat, Windows
    • Indoor air quality: HVAC Filter MERV 8+
    • Water conservation: Irrig. System-Rainwater from Ponds, Irrigation-Reclaimed Water, Water Recycling, Fl. Friendly/Native Landscape

    Community & HOA

    Community
    • Features: Fishing, Clubhouse, Community Mailbox, Deed Restrictions, Dog Park, Fitness Center, Gated Community - No Guard, Golf Carts OK, Irrigation-Reclaimed Water, No Truck/RV/Motorcycle Parking, Park, Playground, Pool, Sidewalks, Special Community Restrictions, Tennis Court(s)
    • Security: Fire Alarm, Gated Community, Key Card Entry, Security Gate, Security Lights, Smoke Detector(s), Fire/Smoke Detection Integration, Lightning Protection System
    • Pet fee: $0 monthly
    • Subdivision: GRAND PALM PH 1C-A
    HOA
    • Has HOA: Yes
    • Amenities included: Basketball Court, Clubhouse, Fence Restrictions, Fitness Center, Gated, Lobby Key Required, Maintenance, Park, Pickleball Court(s), Playground, Pool, Recreation Facilities, Security, Spa/Hot Tub, Tennis Court(s), Trail(s), Vehicle Restrictions
    • Services included: Community Pool, Reserve Fund, Fidelity Bond, Insurance, Maintenance Structure, Maintenance Grounds, Maintenance Repairs, Manager, Pool Maintenance, Private Road, Recreational Facilities, Security
    • HOA fee: $375 monthly
    • HOA name: Vanessa
    • HOA phone: 888-813-3435
    • Second HOA name: K W MANAGEMENT
    • Second HOA phone: 941-278-8739
    Location
    • Region: Venice

    Financial & listing details

    • Price per square foot: $262/sqft
    • Tax assessed value: $354,600
    • Annual tax amount: $3,968
    • Date on market: 2/7/2026
    • Cumulative days on market: 63 days
    • Listing terms: Cash,Conventional,VA Loan
    • Ownership: Fee Simple
    • Total actual rent: 0
    • Electric utility on property: Yes
    • Road surface type: Paved, Concrete

    Price history

    DateEventPrice
    5/15/2026Sold$400,000-3.8%$262/sqft
    Source: Stellar MLS #N6142859 Report a problem
    4/12/2026Pending sale$416,000$273/sqft
    Source: Stellar MLS #N6142859 Report a problem
    3/15/2026Price change$416,000-3.3%$273/sqft
    Source: Stellar MLS #N6142859 Report a problem
    2/26/2026Price change$430,000-4%$282/sqft
    Source: Stellar MLS #N6142859 Report a problem
    2/7/2026Listed for sale$447,900+60%$294/sqft
    Source: Stellar MLS #N6142859 Report a problem
    2/15/2019Sold$279,900$184/sqft
    Source: Public Record Report a problem
    1/1/2019Price change$279,900-6.4%$184/sqft
    Source: BRIGHT REALTY #A4207691 Report a problem
    9/4/2018Price change$299,000-2.3%$196/sqft
    Source: BRIGHT REALTY #A4207691 Report a problem
    7/28/2018Price change$306,000-1.9%$201/sqft
    Source: BRIGHT REALTY #A4207691 Report a problem
    2/2/2018Listed for sale$312,000+4.7%$205/sqft
    Source: BRIGHT REALTY #A4207691 Report a problem
    2/25/2016Sold$297,858$195/sqft
    Source: Public Record Report a problem

    Public tax history

    YearProperty taxesTax assessment
    2025$4,134 +3.1%$287,627 +2.9%
    2024$4,008 +3.5%$279,521 +3%
    2023$3,871 +3.3%$271,380 +3%
    2022$3,749 +2.2%$263,476 +5.2%
    2021$3,669 0%$250,559 +1.4%
    2020$3,671 -4.4%$247,100 +7.2%
    2019$3,839 $230,500 -2.9%
    2018$3,839 -2%$237,400 -1.5%
    2017$3,917 +154.1%$240,900 +291.1%
    2016$1,541 +5.6%$61,600
    2015$1,460 $61,600
    Find assessor info on the county website

    Neighborhood: 34293

    Nearby schools

    GreatSchools rating
    Schools provided by the listing agent
    • Elementary: Taylor Ranch Elementary
    • Middle: Venice Area Middle
    • High: Venice Senior High

    Source: Stellar MLS. This data may not be complete. We recommend contacting the local school district to confirm school assignments for this home.

    Get a cash offer in 3 minutes
    Find out how much your home could sell for in as little as 3 minutes with a no-obligation cash offer.
    Estimated market value
    $398,700
    Get a cash offer in 3 minutes
    Find out how much your home could sell for in as little as 3 minutes with a no-obligation cash offer.
    Estimated market value
    $398,700