What an opportunity to own this home that backs to open space and has stunning mountains views. This 3 bed 3 bath has it all! The main floor features laundry right off the 3 car tandem garage, an eat in kitchen that looks out to the family room with cozy gas fireplace. Office, formal living room, formal dining for having the best holiday get togethers. Upper level has a primary bedroom with an en-suite, and large walk-in closet. Jack and Jill bathroom that serves the spacious secondary bedrooms. Could add a 4th upper bedroom if necessary which is now being used as a game room/office area. The unfinished walk-out basement can provide an additional bedroom, family room, gaming room, or whatever your heart desires. Everything is right here, meadows golf course, trails, rec center, ice arena, parks, schools, shopping, restaurants, and of course the famous Red Rocks Amphitheater. Super easy access to C-470 and highway 285 will get you anywhere you need to go quickly. BONUS: New roof in 2022 class 4 hail/wind resistant shingles, has a lifetime transferable warranty. New air conditioning unit. Furnace new in 2022 with a transferable warranty. New 50 gallon hot water heather in 2024.
Sold for $816,000
$816,000
11452 W Cooper Drive, Littleton, CO 80127
3beds
4,226sqft
Single Family Residence
Built in 1996
8,712 Square Feet Lot
$799,500 Zestimate®
$193/sqft
$4,067 Estimated rent
Home value
$799,500
$752,000 - $855,000
$4,067/mo
Zestimate® history
Owner options
List your home for rent
$4,067/mo
Rent Zestimate®
Find your next renter with Zillow Rental Manager. Plus, with online applications, you can quickly screen prospective tenants – for free.
$4,067/mo
Rent Zestimate®
Refinance and save
$5,180/mo
Est. payment
Refinancing to a lower rate could help reduce your monthly payments and save thousands over the life of the loan.
$5,180/mo
Est. payment
Explore your selling options
Work with a Zillow partner agent
Leverage their expertise and Zillow's premium Showcase listings to get your home seen by more buyers.
Get startedList with your own agent
Get your home in front of millions of buyers by listing it on Zillow.
Learn how to do itSell it yourself
Take full control of how buyers see your home on Zillow by listing For Sale by Owner (FSBO).
List your homeWhat's special
Formal diningEat in kitchenSpacious secondary bedroomsBacks to open spaceStunning mountains viewsJack and jill bathroomLarge walk-in closet
Zillow last checked:
Listing updated:
Listed by:
Mo Elliott 303-985-4555 gowithmoelliott@gmail.com,
RE/MAX Professionals
Bought with:
Mike Romano, 100023284
Brokers Guild Real Estate
Source: REcolorado as distributed by MLS GRID,MLS#: 6984745
Facts & features
Interior
Bedrooms & bathrooms
- Bedrooms: 3
- Bathrooms: 3
- Full bathrooms: 2
- 1/2 bathrooms: 1
- Main level bathrooms: 1
Bedroom
- Level: Upper
Bedroom
- Level: Upper
Bathroom
- Level: Upper
Bathroom
- Level: Main
Other
- Level: Upper
Other
- Level: Upper
Dining room
- Level: Main
Family room
- Level: Main
Kitchen
- Level: Main
Laundry
- Level: Main
Living room
- Level: Main
Office
- Level: Main
Heating
- Forced Air
Cooling
- Central Air
Appliances
- Included: Dishwasher, Disposal, Microwave, Oven, Refrigerator
Features
- High Ceilings, Jack & Jill Bathroom, Smoke Free, Walk-In Closet(s)
- Flooring: Carpet, Tile, Wood
- Basement: Walk-Out Access
Interior area
- Total structure area: 4,226
- Total interior livable area: 4,226 sqft
- Finished area above ground: 2,861
- Finished area below ground: 0
Property
Parking
- Total spaces: 3
- Parking features: Garage - Attached
- Attached garage spaces: 3
Features
- Levels: Two
- Stories: 2
- Patio & porch: Deck
- Fencing: Full
- Has view: Yes
- View description: Meadow, Mountain(s)
Lot
- Size: 8,712 Square Feet
- Features: Foothills, Open Space, Sprinklers In Front, Sprinklers In Rear
Details
- Parcel number: 404438
- Zoning: P-D
- Special conditions: Standard
Construction
Type & style
- Home type: SingleFamily
- Property subtype: Single Family Residence
Materials
- Brick, Frame
- Roof: Composition
Condition
- Year built: 1996
Utilities & green energy
- Electric: 110V
- Sewer: Public Sewer
- Water: Public
- Utilities for property: Cable Available, Natural Gas Connected
Community & HOA
Community
- Subdivision: Panorama Ridge
HOA
- Has HOA: Yes
- Services included: Recycling, Trash
- HOA fee: $475 annually
- HOA name: Panorama Ridge
- HOA phone: 303-420-4433
Location
- Region: Littleton
Financial & listing details
- Price per square foot: $193/sqft
- Tax assessed value: $924,106
- Annual tax amount: $4,282
- Date on market: 7/9/2025
- Listing terms: Cash,Conventional,FHA,VA Loan
- Exclusions: None
- Ownership: Individual
- Electric utility on property: Yes
- Road surface type: Paved
Price history
| Date | Event | Price |
|---|---|---|
| 10/2/2025 | Sold | $816,000+0.1%$193/sqft |
Source:  REcolorado as distributed by MLS GRID #6984745 Report a problem REcolorado as distributed by MLS GRID #6984745 Report a problem | ||
| 9/15/2025 | Pending sale | $815,000$193/sqft |
Source: REcolorado as distributed by MLS GRID #6984745 Report a problem | ||
| 9/11/2025 | Listed for sale | $815,000$193/sqft |
Source: REcolorado as distributed by MLS GRID #6984745 Report a problem | ||
| 8/8/2025 | Pending sale | $815,000$193/sqft |
Source: REcolorado as distributed by MLS GRID #6984745 Report a problem | ||
| 7/30/2025 | Price change | $815,000-3%$193/sqft |
Source: REcolorado as distributed by MLS GRID #6984745 Report a problem | ||
| 7/9/2025 | Listed for sale | $840,000+212.2%$199/sqft |
Source: REcolorado as distributed by MLS GRID #6984745 Report a problem | ||
| 10/24/1995 | Sold | $269,018$64/sqft |
Source: Public Record Report a problem | ||
Public tax history
| Year | Property taxes | Tax assessment |
|---|---|---|
| 2025 | $4,282 +0% | $57,757 +14.6% |
| 2024 | $4,280 -8.6% | $50,401 |
| 2023 | $4,684 -1.3% | $50,401 +7.3% |
| 2022 | $4,744 +13.1% | $46,959 -2.8% |
| 2021 | $4,194 | $48,311 +12.9% |
| 2020 | $4,194 +1.3% | $42,802 |
| 2019 | $4,142 +2.6% | $42,802 +6.3% |
| 2018 | $4,035 | $40,270 |
| 2017 | $4,035 +12.7% | $40,270 +8.1% |
| 2016 | $3,579 +100% | $37,269 |
| 2015 | $1,789 -45.8% | $37,269 +14% |
| 2014 | $3,304 +1% | $32,692 |
| 2013 | $3,270 +1.9% | $32,692 +0.1% |
| 2012 | $3,209 +0.5% | $32,671 |
| 2011 | $3,193 +0.1% | $32,671 -0.1% |
| 2010 | $3,190 -5.5% | $32,720 |
| 2009 | $3,377 +0.4% | $32,720 -5.2% |
| 2008 | $3,364 +3.8% | $34,530 |
| 2007 | $3,241 +2.4% | $34,530 +5.1% |
| 2006 | $3,166 -2.4% | $32,850 -0.2% |
| 2005 | $3,242 +8.3% | $32,920 |
| 2004 | $2,994 +0.7% | $32,920 |
| 2003 | $2,973 +1.7% | $32,920 +2.2% |
| 2002 | $2,924 -1% | $32,210 +8.6% |
| 2001 | $2,952 +4.1% | $29,670 |
| 2000 | $2,835 | $29,670 |
Find assessor info on the county website
Neighborhood: 80127
Nearby homes
- $842,6003 bd3 ba2.8k sqft11472 W Cooper Dr, Littleton, CO 80127Off Market
- $1,044,5005 bd5 ba4.5k sqft11432 W Cooper Dr, Littleton, CO 80127Off Market
- $1,200,0005 bd5 ba4.8k sqft11492 W Cooper Dr, Littleton, CO 80127Sold
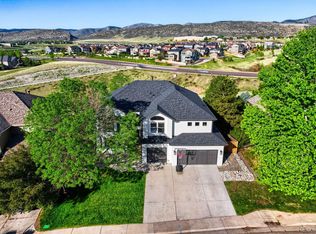
- $753,1004 bd3 ba3.8k sqft11461 W Cooper Dr, Littleton, CO 80127Off Market
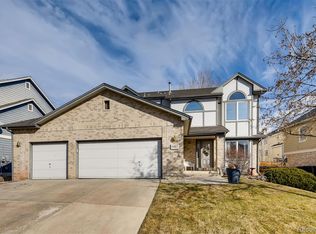
- $812,6006 bd4 ba3.4k sqft11412 W Cooper Dr, Littleton, CO 80127Off Market
- $835,2745 bd4 ba3.5k sqft11431 W Cooper Dr, Littleton, CO 80127Sold
- $750,1004 bd3 ba2.2k sqft11491 W Cooper Dr, Littleton, CO 80127Off Market
- $183-- sqft11491 W Cooper Dr, Littleton, CO 80127Off Market
Nearby schools
GreatSchools rating
- 5/10Powderhorn Elementary SchoolGrades: PK-5Distance: 0.5 mi
- 5/10Summit Ridge Middle SchoolGrades: 6-8Distance: 0.4 mi
- 8/10Dakota Ridge Senior High SchoolGrades: 9-12Distance: 1.3 mi
Schools provided by the listing agent
- Elementary: Powderhorn
- Middle: Summit Ridge
- High: Dakota Ridge
- District: Jefferson County R-1
Source: REcolorado as distributed by MLS GRID. This data may not be complete. We recommend contacting the local school district to confirm school assignments for this home.
Get a cash offer in 3 minutes
Find out how much your home could sell for in as little as 3 minutes with a no-obligation cash offer.
Estimated market value
$799,500
Get a cash offer in 3 minutes
Find out how much your home could sell for in as little as 3 minutes with a no-obligation cash offer.
Estimated market value
$799,500
- Colorado
- Jefferson County
- Littleton
- 80127
- 11452 W Cooper Drive
Nearby cities
Nearby neighborhoods
Nearby zip codes
Other Littleton Topics
