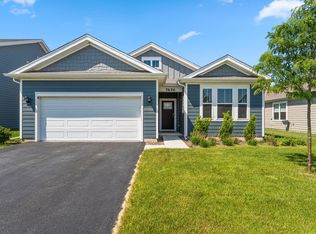
Introducing 11453 Clyde Dr, a beautifully updated home with a host of modern amenities. The kitchen is a chef's dream, boasting all stainless steel appliances and a convenient kitchen island for meal prep. The primary bedroom is a haven of comfort, featuring a spacious walk-in closet. The primary bathroom is designed for relaxation, complete with double sinks. The home is equipped with a new HVAC system and a new roof, ensuring durability and comfort. The fresh interior paint and new flooring throughout the home give it a clean, contemporary feel. The new appliances add to the home's functionality and appeal. This home is a perfect blend of style and convenience, ready for you to make it your own.
Active
Price cut: $9K (8/6)
$387,000
11453 Clyde Dr, Winfield, IN 46307
3beds
2,509sqft
Single Family Residence
Built in 2026
9,147 Square Feet Lot
$386,700 Zestimate®
$154/sqft
$-- HOA
What's special
New appliancesFresh interior paintAll stainless steel appliancesNew roofConvenient kitchen island
- 183 days
- 435
- 28
Zillow last checked:
Listing updated:
Listed by:
Shelby Hernandez il-broker@opendoor.com,
Opendoor Brokerage, LLC
Source: MRED as distributed by MLS GRID,MLS#: 12588799
Facts & features
Interior
Bedrooms & bathrooms
- Bedrooms: 3
- Bathrooms: 3
- Full bathrooms: 2
- 1/2 bathrooms: 1
Rooms
- Room types: Family Room
Primary bedroom
- Features: Bathroom (Full)
- Level: Second
- Area: 256 Square Feet
- Dimensions: 16X16
Bedroom 2
- Level: Second
- Area: 154 Square Feet
- Dimensions: 14X11
Bedroom 3
- Level: Second
- Area: 121 Square Feet
- Dimensions: 11X11
Dining room
- Level: Main
- Area: 160 Square Feet
- Dimensions: 10X16
Family room
- Level: Main
- Area: 272 Square Feet
- Dimensions: 17X16
Other
- Level: Main
- Area: 272 Square Feet
- Dimensions: 17X16
Kitchen
- Level: Main
- Area: 176 Square Feet
- Dimensions: 11X16
Laundry
- Level: Second
- Area: 30 Square Feet
- Dimensions: 6X5
Living room
- Level: Main
- Area: 150 Square Feet
- Dimensions: 15X10
Heating
- Forced Air
Cooling
- Central Air
Features
- Basement: None
Interior area
- Total structure area: 0
- Total interior livable area: 2,509 sqft
Property
Parking
- Total spaces: 2
- Parking features: Yes, Attached, Garage
- Attached garage spaces: 2
Accessibility
- Accessibility features: No Disability Access
Features
- Stories: 2
Lot
- Size: 9,147 Square Feet
Details
- Parcel number: 451707435014000047
- Special conditions: None
Construction
Type & style
- Home type: SingleFamily
- Property subtype: Single Family Residence
Materials
- Brick
Condition
- New Construction
- New construction: Yes
- Year built: 2026
Utilities & green energy
- Sewer: Public Sewer
- Water: Other
Community & HOA
HOA
- Services included: None
Location
- Region: Winfield
Financial & listing details
- Price per square foot: $154/sqft
- Annual tax amount: $23
- Date on market: 3/10/2026
- Ownership: Fee Simple
Estimated market value
$386,700
$367,000 - $406,000
$3,859/mo
Price history
| Date | Event | Price |
|---|---|---|
| 8/6/2026 | Price change | $387,000-2.3%$154/sqft |
Source:  MRED as distributed by MLS GRID #12588799 Report a problem MRED as distributed by MLS GRID #12588799 Report a problem | ||
| 7/2/2026 | Price change | $396,000-1.5%$158/sqft |
Source: MRED as distributed by MLS GRID #12588799 Report a problem | ||
| 6/4/2026 | Price change | $402,000-2%$160/sqft |
Source: MRED as distributed by MLS GRID #12588799 Report a problem | ||
| 5/14/2026 | Price change | $410,000-2.4%$163/sqft |
Source: MRED as distributed by MLS GRID #12588799 Report a problem | ||
| 4/23/2026 | Price change | $420,000-1.6%$167/sqft |
Source: MRED as distributed by MLS GRID #12588799 Report a problem | ||
| 4/9/2026 | Price change | $427,000-3%$170/sqft |
Source: MRED as distributed by MLS GRID #12588799 Report a problem | ||
| 3/26/2026 | Price change | $440,000-2.2%$175/sqft |
Source: MRED as distributed by MLS GRID #12588799 Report a problem | ||
| 3/10/2026 | Listed for sale | $450,000-17.2%$179/sqft |
Source: MRED as distributed by MLS GRID #12588799 Report a problem | ||
| 3/2/2026 | Sold | $543,345+18.8%$217/sqft |
Source:  NIRA as distributed by MLS GRID #834403 Report a problem NIRA as distributed by MLS GRID #834403 Report a problem | ||
| 2/27/2026 | Pending sale | $457,545$182/sqft |
Source: NIRA as distributed by MLS GRID #834403 Report a problem | ||
| 2/13/2026 | Price change | $457,545-8.4%$182/sqft |
Source:  Lennar Homes Report a problem Lennar Homes Report a problem | ||
| 1/13/2026 | Listed for sale | $499,345$199/sqft |
Source: Lennar Homes Report a problem | ||
Public tax history
Tax history is unavailable.
Monthly payment
Est. payment
Payment breakdown
Explore the cost of this home by adjusting the details. Changes won't be saved.Climate risks
Neighborhood: Winfield
Similar homes
- $530,0003 bd3 ba2.3k sqft11602 Clyde Dr, Winfield, IN 46307For Sale

 MLS ID #843794, Michael Cacovski, Century 21 Circle. NIRA as distributed by MLS GRID
 - $449,9953 bd3 ba2.6k sqft6587 E 104th Ave, Crown Point, IN 46307New Construction
 NIRA as distributed by MLS GRID
 - from $363,9953 bd2 ba1.9k sqftSaxony Plan, Grand Ridge - Sterling Series, Crown Point, IN 46307New Construction
 Providence Homes
 - $379,9993 bd2 ba1.7k sqft7656 W 105th Pl, Crown Pt, IN 46307For Sale
 MLS ID #840593, Adrian Alvarez, Realty Executives Premier. NIRA as distributed by MLS GRID
 - $429,9003 bd3 ba2.2k sqft10407 Morse Pl, Crown Pt, IN 46307For SaleMLS ID #841277, Diane Schwader, Double Diamond Real Estate LLC. NIRA as distributed by MLS GRID
- $504,9954 bd3 ba2.7k sqft22 Levanno Dr, Crown Point, IN 46307New ConstructionNIRA as distributed by MLS GRID
- $525,0003 bd2 ba2.2k sqft717 Druim Trl, Crown Point, IN 46307For SaleMLS ID #844638, Kelly ONeill, Realty Executives Premier. NIRA as distributed by MLS GRID
- $423,0004 bd3 ba2.5k sqft10651 Whitney Pl, Crown Point, IN 46307For SaleMLS ID #836843, Valerie Baumgart, Ellsbury Group. NIRA as distributed by MLS GRID
- $491,4464 bd3 ba2.8k sqft463 E 130th Ave, Crown Pt, IN 46307New ConstructionMLS ID #843888, Nicole Pleasant, Listing Leaders. NIRA as distributed by MLS GRID
- $474,9003 bd2 ba2.1k sqft2260 E 110th Ln, Crown Point, IN 46307For SaleMLS ID #840611, Lisa Grady, McColly Real Estate. NIRA as distributed by MLS GRID
- $499,9004 bd3 ba2.2k sqft50 Annetto Ct, Crown Point, IN 46307New ConstructionMLS ID #842077, Michelle Renninger, Brokerworks Group. NIRA as distributed by MLS GRID
- $360,0003 bd2 ba1.3k sqft543 Scenic View Ave, Valparaiso, IN 46385New ConstructionMLS ID #844773, Caylie Pruitt, Brokerworks Group. NIRA as distributed by MLS GRID
- $454,9904 bd3 ba2.5k sqft7711 W 107th Pl, Crown Point, IN 46307New ConstructionNIRA as distributed by MLS GRID
- $409,9004 bd3 ba2.6k sqft10334 Morse Pl, Saint John, IN 46373For SaleMLS ID #842802, Chandra Pallikan, PMI NWI. NIRA as distributed by MLS GRID
- $467,9904 bd3 ba2.8k sqft7531 W 107th Pl, Crown Point, IN 46307New ConstructionMLS ID #844134, Kristin Hadley, DRH Realty of Indiana. NIRA as distributed by MLS GRID
- $399,9004 bd3 ba2.7k sqft3676 Sagebrook St, Portage, IN 46368For SaleMLS ID #843767, Bart Botkin, McColly Real Estate. NIRA as distributed by MLS GRID
- $379,9903 bd2 ba1.4k sqft588 Mullins St, Hebron, IN 46341New ConstructionNIRA as distributed by MLS GRID
- $309,9462 bd2 ba1.4k sqft10375 Iowa St, Crown Point, IN 46307New ConstructionNIRA as distributed by MLS GRID
- $323,4133 bd3 ba1.6k sqft13065 Carolina St, Crown Point, IN 46307New ConstructionNIRA as distributed by MLS GRID
