If you’ve been waiting for a home that blends thoughtful upgrades, outdoor living, and that Parker lifestyle; this is the one! Located in the heart of Parker, in the Parker North community, this home offers something that’s hard to find: no HOA, mature landscaping, and that neighborhood feel locals love. From the moment you pull up, you’ll notice the pride of ownership. The exterior has been meticulously maintained with newer paint, an updated driveway and front stoop, impact-resistant roof, and upgraded windows that bring both efficiency and peace of mind. But the real magic happens out back! A custom-built Thermory Ash deck creates a one-of-a-kind outdoor retreat — complete with custom steel railings and a specialty awning, and mountain views that remind you why so many of us call Parker home! Whether you’re hosting friends, enjoying a quiet Colorado sunset, or relaxing in the hot tub, this space was designed for year-round living. The fully fenced yard features established perennials, irrigation, RV parking, a dedicated garden space, and a large shed (with power) for hobbies or storage. Inside, the home has been thoughtfully updated and refreshed. The kitchen was fully remodeled with cherry cabinetry, granite countertops, stainless appliances and warm stone finishes that feel timeless rather than trendy. Both bathrooms were remodeled with classic materials, and recent updates like new carpet (2026) and fresh interior paint (2026) make the home truly move-in ready. And just as important — the big-ticket items are already done. A newer high-efficiency furnace, central AC, tankless water heater, upgraded insulation, and a heated garage mean you can focus on enjoying the home instead of budgeting for repairs. All of this just minutes from downtown Parker, local parks and trails, and the small-town charm that makes this community so special. Homes with this level of care, outdoor living, and freedom from HOA don’t come up often — especially in a location this central!
Sold for $575,000
$575,000
11453 Donley Drive, Parker, CO 80138
4beds
1,926sqft
Single Family Residence
Built in 1981
10,019 Square Feet Lot
$565,200 Zestimate®
$299/sqft
$3,003 Estimated rent
Home value
$565,200
$537,000 - $593,000
$3,003/mo
Zestimate® history
Owner options
List your home for rent
$3,003/mo
Rent Zestimate®
Find your next renter with Zillow Rental Manager. Plus, with online applications, you can quickly screen prospective tenants – for free.
$3,003/mo
Rent Zestimate®
Refinance and save
$3,384/mo
Est. payment
Refinancing to a lower rate could help reduce your monthly payments and save thousands over the life of the loan.
$3,384/mo
Est. payment
Explore your selling options
Work with a Zillow partner agent
Leverage their expertise and Zillow's premium Showcase listings to get your home seen by more buyers.
Get startedList with your own agent
Get your home in front of millions of buyers by listing it on Zillow.
Learn how to do itSell it yourself
Take full control of how buyers see your home on Zillow by listing For Sale by Owner (FSBO).
List your homeWhat's special
Zillow last checked:
Listing updated:
Listed by:
The Northrop Group 303-525-0200 jessica@jessicanorthrop.com,
Compass - Denver
Bought with:
Joey Hoisescu, 100076093
Milehimodern
Source: REcolorado as distributed by MLS GRID,MLS#: 4564147
Facts & features
Interior
Bedrooms & bathrooms
- Bedrooms: 4
- Bathrooms: 2
- Full bathrooms: 1
- 3/4 bathrooms: 1
Bedroom
- Description: Oversized Bedroom With Ample Space For A King Sized Bed, Walk In Closet And Ensuite Bath. Offers Fresh Paint And Carpet Completed Prior To Listing.
- Features: Primary Suite
- Level: Upper
- Area: 188.4 Square Feet
- Dimensions: 12 x 15.7
Bedroom
- Description: Secondary Bedroom With Large Walk In Closet, Offers New Paint And Carpet.
- Level: Upper
- Area: 143.36 Square Feet
- Dimensions: 11.2 x 12.8
Bedroom
- Description: New Paint And Carpet, Large Reach In Closet And Custom Built In With Drawers And Shelves To Maximize Storage.
- Level: Lower
- Area: 73.96 Square Feet
- Dimensions: 8.6 x 8.6
Bedroom
- Description: New Paint And Carpet, Has A Custom Built In With Drawers And Granite Tile Countertop. Wall Mounted Tv Is Also Included.
- Level: Lower
- Area: 89.68 Square Feet
- Dimensions: 7.6 x 11.8
Bathroom
- Description: Remodeled In 2018; This Bathroom Offers Travertine Flooring & Shower Walls With Inlay, With Beautiful Vanity And Natural Light. Connected To The Primary, But Also Serves The Upstairs Level.
- Features: En Suite Bathroom, Primary Suite
- Level: Upper
Bathroom
- Description: Remodeled In 2018; Offers Travertine On The Floor And Shower Surround With Inlay. Custom Built Linen Cabinet For Additional Storage.
- Level: Lower
Family room
- Description: Light And Bright With New Windows Installed In 2018, Boarded By A Custom Steel And Tempered Glass Railing.
- Level: Upper
- Area: 187.96 Square Feet
- Dimensions: 12.7 x 14.8
Family room
- Description: Large, Lower Level Living Room Offers Custom Built Built In Cabinet With Shelves And A Beautiful Travertine Clad Fireplace. Pre-Plumbed For The Addition Of A Wet Bar.
- Level: Lower
- Area: 176.04 Square Feet
- Dimensions: 10.8 x 16.3
Kitchen
- Description: Remodel In 2018; Boasts 42" Cherry Cabinets, Pantry, Costa Esmirelda Granite Countertops, Travertine Basket Weave Backsplash. Double Basin Composite Undermount Sink, Ammonite Fossil Vessel Sink (Island), Large Eat At Island, Under Cabinet Lighting And Stainless Steel Appliances.
- Level: Upper
- Area: 210 Square Feet
- Dimensions: 12 x 17.5
Laundry
- Description: Spacious Laundry Area With Front Loader Machines Tucked Out Of The Main View Of The Lower Level Family Room.
- Level: Lower
Heating
- Forced Air, Natural Gas
Cooling
- Central Air
Appliances
- Included: Dishwasher, Disposal, Dryer, Microwave, Oven, Range, Refrigerator, Washer
- Laundry: In Unit
Features
- Ceiling Fan(s), Eat-in Kitchen, Entrance Foyer, Kitchen Island, Open Floorplan, Pantry, Primary Suite, Smoke Free, Walk-In Closet(s), Wet Bar
- Flooring: Carpet, Tile, Wood
- Windows: Double Pane Windows
- Basement: Finished
- Number of fireplaces: 1
- Fireplace features: Basement, Family Room
Interior area
- Total structure area: 1,926
- Total interior livable area: 1,926 sqft
- Finished area above ground: 1,926
Property
Parking
- Total spaces: 2
- Parking features: Garage - Attached
- Attached garage spaces: 2
Features
- Patio & porch: Covered, Deck, Front Porch
- Exterior features: Garden, Lighting, Private Yard
- Has spa: Yes
- Spa features: Spa/Hot Tub
- Fencing: Full
- Has view: Yes
- View description: City, Mountain(s)
Lot
- Size: 10,019 Square Feet
Details
- Parcel number: R0234309
- Zoning: SR
- Special conditions: Standard
Construction
Type & style
- Home type: SingleFamily
- Architectural style: Traditional
- Property subtype: Single Family Residence
Materials
- Brick, Frame, Wood Siding
- Foundation: Slab
- Roof: Composition
Condition
- Updated/Remodeled
- Year built: 1981
Utilities & green energy
- Sewer: Public Sewer
- Water: Public
- Utilities for property: Cable Available, Electricity Connected, Internet Access (Wired)
Community & HOA
Community
- Subdivision: Parker North
HOA
- Has HOA: No
Location
- Region: Parker
Financial & listing details
- Price per square foot: $299/sqft
- Tax assessed value: $490,725
- Annual tax amount: $2,751
- Date on market: 2/27/2026
- Listing terms: Cash,Conventional,FHA,VA Loan
- Exclusions: Seller's Personal Property And Staging Items.
- Ownership: Individual
- Electric utility on property: Yes
- Road surface type: Paved
Price history
| Date | Event | Price |
|---|---|---|
| 4/7/2026 | Sold | $575,000-3.4%$299/sqft |
Source:  REcolorado as distributed by MLS GRID #4564147 Report a problem REcolorado as distributed by MLS GRID #4564147 Report a problem | ||
| 3/10/2026 | Pending sale | $595,000$309/sqft |
Source: REcolorado as distributed by MLS GRID #4564147 Report a problem | ||
| 2/27/2026 | Listed for sale | $595,000+182%$309/sqft |
Source: REcolorado as distributed by MLS GRID #4564147 Report a problem | ||
| 4/7/2003 | Sold | $211,000+15.9%$110/sqft |
Source: Public Record Report a problem | ||
| 1/3/2001 | Sold | $182,000+75.8%$94/sqft |
Source: Public Record Report a problem | ||
| 9/2/1993 | Sold | $103,500$54/sqft |
Source: Public Record Report a problem | ||
Public tax history
| Year | Property taxes | Tax assessment |
|---|---|---|
| 2025 | $2,751 -1.2% | $30,670 -11.1% |
| 2024 | $2,783 +30.1% | $34,510 -0.9% |
| 2023 | $2,139 -3.9% | $34,840 +43.9% |
| 2022 | $2,227 | $24,210 -2.8% |
| 2021 | -- | $24,910 +4.8% |
| 2020 | $2,148 +17% | $23,760 |
| 2019 | $1,836 0% | $23,760 +20.7% |
| 2018 | $1,836 +7.6% | $19,680 |
| 2017 | $1,706 +139% | $19,680 +21.7% |
| 2016 | $714 -1.8% | $16,170 |
| 2015 | $727 -45.8% | $16,170 +21.2% |
| 2014 | $1,342 | $13,340 |
| 2013 | -- | $13,340 +5.8% |
| 2012 | -- | $12,610 |
| 2011 | -- | $12,610 -18.3% |
| 2010 | -- | $15,430 -6.5% |
| 2009 | $763 | $16,500 |
| 2008 | -- | $16,500 +8.3% |
| 2007 | -- | $15,240 |
| 2006 | $1,397 +4.4% | $15,240 +4.5% |
| 2004 | $1,338 -34.1% | $14,580 -4.2% |
| 2003 | $2,030 | $15,220 |
| 2002 | -- | $15,220 +4.7% |
| 2001 | $1,334 -2.6% | $14,530 +0% |
| 2000 | $1,370 | $14,528 |
Find assessor info on the county website
Neighborhood: 80138
Nearby homes
- $488,1003 bd1 ba1k sqft11455 Donley Dr, Parker, CO 80138Off Market
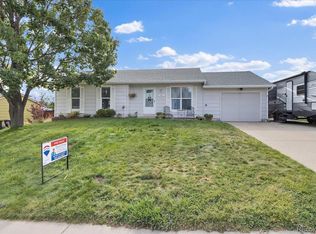
- $442,9002 bd1 ba1.3k sqft11435 Donley Dr, Parker, CO 80138Off Market
- $488,9003 bd3 ba1.9k sqft11473 Donley Dr, Parker, CO 80138Off Market

- $524,3003 bd2 ba1.6k sqft11415 Donley Dr, Parker, CO 80138Off Market
- $507,8004 bd1 ba1.3k sqft11454 Donley Dr, Parker, CO 80138Off Market
- $507,7003 bd2 ba1.3k sqft11472 Donley Dr, Parker, CO 80138Off Market
- $450,0004 bd2 ba3k sqft11455 Brownstone Dr, Parker, CO 80138Sold
- $521,6003 bd3 ba1.8k sqft11493 Donley Dr, Parker, CO 80138Off Market
Nearby schools
GreatSchools rating
- 7/10Pine Lane Elementary SchoolGrades: PK-6Distance: 1.6 mi
- 5/10Sierra Middle SchoolGrades: 7-8Distance: 1.1 mi
- 9/10Chaparral High SchoolGrades: 9-12Distance: 2.5 mi
Schools provided by the listing agent
- Elementary: Pine Lane Prim/Inter
- Middle: Sierra
- High: Chaparral
- District: Douglas RE-1
Source: REcolorado as distributed by MLS GRID. This data may not be complete. We recommend contacting the local school district to confirm school assignments for this home.
Get a cash offer in 3 minutes
Find out how much your home could sell for in as little as 3 minutes with a no-obligation cash offer.
Estimated market value
$565,200
Get a cash offer in 3 minutes
Find out how much your home could sell for in as little as 3 minutes with a no-obligation cash offer.
Estimated market value
$565,200
- Colorado
- Douglas County
- Parker
- 80138
- 11453 Donley Drive
Nearby cities
Nearby neighborhoods
Nearby zip codes
Other Parker Topics
