Welcome to this beautifully updated ground-floor condo in the desirable community of Rutherford! Offering 595 sq. ft. of comfortable living space, this 1 bedroom, 1 bath home features an open-concept layout with newer flooring. The bright kitchen offers granite countertops, a trendy backsplash, built-in media wall, and plenty of cabinet space, while the spacious living area is perfect for relaxing or entertaining. Step outside to your private ground-floor patio backing onto mature trees and open green space, providing a peaceful setting with direct access to walking trails. This well-maintained unit also includes in-suite laundry, an assigned UNDERGROUND AND SURFACE PARKING STALLS, secured building access, and visitor parking. Condo fees include heat, water/sewer, professional management, reserve fund contributions, snow removal, and landscaping. Ideally located close to parks, golf, schools, shopping, restaurants, public transportation, and all amenities.
For sale
C$139,000
11453 Ellerslie Rd SW #115, Edmonton, AB T6W 1T3
1beds
595sqft
Apartment, Lowrise Apartment
Built in 2005
-- sqft lot
$-- Zestimate®
C$234/sqft
C$-- HOA
What's special
Beautifully updated ground-floor condoOpen-concept layoutNewer flooringBright kitchenGranite countertopsTrendy backsplashBuilt-in media wall
- 19 days
- 5
- 0
Zillow last checked:
Listing updated:
Listed by:
Don G Cholak,
RE/MAX Elite,
Erin L Willman,
RE/MAX Elite
Source: RAE,MLS®#: E4506922
Facts & features
Interior
Bedrooms & bathrooms
- Bedrooms: 1
- Bathrooms: 1
- Full bathrooms: 1
Primary bedroom
- Level: Main
Heating
- Baseboard, Natural Gas
Appliances
- Included: Dishwasher-Built-In, Dryer, Microwave Hood Fan, Refrigerator, Electric Stove, Washer
Features
- Television Connection
- Flooring: Vinyl Plank
- Windows: Window Coverings
- Basement: None, No Basement
Interior area
- Total structure area: 595
- Total interior livable area: 595.03 sqft
Video & virtual tour
Property
Parking
- Parking features: Stall, Underground, See Remarks, Guest, Parking-Visitor, Garage Opener
Features
- Levels: Single Level Apartment,1
- Exterior features: Backs Onto Park/Trees, Playground Nearby
Lot
- Size: 715 Square Feet
- Features: Backs Onto Park/Trees, Near Golf Course, Playground Nearby, Near Public Transit, Schools, Shopping Nearby, Golf Nearby, Public Transportation
Details
- Other equipment: Intercom
Construction
Type & style
- Home type: Apartment
- Property subtype: Apartment, Lowrise Apartment
- Attached to another structure: Yes
Materials
- Foundation: Concrete Perimeter
- Roof: Asphalt
Condition
- Year built: 2005
Community & HOA
Community
- Features: Intercom, Television Connection
- Security: Secured Garage/Parking, Secured Parking
HOA
- Has HOA: Yes
- Services included: Electricity, Exterior Maintenance, Heat, Insur. for Common Areas, Landscape/Snow Removal, Parking, Professional Management, Reserve Fund Contribution, Water/Sewer
Location
- Region: Edmonton
Financial & listing details
- Price per square foot: C$234/sqft
- Date on market: 9/3/2026
- Ownership: Condo Property
Price history
Price history is unavailable.
Public tax history
Tax history is unavailable.
Climate risks
Neighborhood: Hertiage Valley
Nearby schools
GreatSchools rating
No schools nearby
We couldn't find any schools near this home.
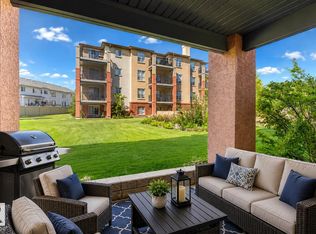
- C$179,9002 bd2 ba799 sqft11453 Ellerslie Rd SW #114, Edmonton, AB T6W1T3For Sale
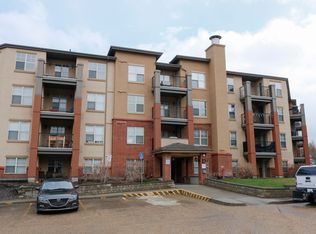
- C$--2 bd2 ba857 sqft11453 Ellerslie Rd SW #414, Edmonton, AB T6W1T3Off Market
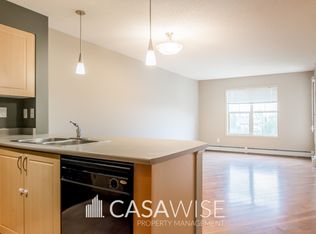
- C$--2 bd2 ba865 sqft11453 Ellerslie Rd SW #405, Edmonton, AB T6W1T3Off Market
- C$--2 bd2 ba-- sqft11453 Ellerslie Rd SW, Edmonton, AB T6W1T3Off Market

Similar homes
- C$147,9001 bd1 ba597 sqftRutherford Village, Edmonton, AB T6W 1S9For Sale
 MLS ID #E4502257, Francis Fan, MaxWell Polaris. RAE
 - C$139,9991 bd1 ba562 sqftAxxess At Terwillegar, Edmonton, AB T6R 0N6For Sale
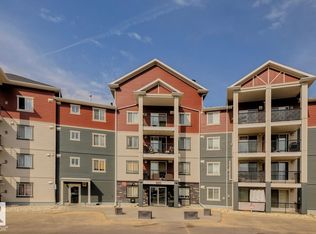 MLS ID #E4509799, Jennifer E Chan, Zolo Realty. RAE
 - C$124,9001 bd1 ba598 sqftMacewan Village, Edmonton, AB T6W 1N3For Sale
 MLS ID #E4508425, Jonathan C Hull, 2% Realty Pro. RAE
 - C$179,9002 bd2 ba799 sqftRutherford Village, Edmonton, AB T6W 1T3For SaleMLS ID #E4493102, Nancy Narayan, RE/MAX Elite. RAE
