Wonderful views and a fantastic country setting a short distance to town! This charming 3-bedroom, 2-bath home sits on a beautiful 5-acre corner parcel at Hill Rd. & Chalet Dr. with room for animals, RVs, trailers, and all your toys. A 630 sq. ft. addition (2003) features vaulted ceilings and abundant natural light, creating a spacious family room plus an office/gym that could easily become a 4th bedroom with the addition of a closet. Nice open floor plan with a kitchen with a center island, solid surface countertops, plus a certified wood stove for cozy winters and AC for comfortable summers. Oversized attached 2-car garage. Relax on the patio in the hot tub while enjoying the views. Approximately 3 acres are fenced, with a storage/garden shed and close proximity to BLM land for horseback riding, hiking, and outdoor recreation. A must see! Property has qualified for VA loans in the past. RV power hook-up. All appliances and hot tub included - move in ready!
Pending
$425,000
11453 Hill Rd, Klamath Falls, OR 97603
3beds
2baths
2,069sqft
Manufactured On Land, Manufactured Home
Built in 1995
5.01 Acres Lot
$424,700 Zestimate®
$205/sqft
$-- HOA
What's special
Wonderful viewsRv power hook-upSpacious family roomAc for comfortable summersVaulted ceilingsAbundant natural lightOpen floor plan
- 53 days
- 60
- 1
Likely to sell faster than
Zillow last checked:
Listing updated:
Listed by:
Windermere Real Estate Kf 541-885-4400
Source: Oregon Datashare,MLS#: 220225576
Facts & features
Interior
Bedrooms & bathrooms
- Bedrooms: 3
- Bathrooms: 2
Heating
- Electric, Forced Air
Cooling
- Central Air
Appliances
- Included: Cooktop, Dishwasher, Disposal, Double Oven, Dryer, Microwave, Oven, Range, Refrigerator, Washer, Water Heater
Features
- Breakfast Bar, Ceiling Fan(s), Kitchen Island, Linen Closet, Open Floorplan, Pantry, Primary Downstairs, Shower/Tub Combo, Solid Surface Counters, Vaulted Ceiling(s)
- Flooring: Carpet, Laminate, Vinyl
- Windows: Double Pane Windows, Vinyl Frames
- Basement: None
- Has fireplace: Yes
- Fireplace features: Family Room, Wood Burning
- Common walls with other units/homes: No Common Walls
Interior area
- Total structure area: 2,069
- Total interior livable area: 2,069 sqft
Property
Parking
- Total spaces: 2
- Parking features: Attached, Concrete, Driveway, Garage Door Opener
- Attached garage spaces: 2
- Has uncovered spaces: Yes
Features
- Levels: One
- Stories: 1
- Patio & porch: Deck, Patio, Porch
- Pool features: None
- Spa features: Indoor Spa/Hot Tub
- Fencing: Fenced
- Has view: Yes
- View description: Mountain(s), Valley
Lot
- Size: 5.01 Acres
- Features: Corner Lot, Level, Sloped
Details
- Additional structures: Shed(s)
- Parcel number: 702485
- Zoning description: R5
- Special conditions: Standard
Construction
Type & style
- Home type: MobileManufactured
- Architectural style: Other
- Property subtype: Manufactured On Land, Manufactured Home
Materials
- Frame
- Foundation: Block, Concrete Perimeter, Pillar/Post/Pier
- Roof: Composition
Condition
- New construction: No
- Year built: 1995
Utilities & green energy
- Sewer: Septic Tank
- Water: Well
Community & HOA
Community
- Security: Carbon Monoxide Detector(s), Smoke Detector(s)
HOA
- Has HOA: No
Location
- Region: Klamath Falls
Financial & listing details
- Price per square foot: $205/sqft
- Tax assessed value: $267,500
- Annual tax amount: $2,280
- Date on market: 7/18/2026
- Cumulative days on market: 54 days
- Listing terms: Cash,Conventional,FHA,VA Loan
- Road surface type: Gravel, Paved
- Body type: Double Wide
Estimated market value
$424,700
$403,000 - $446,000
Not available
Price history
| Date | Event | Price |
|---|---|---|
| 7/22/2026 | Pending sale | $425,000$205/sqft |
Source:  Oregon Datashare #220225576 Report a problem Oregon Datashare #220225576 Report a problem | ||
| 7/18/2026 | Listed for sale | $425,000+49.1%$205/sqft |
Source: Oregon Datashare #220225576 Report a problem | ||
| 8/24/2018 | Sold | $285,000$138/sqft |
Source: Oregon Datashare #102990654 Report a problem | ||
| 6/25/2018 | Price change | $285,000-5%$138/sqft |
Source: Fisher Nicholson Realty, LLC #2990654 Report a problem | ||
| 6/11/2018 | Listed for sale | $300,000+47.8%$145/sqft |
Source: Fisher Nicholson Realty, LLC #2990654 Report a problem | ||
| 1/15/2013 | Sold | $203,000+2%$98/sqft |
Source: Oregon Datashare #100181750 Report a problem | ||
| 11/8/2012 | Price change | $199,000-7.4%$96/sqft |
Source: Fisher Nicholson Realty, LLC #81750 Report a problem | ||
| 9/22/2012 | Listed for sale | $215,000$104/sqft |
Source: Fisher Nicholson Realty, LLC #81750 Report a problem | ||
Public tax history
| Year | Property taxes | Tax assessment |
|---|---|---|
| 2025 | $2,280 +3.2% | $194,110 +3% |
| 2024 | $2,210 +3.9% | $188,460 +3% |
| 2023 | $2,128 +2.7% | $182,980 +3% |
| 2022 | $2,073 +3.2% | $177,660 +3% |
| 2021 | $2,009 +3.1% | $172,490 +3% |
| 2020 | $1,949 +2.7% | $167,470 +3% |
| 2019 | $1,898 +2.9% | $162,600 +3% |
| 2018 | $1,845 | $157,870 +3% |
| 2017 | $1,845 +5.3% | $153,280 +3% |
| 2016 | $1,752 | $148,820 +3% |
| 2015 | $1,752 +3.2% | $144,490 +3% |
| 2014 | $1,698 +4.6% | $140,290 +14.4% |
| 2013 | $1,623 | $122,610 -10% |
| 2012 | -- | $136,210 +2.4% |
| 2011 | $1,451 +0.1% | $133,050 |
| 2010 | $1,450 +1.6% | $133,050 +6.1% |
| 2009 | $1,427 +1.5% | $125,420 +3% |
| 2008 | $1,407 +5.9% | $121,770 -8.3% |
| 2007 | $1,328 +1.6% | $132,765 +1.6% |
| 2006 | $1,307 | $130,699 +39.5% |
| 2004 | -- | $93,680 |
Find assessor info on the county website
Monthly payment
Climate risks
Neighborhood: 97603
Nearby schools
Schools provided by the listing agent
- Elementary: Henley Elem
- Middle: Henley Middle
- High: Henley High
Source: Oregon Datashare. This data may not be complete. We recommend contacting the local school district to confirm school assignments for this home.
Similar homes
- $460,0003 bd2 ba1.4k sqft5730 Homedale Rd, Klamath Falls, OR 97603For Sale

 MLS ID #220228130, Carla Yancey, Fisher Nicholson Realty, LLC. Oregon Datashare
 - $390,0003 bd2 ba2.2k sqft5110 Sturdivant Ave, Klamath Falls, OR 97603For Sale
 MLS ID #220228426, Amber Owings, Selling Oregon Realty. Oregon Datashare
 - $449,0003 bd2 ba1.5k sqft1460 Joe Wright Rd, Klamath Falls, OR 97603For Sale
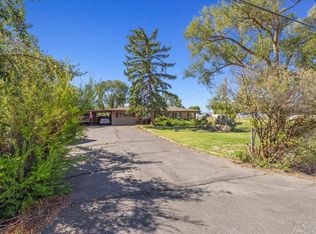 MLS ID #220208265, Tony M Nunes, Coldwell Banker Holman Premier. Oregon Datashare
 - $429,0003 bd2 ba1.7k sqft4039 Valinda Way, Klamath Falls, OR 97603For Sale
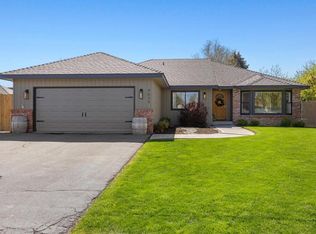 MLS ID #220226241, Aleesha Marchart, Lincoln Homes Inc.. Oregon Datashare
 - $498,0003 bd2 ba1.8k sqft20037 Le Fever St, Klamath Falls, OR 97603For SaleMLS ID #220227479, McKenzie Smith, Fisher Nicholson Realty, LLC. Oregon Datashare
- $250,0003 bd2 ba1.3k sqft6505 Hilyard Ave, Klamath Falls, OR 97603For SaleMLS ID #220228347, Steve Thomas Group, eXp Realty, LLC. Oregon Datashare
- $385,0003 bd2 ba1.8k sqft5515 Bufflehead Dr, Bonanza, OR 97623For SaleMLS ID #220227995, Lu Gastaldi, Infinity Real Estate Group-Keller Williams Realty Southern Oregon. Oregon Datashare
- $432,5004 bd2 ba1.8k sqft2852 Glacier Dr, Klamath Falls, OR 97603For SaleMLS ID #220216007, Stacey Moyles, Century 21 Showcase, Realtors. Oregon Datashare
- $449,0003 bd2 ba1.6k sqft1948 Madison St, Klamath Falls, OR 97603For SaleMLS ID #220226406, Tony M Nunes, Coldwell Banker Holman Premier. Oregon Datashare
- $384,5004 bd2 ba1.8k sqft3608 Hope St, Klamath Falls, OR 97603For SaleMLS ID #220226402, Erica Abel, Infinity Real Estate Group-Keller Williams Realty Southern Oregon. Oregon Datashare
- $394,0003 bd2 ba1.8k sqft6236 Cherry Way, Klamath Falls, OR 97603For SaleMLS ID #220223648, Tony M Nunes, Coldwell Banker Holman Premier. Oregon Datashare
- $379,0004 bd3 ba2.3k sqft3697 Madison St, Klamath Falls, OR 97603For SaleMLS ID #220226214, Joyce Hoffman, Coldwell Banker Holman Premier. Oregon Datashare
- $398,5003 bd2 ba1.8k sqft6510 Jesse Ct, Klamath Falls, OR 97603For SaleMLS ID #220222267, Margot R Durand, Fisher Nicholson Realty, LLC. Oregon Datashare
- $320,0003 bd1 ba1.1k sqft2717 Old Midland Rd, Klamath Falls, OR 97603For SaleMLS ID #220227510, Margot R Durand, Fisher Nicholson Realty, LLC. Oregon Datashare
- $609,0004 bd3 ba2.2k sqft3213 Country Ln, Klamath Falls, OR 97603For SaleMLS ID #220222038, William Johnson, William Johnson, Broker. Oregon Datashare
- $400,0005 bd2 ba2.1k sqft1140 McClellan Dr, Klamath Falls, OR 97603For SaleMLS ID #220226138, Kelly A Dupuis, Fisher Nicholson Realty, LLC. Oregon Datashare
- $399,0003 bd2 ba1.5k sqft6310 Happy Hollow Ln, Bonanza, OR 97623For SaleMLS ID #220224705, Erica Abel, Infinity Real Estate Group-Keller Williams Realty Southern Oregon. Oregon Datashare
- $479,0004 bd3 ba2.4k sqft7016 Hager Ln, Klamath Falls, OR 97603For SaleMLS ID #220209846, Matt M Amuchastegui, Lincoln Homes Inc.. Oregon Datashare
- $370,0003 bd2 ba1.7k sqft4832 Glenwood Dr, Klamath Falls, OR 97603For SaleMLS ID #220227738, Lori A Lester, Lester Realty, Inc.. Oregon Datashare
- $365,0003 bd3 ba1.9k sqft3111 Caroline St, Klamath Falls, OR 97603For SaleMLS ID #220223067, Amanda Amundson, Fairfield Realty. Oregon Datashare
