This impeccably maintained residence in the prestigious South Cove community in Riverview offers a sophisticated lifestyle with access to dual sets of amenities and the added benefit of no CDD fees. The exterior has been thoughtfully enhanced with landscape curbing and vibrant tropical trees, presenting an inviting façade. Upon entering, you are greeted by a versatile bonus room, large windows that allow abundant natural light, and contemporary laminate flooring. The kitchen, designed with the culinary enthusiast in mind, provides ample counter space and abundant cabinetry, seamlessly flowing into a spacious family room that accommodates even the largest furnishings with ease. Transitioning outdoors, the newly screened and covered lanai offers a serene view of the expansive fenced yard, ideal for outdoor activities and relaxation. The master suite, situated at the rear of the home for optimal privacy, is highlighted by multiple windows and a generous walk-in closet, with an en-suite bathroom featuring dual sinks, extensive storage, a walk-in shower, a separate soaking tub, and a private water closet. The secondary bedrooms are conveniently located near the guest bathroom and laundry area, complete with a brand-new washer and dryer. The garage is equipped with custom-built shelving and pull-down attic access, offering extra-thick insulation and additional storage space. Recent upgrades include a new roof, a new A/C system, and professionally installed detachable hurricane shutters, ensuring comfort and security during storms. Residents of this community enjoy a wealth of amenities, including pools, playgrounds, tennis courts, and a fitness center, all within close proximity to shopping, dining, and major highways for easy access to the airport and beaches.
Sold for $350,000
Zillow last checked:
Listing updated:
Bought with:
Marilyn Armijo, 3439668
LPT REALTY, LLC
Source: Stellar MLS,MLS#: T3544094 Originating MLS: Pinellas Suncoast
Originating MLS: Pinellas Suncoast
Price history
| Date | Event | Price |
|---|---|---|
| 1/17/2025 | Sold | $350,000-1.4%$188/sqft |
Source:  Stellar MLS #T3544094 Report a problem Stellar MLS #T3544094 Report a problem | ||
| 12/17/2024 | Pending sale | $355,000$191/sqft |
Source: Stellar MLS #T3544094 Report a problem | ||
| 10/15/2024 | Price change | $355,000-1.4%$191/sqft |
Source: Stellar MLS #T3544094 Report a problem | ||
| 8/12/2024 | Price change | $359,999-2.7%$194/sqft |
Source: Stellar MLS #T3544094 Report a problem | ||
| 8/9/2024 | Listed for sale | $370,000+68.2%$199/sqft |
Source: Stellar MLS #T3544094 Report a problem | ||
| 7/2/2019 | Sold | $220,000+0%$118/sqft |
Source: Public Record Report a problem | ||
| 5/2/2019 | Price change | $219,900-2.3%$118/sqft |
Source: MCBRIDE KELLY & ASSOCIATES #T3169792 Report a problem | ||
| 4/20/2019 | Listed for sale | $225,000+28.6%$121/sqft |
Source: MCBRIDE KELLY & ASSOCIATES #T3169792 Report a problem | ||
| 3/27/2015 | Listing removed | $174,900$94/sqft |
Source: Charles Rutenberg Realty, Inc. #U7719275 Report a problem | ||
| 3/26/2015 | Pending sale | $174,900+0.5%$94/sqft |
Source: CHARLES RUTENBERG REALTY INC #U7719275 Report a problem | ||
| 3/25/2015 | Sold | $174,000-0.5%$94/sqft |
Source: Stellar MLS #U7719275 Report a problem | ||
| 1/15/2015 | Price change | $174,900-1.7%$94/sqft |
Source: Charles Rutenberg Realty, Inc. #U7719275 Report a problem | ||
| 12/13/2014 | Listed for sale | $177,900-7.6%$96/sqft |
Source: Charles Rutenberg Realty, Inc. #U7719275 Report a problem | ||
| 10/20/2005 | Sold | $192,600$104/sqft |
Source: Public Record Report a problem | ||
Nearby homes
- $332,9004 bd2 ba1.9k sqft11455 Misty Isle Ln, Riverview, FL 33579Off Market
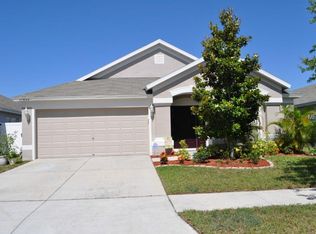
- $336,8004 bd2 ba1.9k sqft11451 Misty Isle Ln, Riverview, FL 33579Off Market
- $336,2004 bd2 ba1.9k sqft11457 Misty Isle Ln, Riverview, FL 33579Off Market
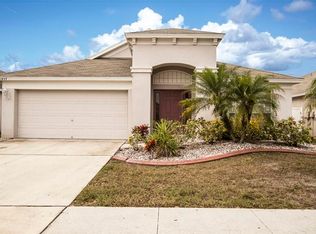
- $309,1003 bd2 ba1.5k sqft11449 Misty Isle Ln, Riverview, FL 33579Off Market

Get a cash offer in 3 minutes
Find out how much your home could sell for in as little as 3 minutes with a no-obligation cash offer.
Estimated market value
$342,200
