Welcome to this exceptional 3 bedroom, 2.5 bath ranch set on a coveted 2.5 acre parcel in central Mequon. A private, park-like sanctuary unfolds with lush gardens, mature trees and a gorgeous patio, creating a picturesque setting for relaxing or entertaining. Warm wood accents, hardwood floors and inviting spaces add distinctive character. The living room features a gas fireplace, while the family room offers a brick-faced gas fireplace and opens to an adjoining den, ideal for an office, playroom or quiet retreat. The well-designed floor plan flows beautifully to the expansive landscaped grounds. Newer furnace and air conditioner. Enjoy privacy, tranquility and beautiful outdoor living in a prime location near shopping, dining and top-rated schools. A truly special Mequon offering!
Pending
$600,000
11453 N Riverland ROAD, Mequon, WI 53092
3beds
2,218sqft
Single Family Residence
Built in 1975
2.5 Acres Lot
$632,700 Zestimate®
$271/sqft
$-- HOA
What's special
- 18 days
- 663
- 70
Likely to sell faster than
Zillow last checked:
Listing updated:
Listed by:
Carol Zolot 414-745-8797,
Coldwell Banker Realty
Source: WIREX MLS,MLS#: 1979315 Originating MLS: Metro MLS
Originating MLS: Metro MLSFacts & features
Interior
Bedrooms & bathrooms
- Bedrooms: 3
- Bathrooms: 3
- Full bathrooms: 2
- 1/2 bathrooms: 1
- Main level bedrooms: 3
Primary bedroom
- Level: Main
- Area: 204
- Dimensions: 17 x 12
Bedroom 2
- Level: Main
- Area: 132
- Dimensions: 12 x 11
Bedroom 3
- Level: Main
- Area: 132
- Dimensions: 12 x 11
Bathroom
- Features: Ceramic Tile, Master Bedroom Bath: Walk-In Shower, Master Bedroom Bath, Shower Over Tub, Shower Stall
Dining room
- Level: Main
- Area: 156
- Dimensions: 13 x 12
Family room
- Level: Main
- Area: 180
- Dimensions: 15 x 12
Kitchen
- Level: Main
- Area: 210
- Dimensions: 21 x 10
Living room
- Level: Main
- Area: 280
- Dimensions: 20 x 14
Office
- Level: Main
- Area: 156
- Dimensions: 13 x 12
Heating
- Natural Gas, Forced Air
Cooling
- Central Air
Appliances
- Included: Dishwasher, Disposal, Dryer, Microwave, Other, Oven, Range, Refrigerator, Washer, Water Softener
Features
- High Speed Internet, Pantry
- Flooring: Wood
- Basement: Block,Full,Sump Pump
Interior area
- Total structure area: 2,218
- Total interior livable area: 2,218 sqft
- Finished area above ground: 2,218
Property
Parking
- Total spaces: 2
- Parking features: Garage Door Opener, Attached, 2 Car
- Attached garage spaces: 2
Features
- Levels: One
- Stories: 1
- Patio & porch: Patio
- Exterior features: Electronic Pet Containment
Lot
- Size: 2.5 Acres
- Features: Wooded
Details
- Additional structures: Garden Shed
- Parcel number: 140240900400
- Zoning: RES
Construction
Type & style
- Home type: SingleFamily
- Architectural style: Ranch
- Property subtype: Single Family Residence
Materials
- Wood Siding
Condition
- 21+ Years
- New construction: No
- Year built: 1975
Utilities & green energy
- Sewer: Public Sewer
- Water: Well
- Utilities for property: Cable Available
Community & HOA
Location
- Region: Mequon
- Municipality: Mequon
Financial & listing details
- Price per square foot: $271/sqft
- Tax assessed value: $579,500
- Annual tax amount: $6,208
- Date on market: 9/10/2026
- Inclusions: Refrigerator, Oven/Range, Dishwasher, Microwave, Washer/Dryer, Bath Mirrors, Window Treatments, Fp Tools & Sscreen, Wood & Plastic Shelves In Basement, Water Softener, Battery Back Up For Sump, Dehumidifer, Workbench & Ref. In Garage, Misc Paint & Home Materials, Trellis, Invisible Fence & 2 Collars
- Exclusions: Additional Inclusions: China Cabinet In Dining Roomexclusions: Sellers Personal Property, Rug In Living Room
Estimated market value
$632,700
$601,000 - $664,000
$3,200/mo
Price history
| Date | Event | Price |
|---|---|---|
| 9/19/2026 | Pending sale | $600,000$271/sqft |
Source:  WIREX MLS #1979315 Report a problem WIREX MLS #1979315 Report a problem | ||
| 9/12/2026 | Contingent | $600,000$271/sqft |
Source: WIREX MLS #1979315 Report a problem | ||
| 9/10/2026 | Listed for sale | $600,000+47.4%$271/sqft |
Source: WIREX MLS #1979315 Report a problem | ||
| 10/13/2017 | Sold | $407,000+5.7%$183/sqft |
Source: Public Record Report a problem | ||
| 9/8/2017 | Listed for sale | $385,000+22.2%$174/sqft |
Source: RE/MAX Gallery #1548192 Report a problem | ||
| 7/29/2009 | Sold | $315,000$142/sqft |
Source: Public Record Report a problem | ||
Public tax history
| Year | Property taxes | Tax assessment |
|---|---|---|
| 2025 | $6,209 +5.8% | $574,400 +36.8% |
| 2024 | $5,870 +6.7% | $419,800 |
| 2023 | $5,501 +0.7% | $419,800 |
| 2022 | $5,464 -0.9% | $419,800 |
| 2021 | $5,511 -2.7% | $419,800 +11.7% |
| 2020 | $5,662 +10337.9% | $375,800 |
| 2019 | $54 -99% | $375,800 |
| 2018 | $5,369 -1.1% | $375,800 |
| 2017 | $5,430 -0.8% | $375,800 |
| 2016 | $5,473 +0.7% | $375,800 |
| 2015 | $5,437 +0.3% | $375,800 |
| 2014 | $5,422 -4.4% | $375,800 |
| 2013 | $5,672 0% | $375,800 |
| 2012 | $5,673 +0.7% | $375,800 +0.5% |
| 2011 | $5,632 -3.4% | $374,000 |
| 2010 | $5,828 -11.3% | $374,000 |
| 2009 | $6,567 +2.3% | $374,000 +18.7% |
| 2008 | $6,418 +0.4% | $315,000 |
| 2007 | $6,396 +11.9% | $315,000 |
| 2006 | $5,713 -10.5% | $315,000 +0.6% |
| 2005 | $6,383 +3.3% | $313,000 |
| 2004 | $6,180 +4.9% | $313,000 |
| 2003 | $5,892 +3.7% | $313,000 |
| 2002 | $5,682 +6.1% | $313,000 +34% |
| 2001 | $5,356 | $233,500 |
Find assessor info on the county website
Monthly payment
Est. payment
Payment breakdown
Explore the cost of this home by adjusting the details. Changes won't be saved.Climate risks
Neighborhood: 53092
Nearby schools
Schools provided by the listing agent
- Elementary: Donges Bay
- Middle: Lake Shore
- High: Homestead
- District: Mequon-Thiensville
Source: WIREX MLS. This data may not be complete. We recommend contacting the local school district to confirm school assignments for this home.
Similar homes
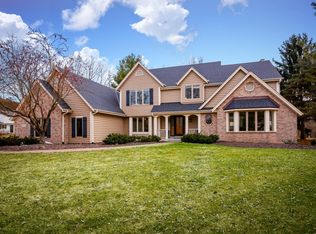
- $599,0003 bd3 ba2.5k sqft8153 W Holly ROAD, Mequon, WI 53097Active
 MLS ID #1980782, David Geszvain. WIREX MLS
 - $635,0003 bd3 ba3.1k sqft210 Riveredge COURT, Thiensville, WI 53092Active
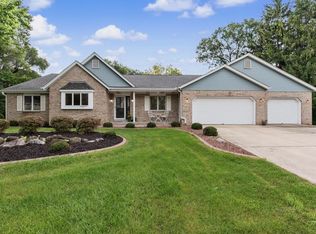 MLS ID #1977825, Lynn Becker. WIREX MLS
 - $575,0004 bd3 ba2.7k sqftEastbrook Estates, Mequon, WI 53092Active
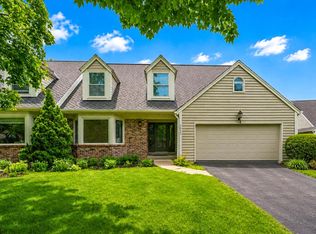 MLS ID #1980795, Falk Ruvin Gallagher Team*. WIREX MLS
 - $585,0002 bd3 ba2.4k sqftWoodlands Of Ville Du Parc, Mequon, WI 53092Active
 MLS ID #1978611, Sandra Jandegian. WIREX MLS
