In a sought-after neighborhood, this charming residence offers a blend of timeless elegance and modern comfort. Crafted by KB Home in 2014, this thoughtful layout home boasts a spacious four-bedroom, 3.5-bath design spanning 3,725 square feet. Discover a sanctuary of relaxation and entertainment, where each room exudes warmth and enjoyment. From the massive upstairs bonus room to the convenience of a three-car garage, each space is ideal for living in the moment. Step into the heart of the home, where a chef's kitchen awaits with sleek appliances, ideal for your upcoming culinary adventures. Freshly carpeted floors and newly painted walls invite you to unwind in style and feel as if this home is new again. Outside, find your oasis, complete with a refreshing pool and lush landscaping, offering a tranquil retreat after a day of exploration. Just a stone's throw from the enchantment of Disney, this residence provides easy access to world-class entertainment and amenities. For the energy-conscious, this home has fully owned Tesla solar panels rated at 18.5 KWDC per hour. Enjoy the pride of green living and the benefits of substantially reduced utility bills, all while making a positive impact. Experience the magic of living in a home where every detail reflects comfort, style and the allure of nearby adventures.
Sold for $925,000
$925,000
11454 CHATEAUBRIAND AVENUE, ORLANDO, FL 32836
4beds
3,725sqft
Single Family Residence
Built in 2014
9,325 Square Feet Lot
$924,500 Zestimate®
$248/sqft
$5,726 Estimated rent
Home value
$924,500
$878,000 - $971,000
$5,726/mo
Zestimate® history
Owner options
List your home for rent
$5,726/mo
Rent Zestimate®
Find your next renter with Zillow Rental Manager. Plus, with online applications, you can quickly screen prospective tenants – for free.
$5,726/mo
Rent Zestimate®
Refinance and save
$6,717/mo
Est. payment
Refinancing to a lower rate could help reduce your monthly payments and save thousands over the life of the loan.
$6,717/mo
Est. payment
Explore your selling options
Work with a Zillow partner agent
Leverage their expertise and Zillow's premium Showcase listings to get your home seen by more buyers.
Get startedList with your own agent
Get your home in front of millions of buyers by listing it on Zillow.
Learn how to do itSell it yourself
Take full control of how buyers see your home on Zillow by listing For Sale by Owner (FSBO).
List your homeWhat's special
Modern comfortNewly painted wallsMassive upstairs bonus roomGreen livingThoughtful layout homePersonal oasisTimeless elegance
Zillow last checked:
Listing updated:
Listed by:
Chad Isenhart 407-955-0033,
PREMIER SOTHEBY'S INTL. REALTY 407-644-3295
Bought with:
Ana Gazzara, 3306394
EMPIRE NETWORK REALTY
Source: Stellar MLS,MLS#: O6198190 Originating MLS: Orlando Regional
Originating MLS: Orlando Regional
Facts & features
Interior
Bedrooms & bathrooms
- Bedrooms: 4
- Bathrooms: 4
- Full bathrooms: 3
- 1/2 bathrooms: 1
Rooms
- Room types: Bonus Room
Primary bedroom
- Features: Ceiling Fan(s), Dual Sinks, En Suite Bathroom, Shower No Tub, Walk-In Closet(s)
- Level: Second
- Dimensions: 20x16
Bonus room
- Features: Walk-In Closet(s)
- Level: Second
- Dimensions: 29x17
Kitchen
- Features: Pantry
- Level: First
- Dimensions: 18x12
Living room
- Level: First
- Dimensions: 18x17
Heating
- Central, Heat Pump
Cooling
- Central Air
Appliances
- Included: Oven, Cooktop, Dishwasher, Dryer, Microwave, Refrigerator, Washer
- Laundry: Inside, Laundry Room
Features
- Accessibility Features, Ceiling Fan(s), Eating Space In Kitchen, Kitchen/Family Room Combo, PrimaryBedroom Upstairs, Walk-In Closet(s)
- Flooring: Carpet, Ceramic Tile
- Doors: Sliding Doors
- Has fireplace: No
Interior area
- Total structure area: 5,110
- Total interior livable area: 3,725 sqft
Property
Parking
- Total spaces: 3
- Parking features: Garage - Attached
- Attached garage spaces: 3
Accessibility
- Accessibility features: Accessible Full Bath
Features
- Levels: Two
- Stories: 2
- Exterior features: Irrigation System, Lighting, Sidewalk
- Has private pool: Yes
- Pool features: Heated, Salt Water
Lot
- Size: 9,325 Square Feet
Details
- Parcel number: 062428511702080
- Zoning: P-D
- Special conditions: None
Construction
Type & style
- Home type: SingleFamily
- Property subtype: Single Family Residence
Materials
- Block, Stucco
- Foundation: Slab
- Roof: Shingle
Condition
- New construction: No
- Year built: 2014
Details
- Builder name: KB Home
Utilities & green energy
- Electric: Photovoltaics Seller Owned
- Sewer: Public Sewer
- Water: Public
- Utilities for property: Electricity Connected, Underground Utilities
Green energy
- Energy efficient items: Appliances, Water Heater
- Energy generation: Solar
Community & HOA
Community
- Pet fee: $0 monthly
- Subdivision: MABEL BRIDGE PH 5 A REP
HOA
- Has HOA: Yes
- Amenities included: Park, Playground, Pool
- Services included: Community Pool
- HOA fee: $99 monthly
- HOA name: Mable Bridge HOA
- HOA phone: 407-647-2622
Location
- Region: Orlando
Financial & listing details
- Price per square foot: $248/sqft
- Tax assessed value: $691,135
- Annual tax amount: $7,060
- Date on market: 4/25/2024
- Cumulative days on market: 2 days
- Listing terms: Cash,Conventional,VA Loan
- Ownership: Fee Simple
- Total actual rent: 0
- Electric utility on property: Yes
- Road surface type: Asphalt
Price history
| Date | Event | Price |
|---|---|---|
| 5/31/2024 | Sold | $925,000$248/sqft |
Source:  Stellar MLS #O6198190 Report a problem Stellar MLS #O6198190 Report a problem | ||
| 4/27/2024 | Pending sale | $925,000$248/sqft |
Source: Stellar MLS #O6198190 Report a problem | ||
| 4/25/2024 | Listed for sale | $925,000+104.1%$248/sqft |
Source: Stellar MLS #O6198190 Report a problem | ||
| 2/27/2014 | Sold | $453,100$122/sqft |
Source: Public Record Report a problem | ||
Public tax history
| Year | Property taxes | Tax assessment |
|---|---|---|
| 2024 | $7,588 +7.5% | $474,010 +3% |
| 2023 | $7,060 +3.7% | $460,204 +3% |
| 2022 | $6,811 +1.3% | $446,800 +3% |
| 2021 | $6,722 +0.4% | $433,786 +1.4% |
| 2020 | $6,697 +1.2% | $427,797 +2.3% |
| 2019 | $6,617 +0.7% | $418,179 +1.9% |
| 2018 | $6,569 | $410,382 -0.3% |
| 2017 | $6,569 -0.9% | $411,628 -0.1% |
| 2016 | $6,629 -1.8% | $411,854 -0.2% |
| 2015 | $6,751 +441.4% | $412,577 +816.8% |
| 2014 | $1,247 +374.7% | $45,000 +202% |
| 2013 | $263 | $14,900 |
Find assessor info on the county website
Neighborhood: 32836
Nearby homes
- $730,0005 bd4 ba4.2k sqft11460 Chateaubriand Ave, Orlando, FL 32836Sold

- $755,3004 bd2 ba2.8k sqft11448 Chateaubriand Ave, Orlando, FL 32836Off Market
- $780,3004 bd4 ba3.1k sqft9261 Taborfield Ave, Orlando, FL 32836Off Market
- $650,0004 bd2 ba2.9k sqft9255 Taborfield Ave, Orlando, FL 32836Off Market
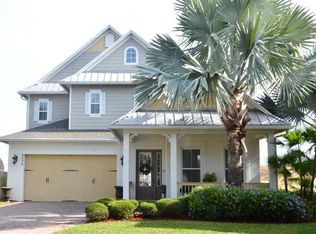
- $885,6005 bd4 ba4.4k sqft11466 Chateaubriand Ave, Orlando, FL 32836Off Market
- $648,9004 bd3 ba2.7k sqft9303 Taborfield Ave, Orlando, FL 32836Off Market
- $585,8003 bd2 ba2.3k sqft11437 Chateaubriand Ave, Orlando, FL 32836Off Market
- $885,2005 bd5 ba3.7k sqft11442 Chateaubriand Ave, Orlando, FL 32836Off Market
Nearby schools
GreatSchools rating
- 7/10Castleview ElementaryGrades: K-5Distance: 0.1 mi
- 8/10Horizon West Middle SchoolGrades: 6-8Distance: 1.6 mi
- 7/10Windermere High SchoolGrades: 9-12Distance: 3.9 mi
Schools provided by the listing agent
- Elementary: Castleview Elementary
- Middle: Horizon West Middle School
- High: Windermere High School
Source: Stellar MLS. This data may not be complete. We recommend contacting the local school district to confirm school assignments for this home.
Get a cash offer in 3 minutes
Find out how much your home could sell for in as little as 3 minutes with a no-obligation cash offer.
Estimated market value
$924,500
Get a cash offer in 3 minutes
Find out how much your home could sell for in as little as 3 minutes with a no-obligation cash offer.
Estimated market value
$924,500
- Florida
- Orange County
- Orlando
- 32836
- 11454 CHATEAUBRIAND AVENUE
Nearby cities
Nearby neighborhoods
Nearby zip codes
Other Orlando Topics
