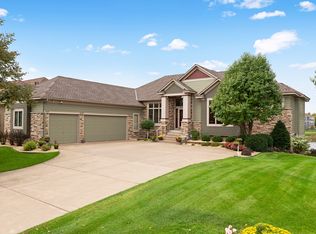
Rare opportunity in the Estates neighborhood, located on a quiet circle in the TPC neighborhood, on the 2nd hole! Live in the prestigious PGA/TPC Golf course community in Blaine. Stately 2 story, all brick on the front for the ever so classic look. Gorham built home. This home is absolutely immaculate and perfect for entertaining. The views from the deck are stunning. Sunsets are picturesque. Enjoy the large maintenance free deck or your choice of the lower-level patio. Open floor plan with 5 bedrooms total, 4 beds up, 4 bathrooms and 3 car garage, plus an office, huge lower-level walkout, with family room and entertainment room, wet bar, with TONS of storage. Gourmet kitchen with real American cherry hardwood floors, stainless appliances, granite, huge kitchen island, informal dining room and a formal dining room as well for all your hosting needs. Newer carpeting, many new appliances. New AC and Furnace in 2017. This dream home is awaiting you!
Closed
$710,000
11454 Kenyon Ct NE, Blaine, MN 55449
5beds
4,394sqft
Single Family
Built in 1999
0.34 Acres Lot
$723,900 Zestimate®
$162/sqft
$4,182 Estimated rent
Home value
$723,900
$659,000 - $789,000
$4,182/mo
Zestimate® history
Owner options
List your home for rent
$4,182/mo
Rent Zestimate®
Find your next renter with Zillow Rental Manager. Plus, with online applications, you can quickly screen prospective tenants – for free.
$4,182/mo
Rent Zestimate®
Refinance and save
$4,751/mo
Est. payment
Refinancing to a lower rate could help reduce your monthly payments and save thousands over the life of the loan.
$4,751/mo
Est. payment
Explore your selling options
Work with a Zillow partner agent
Leverage their expertise and Zillow's premium Showcase listings to get your home seen by more buyers.
Get startedList with your own agent
Get your home in front of millions of buyers by listing it on Zillow.
Learn how to do itSell it yourself
Take full control of how buyers see your home on Zillow by listing For Sale by Owner (FSBO).
List your homeWhat's special
Lower-level patioLarge maintenance free deckTons of storageHuge kitchen islandViews from the deckOpen floor planFormal dining room
Zillow last checked:
Listing updated:
Listed by:
Leila Sissi 651-483-8500,
Edina Realty, Inc.
Bought with:
Carolyn Hansen
Hansen & Co.
Source: NorthstarMLS as distributed by MLS GRID,MLS#: 6708135
Facts & features
Interior
Bedrooms & bathrooms
- Bedrooms: 5
- Bathrooms: 4
- Full bathrooms: 2
- 3/4 bathrooms: 1
- 1/2 bathrooms: 1
Bedroom
- Level: Upper
- Area: 224 Square Feet
- Dimensions: 16x14
Bedroom 2
- Level: Upper
- Area: 120 Square Feet
- Dimensions: 12x10
Bedroom 3
- Level: Upper
- Area: 110 Square Feet
- Dimensions: 10x11
Bedroom 4
- Level: Upper
- Area: 130 Square Feet
- Dimensions: 13x10
Bedroom 5
- Level: Lower
- Area: 140 Square Feet
- Dimensions: 14x10
Other
- Level: Lower
- Area: 288 Square Feet
- Dimensions: 16x18
Deck
- Level: Main
- Area: 288 Square Feet
- Dimensions: 24x12
Dining room
- Level: Main
- Area: 132 Square Feet
- Dimensions: 12x11
Family room
- Level: Lower
- Area: 285 Square Feet
- Dimensions: 19x15
Kitchen
- Level: Main
- Area: 224 Square Feet
- Dimensions: 14x16
Laundry
- Level: Main
- Area: 72 Square Feet
- Dimensions: 9x8
Living room
- Level: Main
- Area: 280 Square Feet
- Dimensions: 20x14
Study
- Level: Main
- Area: 196 Square Feet
- Dimensions: 14x14
Heating
- Forced Air
Cooling
- Central Air
Appliances
- Included: Dishwasher, Disposal, Electric Water Heater, Exhaust Fan, Freezer, Microwave, Range, Refrigerator, Stainless Steel Appliance(s), Washer, Water Softener Owned
- Laundry: Laundry Room, Main Level, Washer Hookup
Features
- Basement: Daylight,Finished,Full,Walk-Out Access
- Number of fireplaces: 2
- Fireplace features: Family Room, Gas
Interior area
- Total structure area: 4,394
- Total interior livable area: 4,394 sqft
- Finished area above ground: 2,762
- Finished area below ground: 1,301
Property
Parking
- Total spaces: 3
- Parking features: Attached
- Attached garage spaces: 3
Accessibility
- Accessibility features: None
Features
- Levels: Two
- Stories: 2
- Patio & porch: Composite Decking, Patio
- Pool features: None
- Fencing: None
- Waterfront features: Pond
Lot
- Size: 0.34 Acres
- Dimensions: 95 x 135 x 84 x 184 x 17
- Features: On Golf Course, Tree Coverage - Medium
Details
- Foundation area: 1632
- Parcel number: 163123220003
- Zoning description: Residential-Single Family
Construction
Type & style
- Home type: SingleFamily
- Property subtype: Single Family
Materials
- Block
- Roof: Age 8 Years or Less
Condition
- New construction: No
- Year built: 1999
Utilities & green energy
- Electric: Circuit Breakers, Power Company: Connexus Energy
- Gas: Natural Gas
- Sewer: City Sewer/Connected
- Water: City Water/Connected
Community & HOA
Community
- Subdivision: Cic 49 Tpc 2nd Add
HOA
- Has HOA: Yes
- Services included: Professional Mgmt
- HOA fee: $300 annually
- HOA name: Deacons Walk HOA MN
- HOA phone: 763-225-6400
Location
- Region: Blaine
Financial & listing details
- Price per square foot: $162/sqft
- Tax assessed value: $629,900
- Annual tax amount: $7,028
- Date on market: 4/30/2025
- Cumulative days on market: 23 days
Price history
| Date | Event | Price |
|---|---|---|
| 6/9/2025 | Sold | $710,000+0%$162/sqft |
Source:  NorthstarMLS as distributed by MLS GRID #6708135 Report a problem NorthstarMLS as distributed by MLS GRID #6708135 Report a problem | ||
| 5/23/2025 | Pending sale | $709,900$162/sqft |
Source: NorthstarMLS as distributed by MLS GRID #6708135 Report a problem | ||
| 4/30/2025 | Listed for sale | $709,900+59%$162/sqft |
Source: NorthstarMLS as distributed by MLS GRID #6708135 Report a problem | ||
| 11/27/2000 | Sold | $446,500+645.4%$102/sqft |
Source: Public Record Report a problem | ||
| 7/28/1999 | Sold | $59,900$14/sqft |
Source: Public Record Report a problem | ||
Public tax history
| Year | Property taxes | Tax assessment |
|---|---|---|
| 2025 | $7,028 +12% | $629,900 +4% |
| 2024 | $6,273 +2.3% | $605,500 +1% |
| 2023 | $6,131 +1% | $599,300 +1.6% |
| 2022 | $6,072 +3.1% | $589,800 +14.1% |
| 2021 | $5,890 -4% | $516,900 +5.7% |
| 2019 | $6,134 +4.1% | $489,000 +7.2% |
| 2018 | $5,892 +95.1% | $456,000 +0.2% |
| 2017 | $3,021 -48.7% | $454,900 +7.8% |
| 2016 | $5,884 +0.3% | $421,800 |
| 2015 | $5,864 -2.3% | $421,800 +12.6% |
| 2014 | $6,001 +3.5% | $374,500 |
| 2013 | $5,796 +5.6% | -- |
| 2012 | $5,488 -3.9% | -- |
| 2011 | $5,709 -4.2% | -- |
| 2010 | $5,956 +11.8% | -- |
| 2008 | $5,327 +0.9% | -- |
| 2007 | $5,281 +3.8% | -- |
| 2006 | $5,086 +4.5% | -- |
| 2005 | $4,867 -0.3% | -- |
| 2004 | $4,882 -6.3% | -- |
| 2003 | $5,209 +7.5% | -- |
| 2002 | $4,846 -6% | -- |
| 2001 | $5,154 | -- |
Find assessor info on the county website
Neighborhood: 55449
Nearby homes
- $681,7003 bd3 ba1.9k sqft11452 Kenyon Ct NE, Blaine, MN 55449Off Market
- $754,4004 bd5 ba3.1k sqft11456 Kenyon Ct NE, Blaine, MN 55449Off Market
- $706,8004 bd3 ba3.8k sqft11450 Kenyon Ct NE, Blaine, MN 55449Off Market
- $523,9004 bd2 ba2.4k sqft11474 Kenyon Ct NE, Blaine, MN 55449Off Market
- $733,8003 bd3 ba3.9k sqft11458 Kenyon Ct NE, Blaine, MN 55449Off Market
- $563,200-- bd-- ba2.2k sqft11451 Kenyon Ct NE, Blaine, MN 55449Off Market
- $710,9003 bd3 ba1.9k sqft11446 Kenyon Ct NE, Blaine, MN 55449Off Market
- $612,7004 bd4 ba3.4k sqft11472 Kenyon Ct NE, Blaine, MN 55449Off Market
Nearby schools
GreatSchools rating
- 7/10Northpoint Elementary SchoolGrades: K-4Distance: 1.2 mi
- 5/10Westwood Middle SchoolGrades: 5-8Distance: 3.2 mi
- 5/10Spring Lake Park Senior High SchoolGrades: 9-12Distance: 4.7 mi
Get a cash offer in 3 minutes
Find out how much your home could sell for in as little as 3 minutes with a no-obligation cash offer.
Estimated market value
$723,900
Get a cash offer in 3 minutes
Find out how much your home could sell for in as little as 3 minutes with a no-obligation cash offer.
Estimated market value
$723,900
- Minnesota
- Anoka County
- Blaine
- 55449
- 11454 Kenyon Ct NE
Nearby cities
Nearby zip codes
Other Blaine Topics
