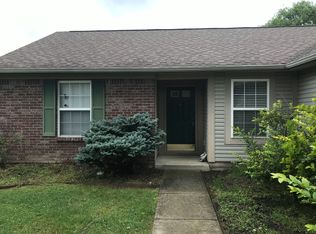
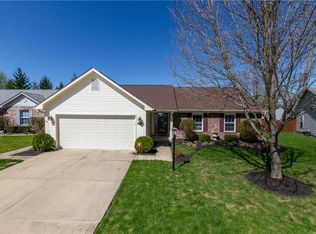
Waiting for the perfect home to hit the market? This bright & open ranch in Wildwood Estates is nestled on a quiet, tree-lined street. It has everything you've been searching for, from vaulted ceilings to a private, fenced backyard retreat! This 3-bedroom, 2-bath beauty has been refreshed and updated from top to bottom with new LVP flooring, fresh paint, modern lighting, and stylish trim details. The vaulted ceilings, skylights, and wood-burning fireplace in the great room give it an airy, light-filled vibe that's perfect for both relaxing and entertaining. The kitchen is the heart of the home, with a sunny breakfast nook, gorgeous quartz countertops, and a breakfast bar with an open flow into the great room. You'll love the private primary suite with vaulted ceilings, large walk-in closet, private ensuite bath; and don't miss the direct access to the backyard deck & fully fenced back yard. It's your own personal oasis where you can enjoy quiet mornings or host & entertain! Top-rated schools, plus a location just minutes away from the vibrant downtown Fishers Nickelplate District and the best local shopping & dining, make this home a must-see!
Sold
$330,000
11454 Meadowlark Cir, Fishers, IN 46038
3beds
1,431sqft
Residential, Single Family Residence
Built in 1998
6,969.6 Square Feet Lot
$346,200 Zestimate®
$231/sqft
$2,195 Estimated rent
Home value
$346,200
$329,000 - $364,000
$2,195/mo
Zestimate® history
Owner options
List your home for rent
$2,195/mo
Rent Zestimate®
Find your next renter with Zillow Rental Manager. Plus, with online applications, you can quickly screen prospective tenants – for free.
$2,195/mo
Rent Zestimate®
Refinance and save
$2,291/mo
Est. payment
Refinancing to a lower rate could help reduce your monthly payments and save thousands over the life of the loan.
$2,291/mo
Est. payment
Explore your selling options
Work with a Zillow partner agent
Leverage their expertise and Zillow's premium Showcase listings to get your home seen by more buyers.
Get startedList with your own agent
Get your home in front of millions of buyers by listing it on Zillow.
Learn how to do itSell it yourself
Take full control of how buyers see your home on Zillow by listing For Sale by Owner (FSBO).
List your homeWhat's special
Zillow last checked:
Listing updated:
Listing Provided by:
Erin Hundley 317-430-0866,
Compass Indiana, LLC,
Christine Robbins,
Compass Indiana, LLC
Bought with:
Tim Houterloot
Keller Williams Indpls Metro N
Source: MIBOR as distributed by MLS GRID,MLS#: 22004373
Facts & features
Interior
Bedrooms & bathrooms
- Bedrooms: 3
- Bathrooms: 2
- Full bathrooms: 2
- Main level bathrooms: 2
- Main level bedrooms: 3
Primary bedroom
- Features: Luxury Vinyl Plank
- Level: Main
- Area: 204 Square Feet
- Dimensions: 17x12
Bedroom 2
- Features: Luxury Vinyl Plank
- Level: Main
- Area: 120 Square Feet
- Dimensions: 12x10
Bedroom 3
- Features: Luxury Vinyl Plank
- Level: Main
- Area: 132 Square Feet
- Dimensions: 12x11
Breakfast room
- Features: Luxury Vinyl Plank
- Level: Main
- Area: 100 Square Feet
- Dimensions: 10x10
Great room
- Features: Luxury Vinyl Plank
- Level: Main
- Area: 320 Square Feet
- Dimensions: 16x20
Kitchen
- Features: Luxury Vinyl Plank
- Level: Main
- Area: 120 Square Feet
- Dimensions: 10x12
Heating
- Forced Air, Heat Pump, Electric
Cooling
- Has cooling: Yes
Appliances
- Included: Dishwasher, Dryer, Electric Water Heater, Disposal, MicroHood, Electric Oven, Refrigerator, Washer, Water Heater
Features
- Attic Access, Breakfast Bar, Vaulted Ceiling(s), Entrance Foyer, High Speed Internet, Eat-in Kitchen, Walk-In Closet(s)
- Windows: Skylight(s)
- Has basement: No
- Attic: Access Only
- Number of fireplaces: 1
- Fireplace features: Great Room, Wood Burning
Interior area
- Total structure area: 1,431
- Total interior livable area: 1,431 sqft
Property
Parking
- Total spaces: 2
- Parking features: Attached
- Attached garage spaces: 2
Features
- Levels: One
- Stories: 1
- Patio & porch: Deck
- Fencing: Fenced,Fence Full Rear
Lot
- Size: 6,969 sqft
- Features: Sidewalks, Suburb, Mature Trees
Details
- Parcel number: 291403202025000006
- Horse amenities: None
Construction
Type & style
- Home type: SingleFamily
- Architectural style: Traditional
- Property subtype: Residential, Single Family Residence
Materials
- Vinyl With Brick
- Foundation: Slab
Condition
- New construction: No
- Year built: 1998
Utilities & green energy
- Water: Municipal/City
- Utilities for property: Sewer Connected, Water Connected
Community & neighborhood
Location
- Region: Fishers
- Subdivision: Wildwood Estates
HOA & financial
HOA
- Has HOA: Yes
- HOA fee: $250 annually
- Amenities included: Park, Playground, Trail(s)
- Services included: Association Home Owners, Entrance Common, ParkPlayground, Walking Trails
- Association phone: 317-706-1706
Price history
| Date | Event | Price |
|---|---|---|
| 11/19/2024 | Sold | $330,000+1.5%$231/sqft |
Source:  MIBOR as distributed by MLS GRID #22004373 Report a problem MIBOR as distributed by MLS GRID #22004373 Report a problem | ||
| 10/19/2024 | Pending sale | $325,000$227/sqft |
Source: MIBOR as distributed by MLS GRID #22004373 Report a problem | ||
| 10/17/2024 | Listed for sale | $325,000$227/sqft |
Source: MIBOR as distributed by MLS GRID #22004373 Report a problem | ||
| 10/7/2024 | Pending sale | $325,000$227/sqft |
Source: MIBOR as distributed by MLS GRID #22004373 Report a problem | ||
| 10/4/2024 | Listed for sale | $325,000+60.1%$227/sqft |
Source: MIBOR as distributed by MLS GRID #22004373 Report a problem | ||
| 5/3/2019 | Sold | $203,000+1.6%$142/sqft |
Source: MIBOR as distributed by MLS GRID #21624296 Report a problem | ||
| 3/16/2019 | Pending sale | $199,900$140/sqft |
Source: Carpenter, REALTORS� #21624296 Report a problem | ||
| 3/15/2019 | Listed for sale | $199,900+29.9%$140/sqft |
Source: Carpenter, REALTORS� #21624296 Report a problem | ||
| 9/22/2014 | Sold | $153,900-0.6%$108/sqft |
Source: MIBOR as distributed by MLS GRID #21310950 Report a problem | ||
| 8/28/2014 | Pending sale | $154,900$108/sqft |
Source: Paradigm Realty Solutions, LLC #21310950 Report a problem | ||
| 8/21/2014 | Listed for sale | $154,900+10.6%$108/sqft |
Source: Paradigm Realty Solutions, LLC #21310950 Report a problem | ||
| 4/26/2012 | Listing removed | $140,000$98/sqft |
Source: Keller Williams Indy Metro Ne #21165873 Report a problem | ||
| 3/10/2012 | Price change | $140,000-3.4%$98/sqft |
Source: Keller Williams Indy Metro Ne #21141920 Report a problem | ||
| 10/8/2011 | Price change | $145,000-3.3%$101/sqft |
Source: Indy Metro Northeast dba Keller Williams Realty #21141920 Report a problem | ||
| 9/16/2011 | Listed for sale | $150,000$105/sqft |
Source: Indy Metro Northeast dba Keller Williams Realty #21141920 Report a problem | ||
Public tax history
| Year | Property taxes | Tax assessment |
|---|---|---|
| 2025 | $3,024 +6.9% | $283,300 +5.6% |
| 2024 | $2,830 +3.2% | $268,400 +2.3% |
| 2023 | $2,742 +23.3% | $262,300 +12% |
| 2022 | $2,224 +10.4% | $234,200 +20.4% |
| 2021 | $2,015 +17.2% | $194,500 +8.6% |
| 2020 | $1,719 +5.5% | $179,100 +9.6% |
| 2019 | $1,629 +3% | $163,400 +3.7% |
| 2018 | $1,582 +3.2% | $157,600 +1.4% |
| 2017 | $1,533 +11% | $155,500 +1.8% |
| 2016 | $1,381 +9.8% | $152,800 +9.5% |
| 2014 | $1,258 +7.3% | $139,600 +5.6% |
| 2013 | $1,172 -0.1% | $132,200 +1% |
| 2012 | $1,173 +3.2% | $130,900 -1.8% |
| 2011 | $1,136 +1.6% | $133,300 -2% |
| 2010 | $1,118 +3.5% | $136,000 |
| 2009 | $1,080 -0.6% | $136,000 +4.2% |
| 2007 | $1,087 -10.7% | $130,500 +4.4% |
| 2006 | $1,218 | $125,000 +13.6% |
| 2005 | -- | $110,000 +58.5% |
| 2002 | $1,496 -0.5% | $69,400 +200% |
| 2001 | $1,503 | $23,130 |
Find assessor info on the county website
Neighborhood: 46038
Nearby schools
GreatSchools rating
- 10/10Riverside Intermediate SchoolGrades: 5-6Distance: 0.7 mi
- 8/10Riverside Jr HighGrades: 7-8Distance: 0.7 mi
- 10/10Fishers High SchoolGrades: 9-12Distance: 4.8 mi
Schools provided by the listing agent
- Elementary: Harrison Parkway Elementary School
- Middle: Riverside Junior High
- High: Fishers High School
Source: MIBOR as distributed by MLS GRID. This data may not be complete. We recommend contacting the local school district to confirm school assignments for this home.
Get a cash offer in 3 minutes
Find out how much your home could sell for in as little as 3 minutes with a no-obligation cash offer.
Estimated market value
$346,200
Get a cash offer in 3 minutes
Find out how much your home could sell for in as little as 3 minutes with a no-obligation cash offer.
Estimated market value
$346,200
- Indiana
- Hamilton County
- Fishers
- 46038
- 11454 Meadowlark Cir
Nearby cities
Nearby zip codes
Other Fishers Topics
