Skip main navigation
Off market
  • $493,900

    11454 Newgate Crest Dr, Riverview, FL 33579

    5beds
    3,472sqft
    Single Family Residence
    Built in ----
    -- sqft lot
    $493,900 Zestimate®
    $142/sqft
    $3,197 Estimated rent

    Home value

    $493,900

    $469,000 - $519,000

    $3,197/mo

    Zestimate® history
    Loading
    Loading...

    Owner options

    List your home for rent

    $3,197/mo

    Rent Zestimate®

    Find your next renter with Zillow Rental Manager. Plus, with online applications, you can quickly screen prospective tenants – for free.

    Learn more

    $3,197/mo

    Rent Zestimate®

    Refinance and save

    $3,402/mo

    Est. payment

    Refinancing to a lower rate could help reduce your monthly payments and save thousands over the life of the loan.

    See today's rates

    $3,402/mo

    Est. payment

    Explore your selling options

    Work with a Zillow partner agent

    Leverage their expertise and Zillow's premium Showcase listings to get your home seen by more buyers.

    Get started

    List with your own agent

    Get your home in front of millions of buyers by listing it on Zillow.

    Learn how to do it

    Sell it yourself

    Take full control of how buyers see your home on Zillow by listing For Sale by Owner (FSBO).

    List your home

    What's special

    Breakfast barBeautiful quartz countertopsSpacious family roomLanai area and backyardGarden tubCasual dining spaceAbundance of counter space

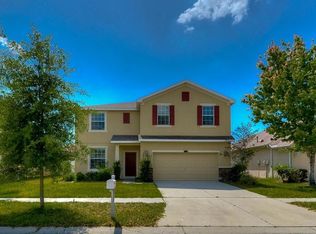
    This home is a 5-bedrooms, 4-bathroom is situated in the desirable City of Riverview, Florida. Boasting 3,472 square feet of living space, this home offers tons of room for comfortable living. The property features a 3-car garage, providing ample space for your vehicles and storage needs. The kitchen is equipped with beautiful granite countertops, offering a sleek and modern look that is both durable and easy to clean. A floor plan supports formal living and dining rooms, a den/office with a double door entry, spacious family room that looks over the lanai area and backyard and a fabulous kitchen with an abundance of counter space, lovely wood cabinets, pantry and breakfast bar with a spacious casual dining space also. Downstairs you will find the well-proportioned master bedroom suite featuring a master bath with double sinks, garden tub and shower and don't miss the wonderful walk-in closet! Tiles, luxury vinyl, and new carpet THROUGH OUT THE HOUSE! This home is the perfect combination of style and function, with all the amenities you need for luxury living in a desirable location. The Panther Trace Community offers a private pool for residents and dog parks, and many more. Best schools around the neighborhood and very close to major businesses/hospitals. This home is MOVE-IN READY! Tenant will pay for electricity and other utilities.

    This property is off market, which means it's not currently listed for sale or rent on Zillow. This may be different from what's available on other websites or public sources.
    Zillow last checked:

    Listing updated:

    Source: Zillow Rentals

    Facts & features

    Interior

    Bedrooms & bathrooms
    • Bedrooms: 5
    • Bathrooms: 4
    • Full bathrooms: 4
    Rooms
    • Room types: []
    Heating
    • Forced Air, Heat Pump
    Cooling
    • Central Air
    Appliances
    • Included: Dishwasher, Dryer, Freezer, Microwave, Refrigerator, Washer
    • Laundry: In Unit
    Features
    • Walk In Closet
    • Flooring: Carpet, Hardwood, Tile
    Interior area
    • Total interior livable area: 3,472 sqft

    Property

    Parking
    • Parking features: Attached, Off Street
    • Has attached garage: Yes
    • Details: Contact manager
    Features
    • Exterior features: Bicycle storage, Heating system: Forced Air, Walk In Closet
    Details
    • Parcel number: 20310485P000017000180U

    Construction

    Type & style
    • Home type: SingleFamily
    • Property subtype: Single Family Residence

    Community & HOA

    Community
    • Deposit fee: $3,200
    Location
    • Region: Riverview

    Financial & listing details

    • Price per square foot: $142/sqft
    • Tax assessed value: $443,588
    • Annual tax amount: $11,030
    • Date on market: 10/23/2024
    • Date available: 11/10/2024
    • Lease term: 1 Year

    Price history

    DateEventPrice
    11/23/2024Listing removed$3,200$1/sqft
    Source: Zillow Rentals Report a problem
    11/10/2024Price change$3,200-5.6%$1/sqft
    Source: Zillow Rentals Report a problem
    10/23/2024Listed for rent$3,390$1/sqft
    Source: Zillow Rentals Report a problem
    10/11/2024Listing removed$3,390$1/sqft
    Source: Zillow Rentals Report a problem
    10/1/2024Listed for rent$3,390$1/sqft
    Source: Zillow Rentals Report a problem
    8/18/2016Sold$298,000-0.1%$86/sqft
    Source: Public Record Report a problem
    7/21/2016Pending sale$298,400$86/sqft
    Source: MCBRIDE KELLY & ASSOCIATES #T2802092 Report a problem
    6/21/2016Price change$298,400-0.2%$86/sqft
    Source: MCBRIDE KELLY & ASSOCIATES #T2802092 Report a problem
    5/12/2016Price change$298,900-0.2%$86/sqft
    Source: MCBRIDE KELLY & ASSOCIATES #T2802092 Report a problem
    4/4/2016Price change$299,500-0.1%$86/sqft
    Source: MCBRIDE KELLY & ASSOCIATES #T2802092 Report a problem
    2/14/2016Listed for sale$299,900+9.1%$86/sqft
    Source: MCBRIDE KELLY & ASSOCIATES #T2802092 Report a problem
    4/24/2015Sold$275,000-3.5%$79/sqft
    Source: Public Record Report a problem
    3/26/2015Pending sale$285,000$82/sqft
    Source: KELLER WILLIAMS REALTY #T2726402 Report a problem
    2/7/2015Price change$285,000-1.4%$82/sqft
    Source: Keller Williams Realty of Brandon #T2726402 Report a problem
    1/10/2015Price change$289,000-1.5%$83/sqft
    Source: Keller Williams Realty of Brandon #T2726402 Report a problem
    11/13/2014Listed for sale$293,500+17.4%$85/sqft
    Source: Keller Williams Realty of Brandon #T2726402 Report a problem
    6/30/2011Sold$250,000$72/sqft
    Source: Stellar MLS #T2448524 Report a problem
    5/21/2011Price change$250,000-9.1%$72/sqft
    Source: CHARLES RUTENBERG REALTY,INC. #T2448524 Report a problem
    12/24/2010Price change$275,000-3.5%$79/sqft
    Source: CHARLES RUTENBERG REALTY,INC. #T2448524 Report a problem
    12/4/2010Listed for sale$285,000$82/sqft
    Source: CHARLES RUTENBERG REALTY,INC. #T2448524 Report a problem

    Public tax history

    YearProperty taxesTax assessment
    2025$11,030 +59.7%$443,588 +62.3%
    2024$6,907 +3.7%$273,313 +3%
    2023$6,660 +5.9%$265,352 +3%
    2022$6,289 +0.8%$257,623 +3%
    2021$6,242 +1.6%$250,119 +1.4%
    2020$6,146 +2%$246,666 +2.3%
    2019$6,029 $241,120 +1.9%
    2018$6,029 +0.9%$236,624 +2.1%
    2017$5,972 +1.4%$231,757 -3%
    2016$5,887 -14.2%$238,847 -2.7%
    2015$6,863 +18.4%$245,463 +11.3%
    2014$5,795 $220,636 +1.5%
    2013$5,795 +2.9%$217,375 +1.3%
    2012$5,634 +88.8%$214,675 +577.6%
    2011$2,984 +14.6%$31,680
    2010$2,603 -4.4%$31,680 -15.4%
    2009$2,724 -7.4%$37,440 -27.8%
    2008$2,942 -6.7%$51,840 -10%
    2007$3,154 +53.9%$57,600 +900%
    2006$2,050 $5,760
    Find assessor info on the county website

    Neighborhood: Panther Trace

    Nearby schools

    GreatSchools rating
    Get a cash offer in 3 minutes
    Find out how much your home could sell for in as little as 3 minutes with a no-obligation cash offer.
    Estimated market value
    $493,900
    Get a cash offer in 3 minutes
    Find out how much your home could sell for in as little as 3 minutes with a no-obligation cash offer.
    Estimated market value
    $493,900