Timeless elegance & exquisite craftsmanship awaits you in Ballantyne Country Club-striking street presence of Southern Hospitality built by Simonini. Enter the glass/mahogany front door into a 2-story soaring foyer; arched entry to luxurious Dining Room & Living Room. Great Room w/stone Fireplace & windows for natural light. Open flow to breakfast area & butler/wine bar! Newly renovated Chef’s kitchen w/vaulted ceiling, white cabinetry, quartz, gorgeous backsplash. Built-in refrigerator, SSTL gas cooktop, double ovens-HUGE island for gatherings! Office/former 5th bdrm w/full bath, laundry & oversized 3+car garage! Open floorplan w/hardwoods, extensive millwork, plantation shutters, updates throughout! Upper Lvl: Primary suite w/sitting area, SPA bath, immense custom closet. 2 bdrms w/ensuite baths, 4th bdrm/bonus & Loft area for family time! Enjoy the respite of the private backyard w/paver patio, firepit & lush plantings. See extensive list of upgrades added- meticulously maintained!
Closed
$1,200,000
11455 Ballantyne Crossing Ave, Charlotte, NC 28277
4beds
4,053sqft
Single Family Residence
Built in 1998
0.4 Acres Lot
$1,467,900 Zestimate®
$296/sqft
$4,316 Estimated rent
Home value
$1,467,900
$1.38M - $1.57M
$4,316/mo
Zestimate® history
Owner options
List your home for rent
$4,316/mo
Rent Zestimate®
Find your next renter with Zillow Rental Manager. Plus, with online applications, you can quickly screen prospective tenants – for free.
$4,316/mo
Rent Zestimate®
Refinance and save
$7,978/mo
Est. payment
Refinancing to a lower rate could help reduce your monthly payments and save thousands over the life of the loan.
$7,978/mo
Est. payment
Explore your selling options
Work with a Zillow partner agent
Leverage their expertise and Zillow's premium Showcase listings to get your home seen by more buyers.
Get startedList with your own agent
Get your home in front of millions of buyers by listing it on Zillow.
Learn how to do itSell it yourself
Take full control of how buyers see your home on Zillow by listing For Sale by Owner (FSBO).
List your homeWhat's special
Loft areaExquisite craftsmanshipDouble ovens-huge islandLuxurious dining roomLush plantingsOpen floorplanPlantation shutters
Zillow last checked:
Listing updated:
Listed by:
Christine Hotham chotham@helenadamsrealty.com,
Helen Adams Realty
Bought with:
Dipali Shah
Helen Adams Realty
Source: Canopy MLS as distributed by MLS GRID,MLS#: 4053405
Facts & features
Interior
Bedrooms & bathrooms
- Bedrooms: 4
- Bathrooms: 4
- Full bathrooms: 4
Primary bedroom
- Features: Tray Ceiling(s), Walk-In Closet(s)
- Level: Upper
Bedroom s
- Features: Built-in Features
- Level: Upper
Bedroom s
- Level: Upper
Bathroom full
- Level: Main
Bathroom full
- Level: Upper
Bathroom full
- Level: Upper
Bathroom full
- Level: Upper
Other
- Level: Upper
Dining room
- Level: Main
Great room
- Level: Main
Kitchen
- Features: Built-in Features, Kitchen Island, Vaulted Ceiling(s)
- Level: Main
Laundry
- Level: Main
Living room
- Level: Main
Loft
- Level: Upper
Office
- Features: Wet Bar
- Level: Main
Heating
- Central
Cooling
- Central Air
Appliances
- Included: Convection Oven, Dishwasher, Disposal, Double Oven, Down Draft, Gas Cooktop, Gas Water Heater, Microwave, Refrigerator, Wall Oven, Wine Refrigerator
- Laundry: Mud Room, Main Level
Features
- Built-in Features, Soaking Tub, Kitchen Island, Open Floorplan, Pantry, Tray Ceiling(s)(s), Vaulted Ceiling(s)(s), Walk-In Closet(s), Wet Bar
- Flooring: Carpet, Tile, Wood
- Doors: French Doors
- Has basement: No
- Attic: Pull Down Stairs
- Fireplace features: Gas, Gas Log, Great Room
Interior area
- Total structure area: 4,053
- Total interior livable area: 4,053 sqft
- Finished area above ground: 4,053
- Finished area below ground: 0
Property
Parking
- Total spaces: 3
- Parking features: Attached Garage, Garage Door Opener, Garage Faces Side, Keypad Entry, Garage on Main Level
- Attached garage spaces: 3
Features
- Levels: Two
- Stories: 2
- Patio & porch: Patio
- Exterior features: Fire Pit, In-Ground Irrigation
- Pool features: Community
Lot
- Size: 0.4 Acres
- Dimensions: 85 x 158 x 136 x 157
- Features: Level, Private, Wooded
Details
- Parcel number: 22312421
- Zoning: MX1
- Special conditions: Standard
Construction
Type & style
- Home type: SingleFamily
- Architectural style: Transitional
- Property subtype: Single Family Residence
Materials
- Brick Full
- Foundation: Crawl Space
- Roof: Shingle
Condition
- New construction: No
- Year built: 1998
Details
- Builder model: Custom
- Builder name: Simonini
Utilities & green energy
- Sewer: Public Sewer
- Water: City
- Utilities for property: Cable Connected, Electricity Connected
Community & HOA
Community
- Features: Cabana, Clubhouse, Dog Park, Fitness Center, Game Court, Golf, Playground, Pond, Recreation Area, Sidewalks, Sport Court, Street Lights, Tennis Court(s), Walking Trails
- Security: Carbon Monoxide Detector(s), Security Service, Security System, Smoke Detector(s)
- Subdivision: Ballantyne Country Club
HOA
- Has HOA: Yes
- HOA fee: $915 semi-annually
- HOA name: First Services Residential
- HOA phone: 704-805-1781
Location
- Region: Charlotte
Financial & listing details
- Price per square foot: $296/sqft
- Tax assessed value: $726,800
- Annual tax amount: $8,644
- Date on market: 8/4/2023
- Listing terms: Cash,Conventional
- Exclusions: Washer & Dryer
- Electric utility on property: Yes
- Road surface type: Concrete
Price history
| Date | Event | Price |
|---|---|---|
| 9/14/2023 | Sold | $1,200,000-4%$296/sqft |
Source:  Canopy MLS as distributed by MLS GRID #4053405 Report a problem Canopy MLS as distributed by MLS GRID #4053405 Report a problem | ||
| 9/11/2023 | Pending sale | $1,250,000$308/sqft |
Source: Canopy MLS as distributed by MLS GRID #4053405 Report a problem | ||
| 8/4/2023 | Listed for sale | $1,250,000+199.8%$308/sqft |
Source: Canopy MLS as distributed by MLS GRID #4053405 Report a problem | ||
| 10/28/2009 | Sold | $417,000-39.7%$103/sqft |
Source: Agent Provided Report a problem | ||
| 6/1/2005 | Sold | $692,000+13%$171/sqft |
Source: Public Record Report a problem | ||
| 8/21/2002 | Sold | $612,500+7.6%$151/sqft |
Source: Public Record Report a problem | ||
| 12/11/1998 | Sold | $569,500$141/sqft |
Source: Public Record Report a problem | ||
Public tax history
| Year | Property taxes | Tax assessment |
|---|---|---|
| 2025 | $8,644 +1.5% | $1,104,500 |
| 2024 | $8,517 +9.8% | $1,104,500 +6.4% |
| 2023 | $7,754 +8.6% | $1,038,200 +42.8% |
| 2022 | $7,139 +0.2% | $726,800 |
| 2021 | $7,128 +0.5% | $726,800 +0.4% |
| 2020 | $7,094 +0.2% | $724,000 |
| 2019 | $7,078 -14.7% | $724,000 +15.4% |
| 2018 | $8,302 +1.6% | $627,200 |
| 2017 | $8,172 | $627,200 |
| 2016 | $8,172 | $627,200 |
| 2015 | $8,172 +0.7% | $627,200 |
| 2014 | $8,118 | $627,200 |
| 2013 | -- | $627,200 |
| 2012 | -- | $627,200 |
| 2011 | -- | $627,200 +4.3% |
| 2010 | -- | $601,500 |
| 2009 | -- | $601,500 |
| 2008 | -- | $601,500 |
| 2007 | -- | $601,500 |
| 2006 | -- | $601,500 |
| 2005 | -- | $601,500 |
| 2004 | -- | $601,500 |
| 2003 | -- | $601,500 +21.3% |
| 2002 | -- | $495,980 |
| 2001 | -- | $495,980 |
| 2000 | -- | $495,980 |
Find assessor info on the county website
Neighborhood: Ballantyne West
Nearby homes
- $1,339,8005 bd3 ba3.5k sqft11441 Ballantyne Crossing Ave, Charlotte, NC 28277Off Market
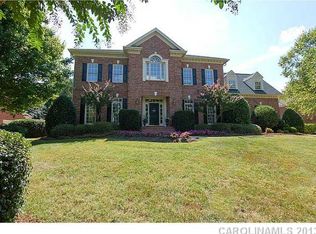
- $1,567,9005 bd4 ba5.3k sqft14605 Brick Church Ct, Charlotte, NC 28277Off Market

- $1,436,6005 bd4 ba4.1k sqft14621 Brick Church Ct, Charlotte, NC 28277Off Market

- $1,496,6005 bd5 ba4.7k sqft14611 Brick Church Ct, Charlotte, NC 28277Off Market
- $1,506,1004 bd6 ba4.3k sqft14627 Brick Church Ct, Charlotte, NC 28277Off Market
- $1,412,0005 bd4 ba3.9k sqft11363 Ballantyne Crossing Ave, Charlotte, NC 28277Off Market
- $1,352,1005 bd4 ba3.7k sqft11452 Ballantyne Crossing Ave, Charlotte, NC 28277Off Market
- $1,538,5005 bd5 ba5.5k sqft11458 Ballantyne Crossing Ave, Charlotte, NC 28277Off Market
Nearby schools
GreatSchools rating
- 8/10Ballantyne ElementaryGrades: K-5Distance: 0.6 mi
- 10/10Community House MiddleGrades: 6-8Distance: 1.9 mi
- 9/10Ardrey Kell HighGrades: 9-12Distance: 1.9 mi
Schools provided by the listing agent
- Elementary: Ballantyne
- Middle: Community House
- High: Ardrey Kell
Source: Canopy MLS as distributed by MLS GRID. This data may not be complete. We recommend contacting the local school district to confirm school assignments for this home.
Get a cash offer in 3 minutes
Find out how much your home could sell for in as little as 3 minutes with a no-obligation cash offer.
Estimated market value
$1,467,900
Get a cash offer in 3 minutes
Find out how much your home could sell for in as little as 3 minutes with a no-obligation cash offer.
Estimated market value
$1,467,900
- North Carolina
- Mecklenburg County
- Charlotte
- 28277
- Ballantyne West
- 11455 Ballantyne Crossing Ave
Nearby cities
Nearby neighborhoods
Nearby zip codes
Other Charlotte Topics
