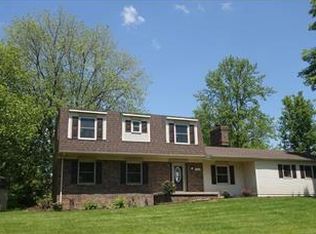
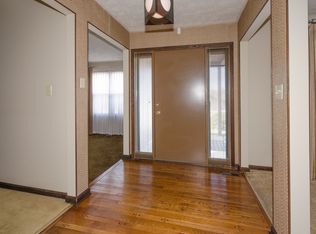
This home has it all! The open-concept features a spacious living, family & a formal dining rm. Kitchen with SS appliances, granite countertops & eat in dining space. Upstairs, 4 bedrooms & 2 full baths. Primary bdrm with a walk-in closet & ensuite bathrm w/ double sinks & tiled shower. Escape to the fully finished bsmnt, a versatile space to spread out & hosts Sunday night football! Outside, step onto the inviting patio, highlighted by the shade of mature trees that offer quiet privacy. Embrace the serenity of the hidden neighborhood while being just moments away from Paul Ruster Park. Enjoy the hiking trails & dog park. NEW roof, gutters, siding, garage doors & well pump '22. Waterproofed bsmnt & new windows '18.
Sold
$327,000
11455 Creekwood Cir, Indianapolis, IN 46239
4beds
3,122sqft
Residential, Single Family Residence
Built in 1974
0.5 Acres Lot
$317,000 Zestimate®
$105/sqft
$2,458 Estimated rent
Home value
$317,000
$285,000 - $349,000
$2,458/mo
Zestimate® history
Owner options
List your home for rent
$2,458/mo
Rent Zestimate®
Find your next renter with Zillow Rental Manager. Plus, with online applications, you can quickly screen prospective tenants – for free.
$2,458/mo
Rent Zestimate®
Refinance and save
$1,644/mo
Est. payment
Refinancing to a lower rate could help reduce your monthly payments and save thousands over the life of the loan.
$1,644/mo
Est. payment
Explore your selling options
Work with a Zillow partner agent
Leverage their expertise and Zillow's premium Showcase listings to get your home seen by more buyers.
Get startedList with your own agent
Get your home in front of millions of buyers by listing it on Zillow.
Learn how to do itSell it yourself
Take full control of how buyers see your home on Zillow by listing For Sale by Owner (FSBO).
List your homeWhat's special
Zillow last checked:
Listing updated:
Listed by:
Molly Hadley 317-446-7656,
F.C. Tucker Company,
Alex Hallmann,
F.C. Tucker Company
Bought with:
Tyler Halcomb
Keller Williams Indy Metro S
Source: MIBOR as distributed by MLS GRID,MLS#: 21932665
Facts & features
Interior
Bedrooms & bathrooms
- Bedrooms: 4
- Bathrooms: 3
- Full bathrooms: 2
- 1/2 bathrooms: 1
- Main level bathrooms: 1
Primary bedroom
- Level: Upper
- Area: 168 Square Feet
- Dimensions: 14x12
Bedroom 2
- Level: Upper
- Area: 120 Square Feet
- Dimensions: 12x10
Bedroom 3
- Level: Upper
- Area: 120 Square Feet
- Dimensions: 12x10
Bedroom 4
- Level: Upper
- Area: 110 Square Feet
- Dimensions: 11x10
Other
- Features: Vinyl
- Level: Main
- Area: 112 Square Feet
- Dimensions: 14x8
Bonus room
- Level: Basement
- Area: 506 Square Feet
- Dimensions: 23x22
Breakfast room
- Features: Tile-Ceramic
- Level: Main
- Area: 72 Square Feet
- Dimensions: 9x8
Dining room
- Features: Hardwood
- Level: Main
- Area: 120 Square Feet
- Dimensions: 12x10
Family room
- Features: Hardwood
- Level: Main
- Area: 264 Square Feet
- Dimensions: 24x11
Kitchen
- Features: Tile-Ceramic
- Level: Main
- Area: 132 Square Feet
- Dimensions: 12x11
Living room
- Features: Hardwood
- Level: Main
- Area: 240 Square Feet
- Dimensions: 20x12
Heating
- Electric, Heat Pump
Cooling
- Has cooling: Yes
Appliances
- Included: Dishwasher, Electric Water Heater, Disposal, MicroHood, Electric Oven, Refrigerator, Water Softener Rented
- Laundry: Laundry Room, Main Level
Features
- Attic Pull Down Stairs, Double Vanity, Entrance Foyer, Ceiling Fan(s), Hardwood Floors, Eat-in Kitchen, Pantry, Walk-In Closet(s)
- Flooring: Hardwood
- Windows: Windows Thermal, Windows Vinyl, Wood Work Painted
- Basement: Daylight,Finished,Partial
- Attic: Pull Down Stairs
- Number of fireplaces: 1
- Fireplace features: Family Room, Wood Burning
Interior area
- Total structure area: 3,122
- Total interior livable area: 3,122 sqft
- Finished area below ground: 832
Property
Parking
- Total spaces: 2
- Parking features: Attached
- Attached garage spaces: 2
- Details: Garage Parking Other(Finished Garage)
Features
- Levels: Two
- Stories: 2
- Patio & porch: Patio, Porch
Lot
- Size: 0.5 Acres
- Features: Corner Lot, Rural - Subdivision, Sidewalks, Mature Trees
Details
- Additional structures: Storage
- Parcel number: 490915105014000700
Construction
Type & style
- Home type: SingleFamily
- Architectural style: Traditional
- Property subtype: Residential, Single Family Residence
Materials
- Brick, Vinyl Siding
- Foundation: Block, Partial
Condition
- New construction: No
- Year built: 1974
Utilities & green energy
- Electric: 200+ Amp Service
- Water: Private Well
- Utilities for property: Electricity Connected
Community & HOA
Community
- Subdivision: Creekwood Hills
HOA
- Has HOA: No
Location
- Region: Indianapolis
Financial & listing details
- Price per square foot: $105/sqft
- Annual tax amount: $2,632
- Date on market: 8/2/2023
- Cumulative days on market: 57 days
- Electric utility on property: Yes
Price history
| Date | Event | Price |
|---|---|---|
| 11/14/2023 | Sold | $327,000-0.9%$105/sqft |
Source:  MIBOR as distributed by MLS GRID #21932665 Report a problem MIBOR as distributed by MLS GRID #21932665 Report a problem | ||
| 10/12/2023 | Pending sale | $329,900$106/sqft |
Source: MIBOR as distributed by MLS GRID #21932665 Report a problem | ||
| 9/6/2023 | Price change | $329,900-2.9%$106/sqft |
Source: MIBOR as distributed by MLS GRID #21932665 Report a problem | ||
| 8/25/2023 | Listed for sale | $339,900$109/sqft |
Source: MIBOR as distributed by MLS GRID #21932665 Report a problem | ||
| 8/14/2023 | Pending sale | $339,900$109/sqft |
Source: MIBOR as distributed by MLS GRID #21932665 Report a problem | ||
| 8/8/2023 | Listed for sale | $339,900$109/sqft |
Source: MIBOR as distributed by MLS GRID #21932665 Report a problem | ||
| 8/5/2023 | Pending sale | $339,900$109/sqft |
Source: MIBOR as distributed by MLS GRID #21932665 Report a problem | ||
| 8/2/2023 | Listed for sale | $339,900+77%$109/sqft |
Source: MIBOR as distributed by MLS GRID #21932665 Report a problem | ||
| 10/6/2016 | Sold | $192,000+131.7%$61/sqft |
Source: MIBOR as distributed by MLS GRID #21418593 Report a problem | ||
| 12/24/2015 | Sold | $82,854$27/sqft |
Source: MIBOR as distributed by MLS GRID #21319254 Report a problem | ||
Public tax history
Tax history is unavailable.
Neighborhood: Southeast Warren
Nearby homes
- $327,0004 bd3 ba3.1k sqft11455 E Creekwood Cir, Indianapolis, IN 46239Sold
- $285,0004 bd1 ba2.4k sqft11439 E Creekwood Cir, Indianapolis, IN 46239Off Market
- $247,7004 bd1 ba2.2k sqft11463 E Creekwood Cir, Indianapolis, IN 46239Off Market
- $285,8003 bd2 ba3.2k sqft11431 E Creekwood Cir, Indianapolis, IN 46239Off Market
- $278,2003 bd2 ba3.2k sqft11431 Creekwood Cir, Indianapolis, IN 46239Off Market
- $256,6003 bd1 ba2k sqft11458 E Creekwood Cir, Indianapolis, IN 46239Off Market
- $305,5004 bd3 ba2.7k sqft11450 E Creekwood Cir, Indianapolis, IN 46239Off Market
- $279,7003 bd1 ba2.8k sqft11454 E Creekwood Cir, Indianapolis, IN 46239Off Market
Nearby schools
GreatSchools rating
- 4/10Creston Middle SchoolGrades: 5-8Distance: 0.6 mi
- 2/10Warren Central High SchoolGrades: 9-12Distance: 3.5 mi
- 3/10Grassy Creek Elementary SchoolGrades: K-4Distance: 1.2 mi
Get a cash offer in 3 minutes
Find out how much your home could sell for in as little as 3 minutes with a no-obligation cash offer.
Estimated market value
$317,000
Get a cash offer in 3 minutes
Find out how much your home could sell for in as little as 3 minutes with a no-obligation cash offer.
Estimated market value
$317,000
- Indiana
- Marion County
- Indianapolis
- 46239
- Southeast Warren
- 11455 Creekwood Cir
Nearby cities
Nearby neighborhoods
Nearby zip codes
Other Indianapolis Topics
