Welcome to "Piankatank Paradise". Rare Waterfront Property on Piankatank River! This stunning home located in fabulous Riverwatch Community, offers picturesque water vistas, in ground pool, 1st floor primary, screened-in porch and gourmet kitchen. Buyer's will enjoy 4 BR, 4.5BA and 4,414 sq ft of pure bliss in your new home sweet home. Be welcomed into a breezy foyer flanked by formal dining adorned w/more gorgeous HDWD. Family room is a luxurious experience w/vaulted ceiling and dramatic stone gas fireplace. Access to screened-in porch reveals breathtaking views of your outdoor retreat as well as the serene river beyond. 1st floor primary suite is a dream offering huge WIC & spa-like en suite BA w/granite dual vanity & gorgeous tile WI shower. 1ST FLOOR GUEST SUITE is another fabulous feature, perfect for in-laws! Gourmet kitchen flaunts opulent granite counters, large island, dual wall ovens, gas cook top, beverage fridge & more waterfront views! Upstairs reveals two spacious bedrooms, two full baths and rec room w/wet bar! Enjoy leisurely afternoons sunbathing by the in-ground pool w/surrounding fence for extra safety. This gem of a home is perfect for any family's needs so don't hesitate, book your showing today! For full information visit Piankatankparadise.com
Sold for $1,399,000
$1,399,000
11455 E West Pkwy, Gloucester, VA 23061
4beds
4,414sqft
Single Family Residence
Built in 2008
2.1 Acres Lot
$1,542,300 Zestimate®
$317/sqft
$4,045 Estimated rent
Home value
$1,542,300
$1.43M - $1.67M
$4,045/mo
Zestimate® history
Owner options
List your home for rent
$4,045/mo
Rent Zestimate®
Find your next renter with Zillow Rental Manager. Plus, with online applications, you can quickly screen prospective tenants – for free.
$4,045/mo
Rent Zestimate®
Refinance and save
$9,291/mo
Est. payment
Refinancing to a lower rate could help reduce your monthly payments and save thousands over the life of the loan.
$9,291/mo
Est. payment
Explore your selling options
Work with a Zillow partner agent
Leverage their expertise and Zillow's premium Showcase listings to get your home seen by more buyers.
Get startedList with your own agent
Get your home in front of millions of buyers by listing it on Zillow.
Learn how to do itSell it yourself
Take full control of how buyers see your home on Zillow by listing For Sale by Owner (FSBO).
List your homeWhat's special
Zillow last checked:
Listing updated:
Listed by:
Jeanne P Hockaday (804)642-6126,
NextHome Coast To Country Real Estate
Bought with:
Debbie Price-Jolly, 0225077549
Price Properties
Source: Chesapeake Bay & Rivers AOR,MLS#: 2412510Originating MLS: Chesapeake Bay Area MLS
Facts & features
Interior
Bedrooms & bathrooms
- Bedrooms: 4
- Bathrooms: 5
- Full bathrooms: 4
- 1/2 bathrooms: 1
Primary bedroom
- Description: 1st Floor, WIC, En Suite Bath
- Level: First
- Dimensions: 22.0 x 16.0
Bedroom 2
- Description: 1st Floor Guest Suite, WIC, Jack n' Jill Bath
- Level: First
- Dimensions: 14.0 x 13.0
Bedroom 3
- Description: Oversized Closet, Private Bath
- Level: Second
- Dimensions: 17.0 x 12.0
Bedroom 4
- Description: Oversized Closet, Adjacent Full Bath
- Level: Second
- Dimensions: 17.0 x 12.0
Dining room
- Description: HDWD, Tons of Natural Light
- Level: First
- Dimensions: 14.0 x 18.0
Family room
- Description: HDWD< Vaulted Ceiling, Stone Gas Fireplace
- Level: First
- Dimensions: 19.0 x 21.0
Foyer
- Description: HDWD
- Level: First
- Dimensions: 0 x 0
Kitchen
- Description: HDWD, Granite, Double Wall Oven, Vaulted Ceiling
- Level: First
- Dimensions: 20.0 x 16.0
Laundry
- Description: Tile Floors, Built-In Cabinets
- Level: First
- Dimensions: 8.0 x 7.0
Living room
- Description: Den, HDWD, View of Pool, Outdoor Access
- Level: First
- Dimensions: 14.0 x 12.0
Recreation
- Description: Lofe w/Wet Bar
- Level: Second
- Dimensions: 36.0 x 24.0
Heating
- Electric, Heat Pump, Propane, Zoned
Cooling
- Electric, Heat Pump, Zoned
Appliances
- Included: Tankless Water Heater
Features
- Flooring: Ceramic Tile, Wood
- Doors: Sliding Doors
- Has basement: No
- Attic: Walk-In
- Number of fireplaces: 1
- Fireplace features: Gas, Stone
Interior area
- Total interior livable area: 4,414 sqft
- Finished area above ground: 4,414
Property
Parking
- Total spaces: 3
- Parking features: Attached, Driveway, Garage, Garage Door Opener, Off Street, Paved, Boat, RV Access/Parking
- Attached garage spaces: 3
- Has uncovered spaces: Yes
Features
- Levels: One and One Half
- Stories: 1.5
- Patio & porch: Rear Porch, Patio, Screened, Porch
- Exterior features: Boat Lift, Dock, Porch, Paved Driveway
- Pool features: Fenced, In Ground, Pool, Community
- Fencing: Back Yard,Wrought Iron
- Has view: Yes
- View description: Water
- Has water view: Yes
- Water view: Water
- Waterfront features: Dock Access, Mooring, River Access, Riparian Rights, Boat Ramp/Lift Access, Waterfront
- Body of water: Piankatank
Lot
- Size: 2.1 Acres
- Features: Landscaped, Waterfront
Details
- Parcel number: 012D2215
Construction
Type & style
- Home type: SingleFamily
- Architectural style: Two Story,Transitional
- Property subtype: Single Family Residence
Materials
- Drywall, Frame, HardiPlank Type, Wood Siding
- Roof: Asphalt
Condition
- Resale
- New construction: No
- Year built: 2008
Utilities & green energy
- Sewer: Engineered Septic
- Water: Well
Community & HOA
Community
- Features: Beach, Boat Facilities, Clubhouse, Deck/Porch, Dock, Park, Pool, Bulkhead
- Subdivision: Riverwatch
HOA
- Has HOA: Yes
- Services included: Common Areas, Pool(s), Recreation Facilities, Water Access
- HOA fee: $1,177 annually
Location
- Region: Gloucester
Financial & listing details
- Price per square foot: $317/sqft
- Tax assessed value: $1,254,790
- Annual tax amount: $5,780
- Date on market: 12/11/2025
- Ownership: Individuals
- Ownership type: Sole Proprietor
Price history
| Date | Event | Price |
|---|---|---|
| 8/7/2024 | Sold | $1,399,000$317/sqft |
Source: Chesapeake Bay & Rivers AOR #2412510 Report a problem | ||
| 6/17/2024 | Pending sale | $1,399,000$317/sqft |
Source:  WMLS #2401541 Report a problem WMLS #2401541 Report a problem | ||
| 6/17/2024 | Contingent | $1,399,000$317/sqft |
Source:  REIN Inc. #10534352 Report a problem REIN Inc. #10534352 Report a problem | ||
| 5/29/2024 | Price change | $1,399,000+0.3%$317/sqft |
Source: Chesapeake Bay & Rivers AOR #2412510 Report a problem | ||
| 6/29/2023 | Listed for sale | $1,395,000-12.5%$316/sqft |
Source:  CVRMLS #2315681 Report a problem CVRMLS #2315681 Report a problem | ||
| 10/31/2022 | Listing removed | -- |
Source:  Long & Foster Broker Feed Report a problem Long & Foster Broker Feed Report a problem | ||
| 8/17/2022 | Listed for sale | $1,595,000$361/sqft |
Source: CVRMLS #2223003 Report a problem | ||
Public tax history
| Year | Property taxes | Tax assessment |
|---|---|---|
| 2025 | $7,704 +5.3% | $1,254,790 |
| 2024 | $7,315 | $1,254,790 |
| 2023 | $7,315 +21.3% | $1,254,790 +50.9% |
| 2022 | $6,030 +4.3% | $831,680 |
| 2021 | $5,780 -7% | $831,680 -7% |
| 2018 | $6,217 | $894,490 |
| 2017 | $6,217 +17% | $894,490 +17% |
| 2016 | $5,313 | $764,400 -9.3% |
| 2015 | $5,313 +2.2% | $842,900 |
| 2014 | $5,198 | $842,900 |
| 2013 | -- | $842,900 |
| 2012 | -- | $842,900 |
| 2011 | -- | $842,900 |
| 2010 | -- | $842,900 -18.7% |
| 2009 | -- | $1,036,900 +8.4% |
| 2008 | -- | $956,800 |
Find assessor info on the county website
Neighborhood: 23061
Nearby homes
- $1,141,3004 bd5 ba5.7k sqft11522 E West Pkwy, Gloucester, VA 23061Off Market

- $295,5002.21 Acres0 E West Pkwy #16, Gloucester, VA 23061Sold

- $295,0002.14 AcresLOT 14 E West Pkwy LOT 14, Gloucester, VA 23061Sold

- $295,0002.14 AcresLOT 14 E West Pkwy, Gloucester, VA 23061Sold
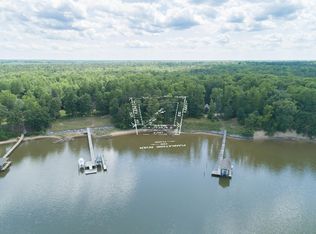
- $322,760-- bd-- ba-- sqftE West Pkwy, Gloucester, VA 23061Off Market
- $295,500-- bd-- ba-- sqftE West Pkwy, Gloucester, VA 23061Sold
- $295,000-- bd-- ba-- sqftE West Pkwy, Gloucester, VA 23061Sold
- $361,870-- bd-- ba-- sqftE West Pkwy, Gloucester, VA 23061Off Market
Nearby schools
GreatSchools rating
- 9/10Petsworth Elementary SchoolGrades: PK-5Distance: 8.2 mi
- 7/10Peasley Middle SchoolGrades: 6-8Distance: 10.4 mi
- 6/10Gloucester High SchoolGrades: 9-12Distance: 10.2 mi
Schools provided by the listing agent
- Elementary: Petsworth
- Middle: Peasley
- High: Gloucester
Source: Chesapeake Bay & Rivers AOR. This data may not be complete. We recommend contacting the local school district to confirm school assignments for this home.
Get a cash offer in 3 minutes
Find out how much your home could sell for in as little as 3 minutes with a no-obligation cash offer.
Estimated market value
$1,542,300
Get a cash offer in 3 minutes
Find out how much your home could sell for in as little as 3 minutes with a no-obligation cash offer.
Estimated market value
$1,542,300
- Virginia
- Gloucester County
- Gloucester
- 23061
- 11455 E West Pkwy
Nearby cities
Nearby zip codes
Other Gloucester Topics
