The search is finally over! This fantastic Ranch-style home in Commerce City features convenient main floor living along with tasteful stone accents, and a welcoming front porch. Discover a spacious great room with high ceilings, recessed lighting, a soothing palette, and hardwood flooring. The chef's kitchen comes with granite counters, ample wood cabinetry with crown moulding, stainless steel appliances, a stylish tile backsplash, a handy pantry, and a center island with a breakfast bar. The main bedroom is complete with soft carpeting, a walk-in closet, and a 4-piece ensuite, including a subway tile walk-in shower with a bench. The full-sized unfinished basement offers limitless potential for customization with rough in plumbing for a bathroom and a water softener system. The large backyard boasts a concrete patio and ample space for hosting fun get-togethers. The large 3 car, heated garage offers 220 electricity and a custom fold away table for gatherings. Located just minutes from HWY 76, DIA, school and shopping! One level living at it's best! Don't miss this fantastic opportunity!
Sold for $556,250
$556,250
11455 Helena Street, Commerce City, CO 80022
3beds
3,620sqft
Single Family Residence
Built in 2016
6,500 Square Feet Lot
$562,400 Zestimate®
$154/sqft
$3,983 Estimated rent
Home value
$562,400
$534,000 - $591,000
$3,983/mo
Zestimate® history
Owner options
List your home for rent
$3,983/mo
Rent Zestimate®
Find your next renter with Zillow Rental Manager. Plus, with online applications, you can quickly screen prospective tenants – for free.
$3,983/mo
Rent Zestimate®
Refinance and save
$3,433/mo
Est. payment
Refinancing to a lower rate could help reduce your monthly payments and save thousands over the life of the loan.
$3,433/mo
Est. payment
Explore your selling options
Work with a Zillow partner agent
Leverage their expertise and Zillow's premium Showcase listings to get your home seen by more buyers.
Get startedList with your own agent
Get your home in front of millions of buyers by listing it on Zillow.
Learn how to do itSell it yourself
Take full control of how buyers see your home on Zillow by listing For Sale by Owner (FSBO).
List your homeWhat's special
Soothing paletteSpacious great roomSoft carpetingCenter islandAmple wood cabinetryLarge backyardHardwood flooring
Zillow last checked:
Listing updated:
Listed by:
Tiana Estrada 303-918-6465 tiana@estradarealestategroup.com,
Estrada Real Estate Group
Bought with:
Kenny Pulciani, 1024625
Sterling Realty LLC
Source: REcolorado as distributed by MLS GRID,MLS#: 7583467
Facts & features
Interior
Bedrooms & bathrooms
- Bedrooms: 3
- Bathrooms: 2
- Full bathrooms: 1
- 3/4 bathrooms: 1
- Main level bathrooms: 2
- Main level bedrooms: 3
Primary bedroom
- Description: Large Primary Suite With Ceiling Fan, Tray Ceiling And Private Primary Bathroom
- Level: Main
- Area: 192 Square Feet
- Dimensions: 12 x 16
Bedroom
- Description: Large Secondary Bedroom With Ceiling Fan
- Level: Main
- Area: 143 Square Feet
- Dimensions: 13 x 11
Bedroom
- Description: Large Secondary Bedroom With Ceiling Fan
- Level: Main
- Area: 132 Square Feet
- Dimensions: 11 x 12
Primary bathroom
- Description: Private Primary Bathroom With Large Walk In Shower, Dual Vanities And Two Large Walk In Closets
- Level: Main
- Area: 140 Square Feet
- Dimensions: 10 x 14
Bathroom
- Description: Full Secondary Bathroom With Bathtub
- Level: Main
- Area: 45 Square Feet
- Dimensions: 5 x 9
Dining room
- Description: Eating Area With Sliding Door Access To Backyard
- Level: Main
Kitchen
- Description: Open Kitchen With Large Island, Pantry And All Appliances Included
- Level: Main
- Area: 276 Square Feet
- Dimensions: 23 x 12
Laundry
- Description: Main Floor Laundry Area With Easy Access To Garage.
- Level: Main
- Area: 48 Square Feet
- Dimensions: 6 x 8
Living room
- Description: Light And Bright With Ceiling Fan
- Level: Main
- Area: 352 Square Feet
- Dimensions: 16 x 22
Heating
- Forced Air, Natural Gas
Cooling
- Central Air
Appliances
- Included: Cooktop, Dishwasher, Disposal, Double Oven, Gas Water Heater, Microwave, Refrigerator, Water Softener
- Laundry: In Unit
Features
- Built-in Features, Ceiling Fan(s), Eat-in Kitchen, Granite Counters, High Ceilings, High Speed Internet, Kitchen Island, Open Floorplan, Pantry, Primary Suite, Radon Mitigation System, Walk-In Closet(s)
- Flooring: Carpet, Tile, Wood
- Windows: Window Coverings
- Basement: Bath/Stubbed,Unfinished
- Common walls with other units/homes: No Common Walls
Interior area
- Total structure area: 3,620
- Total interior livable area: 3,620 sqft
- Finished area above ground: 1,820
- Finished area below ground: 0
Property
Parking
- Total spaces: 3
- Parking features: Heated Garage
- Attached garage spaces: 3
Features
- Levels: One
- Stories: 1
- Patio & porch: Front Porch, Patio
- Exterior features: Private Yard, Rain Gutters
- Fencing: Full
Lot
- Size: 6,500 Square Feet
- Features: Level
- Residential vegetation: Grassed
Details
- Parcel number: R0151100
- Special conditions: Standard
Construction
Type & style
- Home type: SingleFamily
- Architectural style: Traditional
- Property subtype: Single Family Residence
Materials
- Frame, Stone, Wood Siding
- Roof: Composition
Condition
- Year built: 2016
Details
- Builder name: Lokal Homes
Utilities & green energy
- Electric: 220 Volts, 220 Volts in Garage
- Sewer: Public Sewer
- Water: Public
- Utilities for property: Cable Available, Natural Gas Available, Phone Available
Community & HOA
Community
- Security: Carbon Monoxide Detector(s), Smoke Detector(s)
- Subdivision: The Villages At Buffalo Run
HOA
- Has HOA: Yes
- Services included: Recycling, Trash
- HOA fee: $90 quarterly
- HOA name: Villages at Buffalo Run
- HOA phone: 303-268-7000
Location
- Region: Commerce City
Financial & listing details
- Price per square foot: $154/sqft
- Tax assessed value: $579,000
- Annual tax amount: $5,635
- Date on market: 2/23/2024
- Listing terms: Cash,Conventional,FHA,VA Loan
- Exclusions: Seller's Personal Property, Washer And Dryer, Garage Freezer And Refrigerator
- Ownership: Individual
- Electric utility on property: Yes
- Road surface type: Paved
Price history
| Date | Event | Price |
|---|---|---|
| 3/29/2024 | Sold | $556,250-3.3%$154/sqft |
Source:  REcolorado as distributed by MLS GRID #7583467 Report a problem REcolorado as distributed by MLS GRID #7583467 Report a problem | ||
| 3/10/2024 | Pending sale | $575,000$159/sqft |
Source: REcolorado as distributed by MLS GRID #7583467 Report a problem | ||
| 3/9/2024 | Price change | $575,000-1.7%$159/sqft |
Source: REcolorado as distributed by MLS GRID #7583467 Report a problem | ||
| 2/23/2024 | Listed for sale | $585,000+33.7%$162/sqft |
Source: REcolorado as distributed by MLS GRID #7583467 Report a problem | ||
| 2/24/2020 | Sold | $437,500-0.6%$121/sqft |
Source: Public Record Report a problem | ||
| 1/22/2020 | Pending sale | $440,000$122/sqft |
Source: Trelora Colorado #9526013 Report a problem | ||
| 1/17/2020 | Listed for sale | $440,000$122/sqft |
Source: Trelora Colorado #5202611 Report a problem | ||
| 12/12/2019 | Listing removed | $440,000$122/sqft |
Source: TRELORA Colorado #5202611 Report a problem | ||
| 8/21/2019 | Listed for sale | $440,000$122/sqft |
Source: TRELORA Colorado #5202611 Report a problem | ||
| 8/14/2019 | Pending sale | $440,000$122/sqft |
Source: TRELORA Colorado #5202611 Report a problem | ||
| 7/19/2019 | Price change | $440,000-1.1%$122/sqft |
Source: TRELORA #5202611 Report a problem | ||
| 7/10/2019 | Listed for sale | $445,000+22%$123/sqft |
Source: TRELORA #5202611 Report a problem | ||
| 8/29/2016 | Sold | $364,824$101/sqft |
Source: Public Record Report a problem | ||
Public tax history
| Year | Property taxes | Tax assessment |
|---|---|---|
| 2025 | $6,165 +0.4% | $36,190 -11% |
| 2024 | $6,137 +8.9% | $40,660 |
| 2023 | $5,635 -1.7% | $40,660 +23.1% |
| 2022 | $5,733 | $33,040 -2.8% |
| 2021 | -- | $33,990 +2.8% |
| 2020 | $5,513 | $33,050 -0.1% |
| 2019 | $5,513 +15% | $33,090 +20.8% |
| 2018 | $4,796 | $27,400 |
| 2017 | $4,796 | $27,400 +273900% |
| 2016 | -- | $10 |
| 2015 | $2 | $10 -99% |
| 2011 | -- | $980 -83.1% |
| 2008 | -- | $5,800 -42.6% |
| 2007 | -- | $10,100 +110.4% |
| 2006 | -- | $4,800 +4.8% |
| 2005 | -- | $4,580 +110.1% |
| 2004 | -- | $2,180 |
Find assessor info on the county website
Neighborhood: 80022
Nearby homes
- $657,4004 bd3 ba2.7k sqft11465 Helena St, Commerce City, CO 80022Off Market
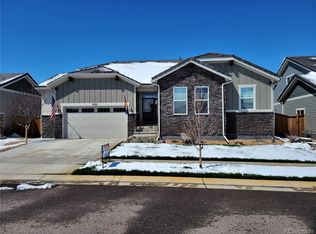
- $590,8003 bd2 ba2.3k sqft11445 Helena St, Commerce City, CO 80022Off Market
- $587,6003 bd2 ba2.1k sqft11454 Hannibal St, Commerce City, CO 80022Off Market
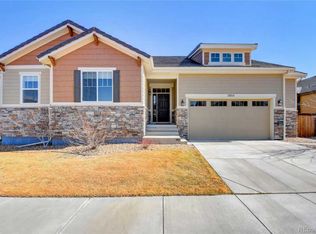
- $540,1002 bd2 ba1.8k sqft11464 Hannibal St, Commerce City, CO 80022Off Market
- $523,9002 bd2 ba1.8k sqft11444 Hannibal St, Commerce City, CO 80022Off Market
- $585,0004 bd4 ba4.1k sqft11475 Helena St, Commerce City, CO 80022Sold
- $558,1002 bd2 ba3.6k sqft11435 Helena St, Commerce City, CO 80022Off Market
- $670,0003 bd3 ba3.6k sqft11456 Helena St, Commerce City, CO 80022Sold
Nearby schools
GreatSchools rating
- 4/10Turnberry Elementary SchoolGrades: PK-5Distance: 1.7 mi
- 4/10Prairie View Middle SchoolGrades: 6-8Distance: 1.6 mi
- 5/10Prairie View High SchoolGrades: 9-12Distance: 1.9 mi
Schools provided by the listing agent
- Elementary: Turnberry
- Middle: Otho Stuart
- High: Prairie View
- District: School District 27-J
Source: REcolorado as distributed by MLS GRID. This data may not be complete. We recommend contacting the local school district to confirm school assignments for this home.
Get a cash offer in 3 minutes
Find out how much your home could sell for in as little as 3 minutes with a no-obligation cash offer.
Estimated market value
$562,400
Get a cash offer in 3 minutes
Find out how much your home could sell for in as little as 3 minutes with a no-obligation cash offer.
Estimated market value
$562,400
- Colorado
- Adams County
- Commerce City
- 80022
- 11455 Helena Street
Nearby cities
Nearby zip codes
Other Commerce City Topics
