Skip main navigation
Off market
  • $739,400

    11455 Rust Dr, Chesterland, OH 44026

    4beds
    3,507sqft
    SingleFamily
    Built in 1982
    6.27 Acres Lot
    $739,400 Zestimate®
    $211/sqft
    $4,312 Estimated rent

    Home value

    $739,400

    $673,000 - $806,000

    $4,312/mo

    Zestimate® history
    Loading
    Loading...

    Owner options

    List your home for rent

    $4,312/mo

    Rent Zestimate®

    Find your next renter with Zillow Rental Manager. Plus, with online applications, you can quickly screen prospective tenants – for free.

    Learn more

    $4,312/mo

    Rent Zestimate®

    Refinance and save

    $3,953/mo

    Est. payment

    Refinancing to a lower rate could help reduce your monthly payments and save thousands over the life of the loan.

    See today's rates

    $3,953/mo

    Est. payment

    Explore your selling options

    Work with a Zillow partner agent

    Leverage their expertise and Zillow's premium Showcase listings to get your home seen by more buyers.

    Get started

    List with your own agent

    Get your home in front of millions of buyers by listing it on Zillow.

    Learn how to do it

    Sell it yourself

    Take full control of how buyers see your home on Zillow by listing For Sale by Owner (FSBO).

    List your home

    What's special

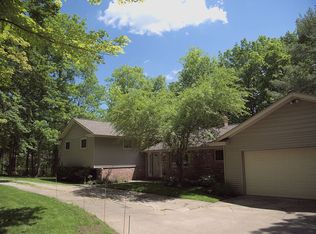
    Priced below appraisal value! Awesome colonial situated on the most private setting with over six luscious acres including a creek and beautiful nature views out every window! Large gourmet eat-in kitchen with all appliances, granite countertops, beautiful tiled floor and loads of cabinet space! Expansive family room with stunning fireplace and built-ins! Sunroom off the family room with picturesque views of nature! First floor den with hardwood floors, Large formal dining room as well as second room that could be used as a second office, a fifth bedroom or playroom! Huge first floor laundry and mud room with loads of counter space and cabinets! Large master suite with walk-in closet and remodeled master bathroom with granite counters and soaking tub. Three other spacious bedrooms all have loads of closet space! Fully finished walk out lower level with rec. room with wet bar and additional full bathroom! The lower level could be turned into a large additional living suite! This home has been meticulously maintained and has been updated tastefully! Ton of recent updates throughout! Expansive trex deck with spiral staircase, new roof, nature stone garage floor and loads of updates! ULTRA LOW UTILITIES, Super insulated with average utilities combined at a total average of $145 a month! No other utility bills! New septic system 2016! Two built in tvs, surround system, pool table and lawn equipment all included!

    This property is off market, which means it's not currently listed for sale or rent on Zillow. This may be different from what's available on other websites or public sources.

    Facts & features

    Interior

    Bedrooms & bathrooms
    • Bedrooms: 4
    • Bathrooms: 4
    • Full bathrooms: 4
    Heating
    • Forced air, Heat pump, Electric
    Appliances
    • Included: Dishwasher, Dryer, Garbage disposal, Microwave, Range / Oven, Refrigerator, Washer
    Features
    • Basement: Partially finished
    • Has fireplace: Yes
    Interior area
    • Total interior livable area: 3,507 sqft

    Property

    Parking
    • Total spaces: 2
    • Parking features: Garage - Attached
    Features
    • Exterior features: Vinyl
    Lot
    • Size: 6.27 Acres
    Details
    • Parcel number: 11388604

    Construction

    Type & style
    • Home type: SingleFamily
    • Architectural style: Conventional
    Materials
    • Foundation: Crawl/Raised
    • Roof: Asphalt
    Condition
    • Year built: 1982

    Community & neighborhood

    Location
    • Region: Chesterland

    HOA & financial

    HOA
    • Has HOA: Yes
    • HOA fee: $20 monthly

    Other

    Other facts
    • Appliances Equipment: Smoke Detector, Oven, Water Softener
    • Driveway: Paved
    • Exterior: Aluminum
    • Garage Features: Drain, Door Opener, Electric, Water Available
    • View Description: Wooded
    • Water Sewer: Well, Septic
    • Dwelling Type: Detached
    • Occupant Type: Owner
    • House Faces: West
    • Available Financing: Cash, Conventional, FHA, VA
    • Last Change Type: New Listing
    • Year Built Exception: Actual YBT
    • State: Ohio
    • Association: Northern Ohio Regional MLS
    • Sq Ft Above Source: Auditors Website
    • Sq Ft Below Source: Auditors Website
    • Geocode Source: PxPoint

    Price history

    DateEventPrice
    10/17/2018Sold$349,900$100/sqft
    Source: Public Record Report a problem
    10/16/2018Pending sale$349,900$100/sqft
    Source: Howard Hanna - Mentor #4002973 Report a problem
    8/13/2018Price change$349,900-6.6%$100/sqft
    Source: Howard Hanna - Mentor #4002973 Report a problem
    5/29/2018Listed for sale$374,500+1.4%$107/sqft
    Source: Howard Hanna #4002973 Report a problem
    10/7/2017Listing removed$369,500$105/sqft
    Source: Howard Hanna - Mentor #3851536 Report a problem
    9/28/2017Price change$369,500-6.4%$105/sqft
    Source: Howard Hanna - Mentor #3851536 Report a problem
    7/21/2017Price change$394,900-1%$113/sqft
    Source: Howard Hanna - Mentor #3851536 Report a problem
    3/31/2017Price change$399,000-3.8%$114/sqft
    Source: Howard Hanna - Mentor #3851536 Report a problem
    10/11/2016Price change$414,900-3.5%$118/sqft
    Source: Howard Hanna - Mentor #3851536 Report a problem
    6/20/2016Price change$429,900-2.3%$123/sqft
    Source: Howard Hanna - Mentor #3781967 Report a problem
    4/25/2016Price change$439,900-2.2%$125/sqft
    Source: Howard Hanna - Mentor #3781967 Report a problem
    2/17/2016Listed for sale$449,900$128/sqft
    Source: Howard Hanna - Mentor #3781967 Report a problem

    Public tax history

    YearProperty taxesTax assessment
    2025$9,343 +4.4%$206,820
    2024$8,945 -1.5%$206,820
    2023$9,080 +26%$206,820 +44.9%
    2022$7,203 +0.3%$142,770
    2021$7,181 -3.8%$142,770
    2020$7,464 +3.4%$142,770 +11.5%
    2019$7,215 +12.7%$128,000
    2018$6,405 -0.8%$128,000
    2017$6,457 -16.1%$128,000 -4.7%
    2016$7,695 +4.5%$134,370
    2015$7,361 +3.3%$134,370
    2014$7,127 -0.7%$134,370
    2013$7,178 -0.2%$134,370
    2012$7,193 0%$134,370
    2011$7,195 +1.5%$134,370 -1.9%
    2010$7,092 +4.7%$137,000
    2009$6,776 -1.5%$137,000
    2008$6,881 +0.2%$137,000
    2007$6,868 +0%$137,000
    2006$6,867 -4.2%$137,000 -4.3%
    2005$7,170 +13.3%$143,090 +12.5%
    2004$6,326 +2.5%$127,160
    2003$6,172 +7.6%$127,160
    2002$5,734 +11.3%$127,160 +11.2%
    2001$5,154 +1.9%$114,350
    2000$5,058 -3.1%$114,350
    1999$5,217 $114,350

    Find assessor info on the county website

    Neighborhood: 44026

    Nearby schools

    GreatSchools rating
    Schools provided by the listing agent
    • District: West Geauga LSD

    Source: The MLS. This data may not be complete. We recommend contacting the local school district to confirm school assignments for this home.

    Get a cash offer in 3 minutes
    Find out how much your home could sell for in as little as 3 minutes with a no-obligation cash offer.
    Estimated market value
    $739,400
    Get a cash offer in 3 minutes
    Find out how much your home could sell for in as little as 3 minutes with a no-obligation cash offer.
    Estimated market value
    $739,400