4-minute drive from Potomac Village, positioned at the crest of 2.27 private acres, this light-filled generously generously built contemporary is a true 5-bedroom home where walls of glass, soaring ceilings, and gleaming hardwood floors create an immediate sense of calm and openness. At its heart, a fully reimagined gourmet kitchen with stone counters, high-end stainless appliances, and a sun-drenched breakfast area with multiple sliding doors that open to the deck and flows effortlessly into fireside spaces made for both quiet evenings and lively gatherings. A dining room perfect for entertaining and a family room anchored by a fireplace set into a stone wall round out the main level — each with its own access to the wraparound deck and patios overlooking the grounds. Upstairs, the private primary suite is a sanctuary unto itself: a private balcony, its own fireplace, a wet bar, dual walk-in closets, and a spa bath with jacuzzi tub, oversized tiled shower, and separate WC. Three additional oversized bedrooms share two beautifully updated hall baths, while the walk-out lower level adds a 5th bedroom / home office, full bath, and generous recreation space that flows out to a slate patio and the serene backyard. The rear yard would easily accommodate a pool site. A home where seclusion, light, and timeless design make every day begin and end with beauty. For the investment minded this property has significant potential to be subdivided into 2 lots (buyer must verify). The property is 2.27 acres and is located in a 1 acre zone (buyer must verify), has substantial frontage on South Glen Road, and has city water and sewer. Recent Improvements (over $350K invested since 2022): Attractive landscaping enhancements made, property has multiple pool site options. 🌳 Fully fenced rear yard 🍳 Complete renovation of the gourmet kitchen 🛁 2 fully updated upper-level hall baths (new tile, tub, vanity & fixtures) + add’l upper level ful bathroom 🧱 New large-format tile flooring throughout the lower level ⚡ 24KW whole-house generator with buried 1,000-gallon propane tank 📍 Close to: 🛒 Potomac Village (grocery, cafés & dining) 🛍 Westfield Montgomery Mall 🌲 Great Falls, the C&O Canal & Potomac River trails 🛝 Cabin John Regional Park ⛳ Premier golf & country clubs 🚗 River Road, I-495 Beltway & I-270 — easy into Bethesda, DC & Virginia ✨ Special Features: 🔌 24KW whole-house backup generator 🛁 Jacuzzi primary bath + wet bar 🔥 Multiple fireplaces 🏡 2.27 fully fenced acres with potential to subdivide (buyer must verify) 🎓 Potomac ES · Herbert Hoover MS · Winston Churchill HS 💼 Walk-out finished lower level with 5th bedroom / home office
For sale
$1,900,000
11455 S Glen Rd, Rockville, MD 20854
5beds
5,972sqft
Single Family Residence
Built in 1985
2.27 Acres Lot
$1,840,800 Zestimate®
$318/sqft
$-- HOA
What's special
Multiple pool site optionsMultiple fireplacesAttractive landscaping enhancementsWalk-out lower levelSerene backyardOversized tiled showerFully fenced rear yard
- 27 days |
- 2,110 |
- 164 |
Zillow last checked:
Listing updated:
Listed by:
James Buckley 202-841-7815,
EXP Realty, LLC 8333357433
Source: Bright MLS,MLS#: MDMC2246716
Facts & features
Interior
Bedrooms & bathrooms
- Bedrooms: 5
- Bathrooms: 5
- Full bathrooms: 4
- 1/2 bathrooms: 1
- Main level bathrooms: 1
Rooms
- Room types: Dining Room, Primary Bedroom, Bedroom 2, Bedroom 3, Bedroom 4, Kitchen, Family Room, Den, Laundry, Recreation Room, Bathroom 2, Bathroom 3, Primary Bathroom, Additional Bedroom
Primary bedroom
- Features: Balcony Access, Fireplace - Wood Burning, Flooring - Carpet, Wet Bar, Window Treatments
- Level: Upper
Other
- Features: Flooring - Carpet
- Level: Lower
Bedroom 2
- Features: Flooring - HardWood
- Level: Upper
Bedroom 3
- Features: Flooring - HardWood, Window Treatments
- Level: Upper
Bedroom 4
- Features: Flooring - HardWood, Flooring - Carpet
- Level: Upper
Primary bathroom
- Features: Flooring - Tile/Brick, Jack and Jill Bathroom, Soaking Tub, Walk-In Closet(s)
- Level: Upper
Bathroom 2
- Features: Bathroom - Tub Shower
- Level: Upper
Bathroom 3
- Features: Bathroom - Tub Shower
- Level: Upper
Den
- Features: Balcony Access, Built-in Features, Flooring - HardWood
- Level: Main
Dining room
- Features: Built-in Features, Flooring - HardWood
- Level: Main
Family room
- Features: Built-in Features, Fireplace - Wood Burning, Flooring - HardWood
- Level: Main
Kitchen
- Features: Granite Counters, Flooring - Tile/Brick, Eat-in Kitchen, Skylight(s), Balcony Access
- Level: Main
Laundry
- Level: Main
Mud room
- Features: Built-in Features
- Level: Main
Recreation room
- Features: Flooring - Carpet, Basement - Finished
- Level: Lower
Heating
- Central, Electric
Cooling
- Central Air, Electric
Appliances
- Included: Electric Water Heater
- Laundry: Laundry Room, Mud Room
Features
- Bar, Breakfast Area, Built-in Features, Dining Area, Open Floorplan, Eat-in Kitchen, Primary Bath(s), Soaking Tub, Bathroom - Stall Shower, Bathroom - Tub Shower, Walk-In Closet(s), Upgraded Countertops, Other
- Flooring: Hardwood, Carpet, Other, Wood
- Doors: Double Entry, Sliding Glass
- Windows: Skylight(s), Window Treatments
- Basement: Finished,Walk-Out Access,Windows,Exterior Entry
- Has fireplace: No
Interior area
- Total structure area: 6,784
- Total interior livable area: 5,972 sqft
- Finished area above ground: 4,563
- Finished area below ground: 1,409
Video & virtual tour
Property
Parking
- Total spaces: 8
- Parking features: Garage Door Opener, Inside Entrance, Garage Faces Side, Asphalt, Attached, Driveway
- Attached garage spaces: 2
- Uncovered spaces: 6
Accessibility
- Accessibility features: 2+ Access Exits, Accessible Doors, Accessible Entrance, Other
Features
- Levels: Three
- Stories: 3
- Pool features: None
Lot
- Size: 2.27 Acres
Details
- Additional structures: Above Grade, Below Grade
- Parcel number: 161002405460
- Zoning: RE1
- Special conditions: Standard
Construction
Type & style
- Home type: SingleFamily
- Architectural style: Contemporary
- Property subtype: Single Family Residence
Materials
- Stucco, Frame, Other
- Foundation: Concrete Perimeter
- Roof: Composition,Shingle
Condition
- New construction: No
- Year built: 1985
Utilities & green energy
- Sewer: Public Sewer
- Water: Public
Community & HOA
Community
- Subdivision: Potomac Outside
HOA
- Has HOA: No
Location
- Region: Rockville
Financial & listing details
- Price per square foot: $318/sqft
- Tax assessed value: $1,267,700
- Annual tax amount: $13,868
- Date on market: 7/23/2026
- Listing agreement: Exclusive Right To Sell
- Listing terms: Cash,FHA,VA Loan,Conventional,Other
- Ownership: Fee Simple
Estimated market value
$1,840,800
$1.75M - $1.93M
$7,256/mo
Price history
| Date | Event | Price |
|---|---|---|
| 7/30/2026 | Listed for sale | $1,900,000+26.7%$318/sqft |
Source: eXp Realty #MDMC2246716 Report a problem | ||
| 7/29/2022 | Sold | $1,500,000$251/sqft |
Source:  Bright MLS #MDMC2051178 Report a problem Bright MLS #MDMC2051178 Report a problem | ||
| 6/15/2022 | Pending sale | $1,500,000$251/sqft |
Source: Bright MLS #MDMC2051178 Report a problem | ||
| 6/9/2022 | Price change | $1,500,000-6.3%$251/sqft |
Source: Bright MLS #MDMC2051178 Report a problem | ||
| 5/12/2022 | Listed for sale | $1,600,000$268/sqft |
Source:  Long & Foster Broker Feed #MDMC2051178 Report a problem Long & Foster Broker Feed #MDMC2051178 Report a problem | ||
Public tax history
| Year | Property taxes | Tax assessment |
|---|---|---|
| 2025 | $16,955 +5.5% | $1,460,900 +4.6% |
| 2024 | $16,077 +4.7% | $1,396,500 +4.8% |
| 2023 | $15,348 +9.7% | $1,332,100 +5.1% |
| 2022 | $13,989 +5.3% | $1,267,700 +5.2% |
| 2021 | $13,283 +5.4% | $1,204,767 +5.5% |
| 2020 | $12,597 +5.9% | $1,141,833 +5.8% |
| 2019 | $11,897 -0.2% | $1,078,900 |
| 2018 | $11,919 -2.3% | $1,078,900 |
| 2017 | $12,197 +5.3% | $1,078,900 -0.9% |
| 2016 | $11,578 | $1,088,400 |
| 2015 | $11,578 | $1,088,400 |
| 2014 | $11,578 | $1,088,400 -2.7% |
| 2013 | -- | $1,119,100 |
| 2012 | -- | $1,119,100 |
| 2011 | -- | $1,119,100 -35.1% |
| 2010 | -- | $1,724,620 +4% |
| 2009 | -- | $1,657,580 +4.2% |
| 2008 | -- | $1,590,540 +4.4% |
| 2007 | -- | $1,523,500 +18.1% |
| 2006 | -- | $1,290,332 +22.1% |
| 2005 | -- | $1,057,166 +28.3% |
| 2004 | -- | $824,000 |
| 2003 | -- | $824,000 +15.6% |
| 2002 | -- | $713,000 +8.4% |
| 2001 | -- | $657,500 |
Find assessor info on the county website
Monthly payment
Est. payment
Payment breakdown
Explore the cost of this home by adjusting the details. Changes won't be saved.Climate risks
Neighborhood: 20854
Nearby schools
GreatSchools rating
- 8/10Potomac Elementary SchoolGrades: K-5Distance: 1.4 mi
- 9/10Herbert Hoover Middle SchoolGrades: 6-8Distance: 2 mi
- 9/10Winston Churchill High SchoolGrades: 9-12Distance: 2.3 mi
Schools provided by the listing agent
- High: Winston Churchill
- District: Montgomery County Public Schools
Source: Bright MLS. This data may not be complete. We recommend contacting the local school district to confirm school assignments for this home.
- $2,024,200-- bd4 ba5.7k sqft11405 S Glen Rd, Rockville, MD 20854Off Market
- $1,341,500-- bd4 ba2.3k sqft11401 S Glen Rd, Rockville, MD 20854Off Market
- $1,189,900-- bd2 ba1.7k sqft11501 S Glen Rd, Potomac, MD 20854Off Market
- $2,041,800-- bd6 ba4.9k sqft11409 S Glen Rd, Rockville, MD 20854Off Market
- $1,584,800-- bd3 ba3.9k sqft11451 S Glen Rd, Potomac, MD 20854Off Market
- $1,319,2003 bd3 ba2k sqft11450 S Glen Rd, Potomac, MD 20854Off Market
- $1,380,0004 bd4 ba4.6k sqft11311 S Glen Rd, Rockville, MD 20854Sold
- $1,080,900-- bd2 ba1.4k sqft11511 S Glen Rd, Potomac, MD 20854Off Market
A local agent can set up tours, give advice and negotiate with sellers.
Similar homes
- $1,499,0005 bd4 ba3.3k sqft11701 Beekman Pl, Rockville, MD 20854For Sale
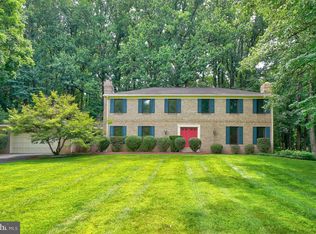
 MLS ID #MDMC2249884, Kenny Maites, Compass. Bright MLS
 - $1,599,0006 bd7 ba7.2k sqft11720 Glen Ct, Potomac, MD 20854For Sale
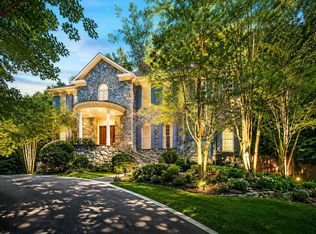 MLS ID #MDMC2238944, Ashley Fitzgerald, Weichert, REALTORS. Bright MLS
 - $1,875,0006 bd5 ba4.5k sqft8308 River Falls Dr, Potomac, MD 20854For Sale
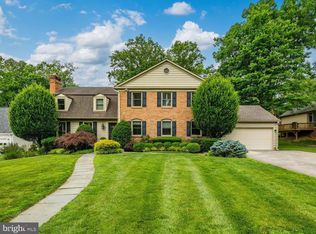 MLS ID #MDMC2230674, Anne Killeen, Washington Fine Properties, LLC. Bright MLS
 - $1,900,0006 bd6 ba5.5k sqft1441 Hunter View Farms, Vienna, VA 22182For Sale
 MLS ID #VAFX2321618, Noemi Harned, Keller Williams Fairfax Gateway. Bright MLS
 - $2,349,0007 bd7 ba8.2k sqft10100 Iron Gate Rd, Potomac, MD 20854For SaleMLS ID #MDMC2235404, H. Joe Faraji, Long & Foster Real Estate, Inc.. Bright MLS
- $1,249,0004 bd4 ba3.7k sqft9416 Holbrook Ln, Rockville, MD 20854For SaleMLS ID #MDMC2251262, Mandy Kaur, Redfin Corp. Bright MLS
- $1,776,2506 bd4 ba3.4k sqft9701 Overlea Dr, Rockville, MD 20850For SaleMLS ID #MDMC2240908, Peter Maser, Compass. Bright MLS
- $1,599,0004 bd4 ba5.2k sqft14301 Poplar Hill Rd, Germantown, MD 20874For SaleMLS ID #MDMC2251404, Daniel Corr, Washington Fine Properties, LLC. Bright MLS
- $1,900,0005 bd5 ba4.8k sqft11111 Lawyers Rd, Reston, VA 20191For SaleMLS ID #VAFX2331722, Ken Stulik, Real Broker, LLC. Bright MLS
- $1,950,0005 bd5 ba5.4k sqft926 Saigon Rd, Mc Lean, VA 22102For SaleMLS ID #VAFX2303280, Shirin Benamadi, Engel & Volkers Washington, DC. Bright MLS
- $1,575,0007 bd3 ba3.9k sqft9228 Farnsworth Dr, Potomac, MD 20854For SaleMLS ID #MDMC2235408, Peter Ferguson, Compass. Bright MLS
- $2,000,0006 bd5 ba5.3k sqft1950 Limb Tree Ln, Vienna, VA 22182For SaleMLS ID #VAFX2333196, Kenneth Arthur, Real Broker, LLC. Bright MLS
- $2,095,0005 bd5 ba4k sqft9405 Lagovista Ct, Great Falls, VA 22066For SaleMLS ID #VAFX2319226, Daan De Raedt, Property Collective. Bright MLS
- $1,999,9998 bd7 ba7.6k sqft8309 Old Seven Locks Rd, Bethesda, MD 20817For SaleMLS ID #MDMC2239266, Ruma Sikka, Keller Williams Capital Properties. Bright MLS
- $2,195,0005 bd4 ba6k sqft431 Olympia Way, Great Falls, VA 22066For SaleMLS ID #VAFX2320982, Laura Larson, Larson Fine Properties. Bright MLS
- $1,750,0004 bd3 ba3.4k sqft9982 Blackberry Ln, Great Falls, VA 22066For SaleMLS ID #VAFX2286222, Dianne Van Volkenburg, Compass. Bright MLS
- $1,194,5005 bd4 ba3.3k sqft8736 Falls Chapel Way, Potomac, MD 20854For SaleMLS ID #MDMC2245220, Sherry Tang, Ten Thousand Realty. Bright MLS
- $1,985,0005 bd5 ba6.3k sqft915 Winstead St, Great Falls, VA 22066For SaleMLS ID #VAFX2305540, Boni Vinter, Samson Properties. Bright MLS
- $1,880,0006 bd4 ba5.7k sqft905 Falls Bridge Ln, Great Falls, VA 22066For SaleMLS ID #VAFX2317108, Anna Parsapour, Spring Hill Real Estate, LLC.. Bright MLS
- $2,289,0005 bd5 ba3.4k sqft6952 Kyleakin Ct, Mc Lean, VA 22101For SaleMLS ID #VAFX2333306, John Stacey, Compass. Bright MLS
