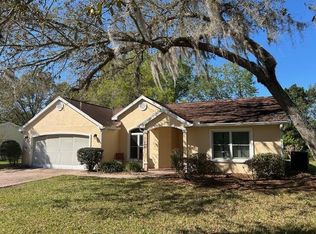
A precious stone is a GEM, and this home is an absolute gem for a turnkey buyer. Located in the Heart of Oak Run, a 55+ Golf Community, this exquisitely up-to-date 1,218 sq ft, 2-bedroom, and 2-bath home was carefully appointed and beautifully updated with pure class. Step inside to a bright and open floor plan that seamlessly flows throughout. Access an enclosed resort-style patio from the living room and experience pure serenity while savoring a steaming cup of morning coffee. The fenced backyard offers the right mix of privacy and tranquil ambiance. Generous, Efficient, and Modern (GEM) best describes the thoughtful and practical upgrades that were recently implemented. In 2023, the hot water tank was replaced, upgrades to the enclosed back patio were made, a backyard fence was installed, the yard was wholly re-landscaped with sprinkler upgrades, and the master bathroom renovation was spot on. The bottom line is that this is a GEM in Oak Run. But wait, there are luxurious resort-style amenities, including the Royal Oaks Golf Club, a 30,000-square-foot clubhouse, a resort-style pool, spa, and fitness center, a catering kitchen, and a multipurpose ballroom. As for pools, there are 6 to choose from, plus 5 whirlpool spas, a restaurant, and everything you’ll ever need in the clubhouse. Skip the overwhelming maze of endless communities with complex and long drives or the bland simplicity of your parents’ retirement. Beyond the comfort, you’ll have the safety of one of the best-designed security systems for a 55+ community and convenience galore. Being mere minutes from numerous medical specialists, hospitals, restaurants, shopping, additional golf courses, the Florida Greenway, the Withlacoochee and Rainbow Rivers, Silver Springs, and the luxurious World Equestrian Center, this GEM and community screams: Location, location, location. You must see it to believe it....
Sold for $235,000
Zillow last checked:
Listing updated:
Bought with:
Ryan Reeves, 3586315
DECCA REAL ESTATE
Source: Stellar MLS,MLS#: T3494197 Originating MLS: Tampa
Originating MLS: Tampa
Price history
| Date | Event | Price |
|---|---|---|
| 1/26/2024 | Sold | $235,000-1.6%$193/sqft |
Source:  Stellar MLS #T3494197 Report a problem Stellar MLS #T3494197 Report a problem | ||
| 1/7/2024 | Pending sale | $238,800$196/sqft |
Source: Stellar MLS #T3494197 Report a problem | ||
| 1/3/2024 | Listed for sale | $238,800+3.8%$196/sqft |
Source: Stellar MLS #T3494197 Report a problem | ||
| 5/11/2023 | Sold | $230,000-6.1%$189/sqft |
Source: Public Record Report a problem | ||
| 4/12/2023 | Pending sale | $245,000$201/sqft |
Source: Stellar MLS #OM655079 Report a problem | ||
| 3/20/2023 | Listed for sale | $245,000+96%$201/sqft |
Source: Stellar MLS #OM655079 Report a problem | ||
| 11/10/2010 | Listing removed | $125,000$103/sqft |
Source: Visual Tour #327626 Report a problem | ||
| 6/17/2010 | Listed for sale | $125,000+4.3%$103/sqft |
Source: Visual Tour #327626 Report a problem | ||
| 12/3/2009 | Sold | $119,900-4.1%$98/sqft |
Source: Public Record Report a problem | ||
| 10/19/2009 | Price change | $125,000-7.4%$103/sqft |
Source: Coldwell Banker Ellison Realty, Inc. #327626 Report a problem | ||
| 8/16/2009 | Listed for sale | $135,000-7.5%$111/sqft |
Source: CB/ELLISON REALTY #327626 Report a problem | ||
| 6/24/2005 | Sold | $145,900$120/sqft |
Source: Public Record Report a problem | ||

Get a cash offer in 3 minutes
Find out how much your home could sell for in as little as 3 minutes with a no-obligation cash offer.
Estimated market value
$221,100
