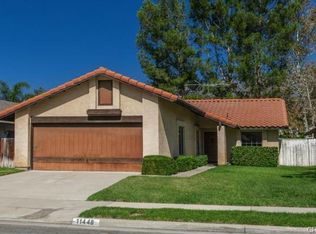
Welcome to this charming corner-lot home located in the highly sought-after Los Osos High School district. With fantastic curb appeal, a long driveway offering plenty of room for additional vehicles or recreational toys, and a 2-car attached garage with direct access, this home checks all the boxes.
Inside, you'll find a functional and inviting floor plan featuring a spacious living room off the entry that flows seamlessly into the dining area and kitchen. The kitchen overlooks a comfortable second sitting room, creating the perfect space for everyday living and entertaining. Upstairs, the primary suite features a en-suite bathroom, while two additional bedrooms and a full bathroom provide plenty of space for family, guests, or a home office. Step outside to a backyard designed for enjoyment, complete with a covered Alumawood patio with electrical, vinyl fencing, and plenty of room to relax, entertain, or host gatherings year-round. Conveniently located near schools, parks, shopping, and dining, this is a wonderful opportunity to own a well-maintained home in one of Rancho Cucamonga's most desirable neighborhoods.
Sold for $752,000
Zillow last checked:
Listing updated:
Bought with:
Victor Huang, DRE #02061669
Pinnacle Real Estate Group
Yi Huang, DRE #02069285
Pinnacle Real Estate Group
Source: CRMLS,MLS#: PW26137436 Originating MLS: California Regional MLS
Originating MLS: California Regional MLSPrice history
| Date | Event | Price |
|---|---|---|
| 10/8/2026 | Sold | $752,000-0.9%$507/sqft |
Source:  CRMLS #PW26137436 Report a problem CRMLS #PW26137436 Report a problem | ||
| 9/22/2026 | Pending sale | $759,000$511/sqft |
Source: CRMLS #PW26137436 Report a problem | ||
| 9/14/2026 | Price change | $759,000-2.6%$511/sqft |
Source: CRMLS #PW26137436 Report a problem | ||
| 8/7/2026 | Price change | $779,000-1.3%$525/sqft |
Source: CLAW #PW26137436MR Report a problem | ||
| 7/24/2026 | Listed for sale | $789,000$532/sqft |
Source: CLAW #PW26137436MR Report a problem | ||
| 7/14/2026 | Pending sale | $789,000$532/sqft |
Source: CLAW #PW26137436MR Report a problem | ||
| 6/25/2026 | Listed for sale | $789,000+8.8%$532/sqft |
Source: CLAW #PW26137436MR Report a problem | ||
| 4/18/2022 | Sold | $725,000+7.4%$489/sqft |
Source: Public Record Report a problem | ||
| 3/31/2022 | Pending sale | $675,000$455/sqft |
Source: CRMLS #CV22059847 Report a problem | ||
| 3/25/2022 | Listed for sale | $675,000+15.6%$455/sqft |
Source: CRMLS #CV22059847 Report a problem | ||
| 1/21/2022 | Sold | $584,000+66.9%$394/sqft |
Source: Public Record Report a problem | ||
| 2/17/2009 | Listing removed | $350,000$236/sqft |
Source: Homes & Land #C08091829 Report a problem | ||
| 11/10/2008 | Listed for sale | $350,000-27.4%$236/sqft |
Source: Homes & Land #C08091829 Report a problem | ||
| 10/31/2005 | Sold | $482,000+15.6%$325/sqft |
Source: Public Record Report a problem | ||
| 9/27/2004 | Sold | $417,000$281/sqft |
Source: Public Record Report a problem | ||
Nearby homes
- $538,0003 bd2 ba1.4k sqft11445 Tioga Peak Ct, Rancho Cucamonga, CA 91737Sold

- $686,5003 bd2 ba1.1k sqft11439 Tioga Peak Ct, Rancho Cucamonga, CA 91737Off Market
- $637,5002 bd2 ba1k sqft11470 Pikes Peak Ct, Rancho Cucamonga, CA 91737Off Market
- $670,0003 bd2 ba1.2k sqft11448 Tioga Peak Ct, Rancho Cucamonga, CA 91737Off Market


Get pre-qualified for a loan
At Zillow Home Loans, we can pre-qualify you in as little as 5 minutes with no impact to your credit score.An equal housing lender. NMLS #10287.
